

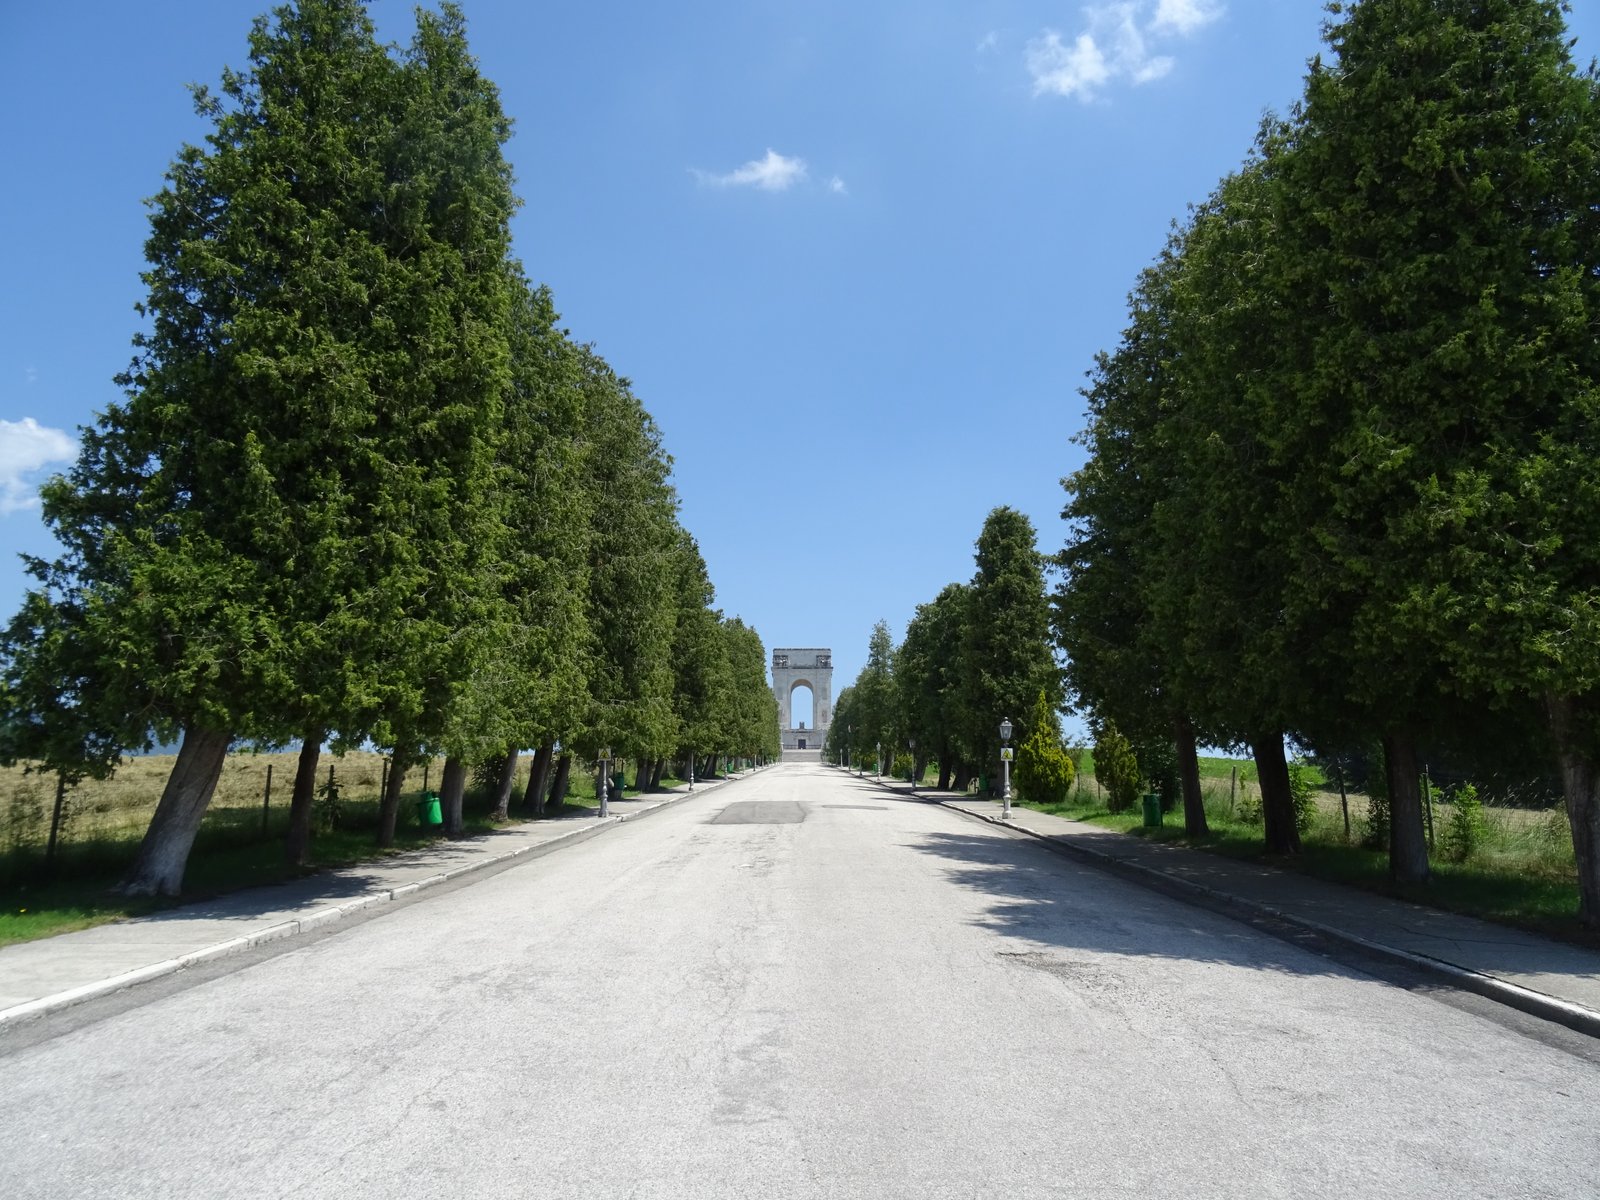
On a hill north of Asiago, Orfeo Rossato raised a square-plan ossuary crowned by a forty-seven-metre quadrifrons arch. Completed between 1932 and 1938, the monument guards the remains of more than 54,000 Italian and Austro-Hungarian soldiers who fell on the surrounding plateau during the First World War. Its abstracted classicism, scaled to the alpine landscape, is one of the most ambitious examples of Italian inter-war monumental architecture.
- Address
- Colle del Leiten, 36012 Asiago (VI), Veneto, Italy
- Period
- Designed 1932; inaugurated 1938
- Architect
- Orfeo Rossato (Legnago, Verona)
- Sculptors
- Eugenio Montini and Giuseppe Zanetti
- Client
- Italian State, Ministry of War (Onorcaduti)
- Style
- Italian Rationalism / monumental neoclassicism (Razionalismo italiano)
- Function
- Military ossuary and memorial museum
- Size
- Square plan 80 × 80 m; arch 47 m high; access stair 35 m wide
- Interments
- 54,286 fallen of WWI (33,253 unidentified) plus 3 from WWII
- Elevation
- 1,058 m above sea level
- Status
- State military monument, Ministry of Defence (Onorcaduti)
- Coordinates
- 45.8746° N, 11.5204° E
Visit on the map
Colle del Leiten, 36012 Asiago (VI) · 45.8746° N, 11.5204° E
Download for your navigator
A single waypoint, ready for GPS apps, navigators, and contacts.
Story
The project began in 1932, when the Italian state launched a national programme to gather the war dead of the Asiago plateau into a single ossuary. The provisional cemeteries scattered across the plateau, opened during and after the fighting of 1916–1918, were considered unsuitable for the long-term commemoration of a battlefield that had cost both armies tens of thousands of lives.
The commission went to Orfeo Rossato, a Veronese architect born in Legnago who had specialised in war memorials during the late 1920s. Rossato chose Colle del Leiten, a low rise just north of Asiago at 1,058 metres, which dominates the town and looks south toward the Sette Comuni plateau. Construction proceeded through the mid-1930s, with sculptural reliefs entrusted to Eugenio Montini and Giuseppe Zanetti, and the building was inaugurated in July 1938. The transfer of remains from the field cemeteries continued for several years afterwards.
Rossato organised the complex around a single, austere idea: a square enclosure of eighty metres a side, walled in locally quarried white marble, carrying at its centre a quadrifrons arch forty-seven metres high. The arch reads from any direction as four identical openings, a Roman antecedent stripped of cornice and ornament and re-cast in the abstracted classicism that distinguishes the more monumental wing of Italian Rationalism. The visitor climbs a thirty-five-metre stair to a raised terrace, passes under the arch, and descends into the crypt; the procession is processional in the strict sense, slowing the body and forcing the eye to the alpine horizon. An octagonal central chapel anchors the interior. The wall niches that line the perimeter corridors are unfaced and uniform, refusing any hierarchy among the dead. Razionalismo here is not the lightweight, glass-and-iron variant of Terragni or Figini and Pollini; it is the heavy, civic, ceremonial register that the regime favoured for state commissions.
The ossuary holds 54,286 soldiers from the First World War — 33,086 Italian and 18,505 Austro-Hungarian, with three additional remains from the Second World War — making it the largest military shrine in the Veneto and one of the largest in Italy. Roughly six in ten of the dead are unidentified, a proportion that gives some sense of the violence of the mountain fighting of 1916–1918. The site is administered by the Italian Ministry of Defence through Onorcaduti and includes a small museum with a section on the Asiago front and a section on the construction of the monument itself. As of 2024 the terrace and parts of the crypt are temporarily closed for structural and safety works, while the museum and the surrounding park remain accessible. The monument is bound to the legacy of the fascist period that built it, but its scale, its handling of stone, and its restraint have kept it inside the canon of Italian inter-war architecture.
Resources & References
Editorial picks across Wikipedia, photo archives, and architectural databases.
Find it on the map
See this place and what’s around it →Record researched and written by Stefano Vigolo for Cultural Heritage Online, 2026.
📷 Become a Cultural Heritage Online photographer
Share your photos of places: they stay published under your name as the author. The more they're seen, the more you get noticed — and soon a contest will reward the most appreciated photos.
Log in or sign up free to add a photoIs this page about you?
This page is read by travellers and heritage enthusiasts who find it on Google. Tell us how you are connected to this place and we will take it from there.