
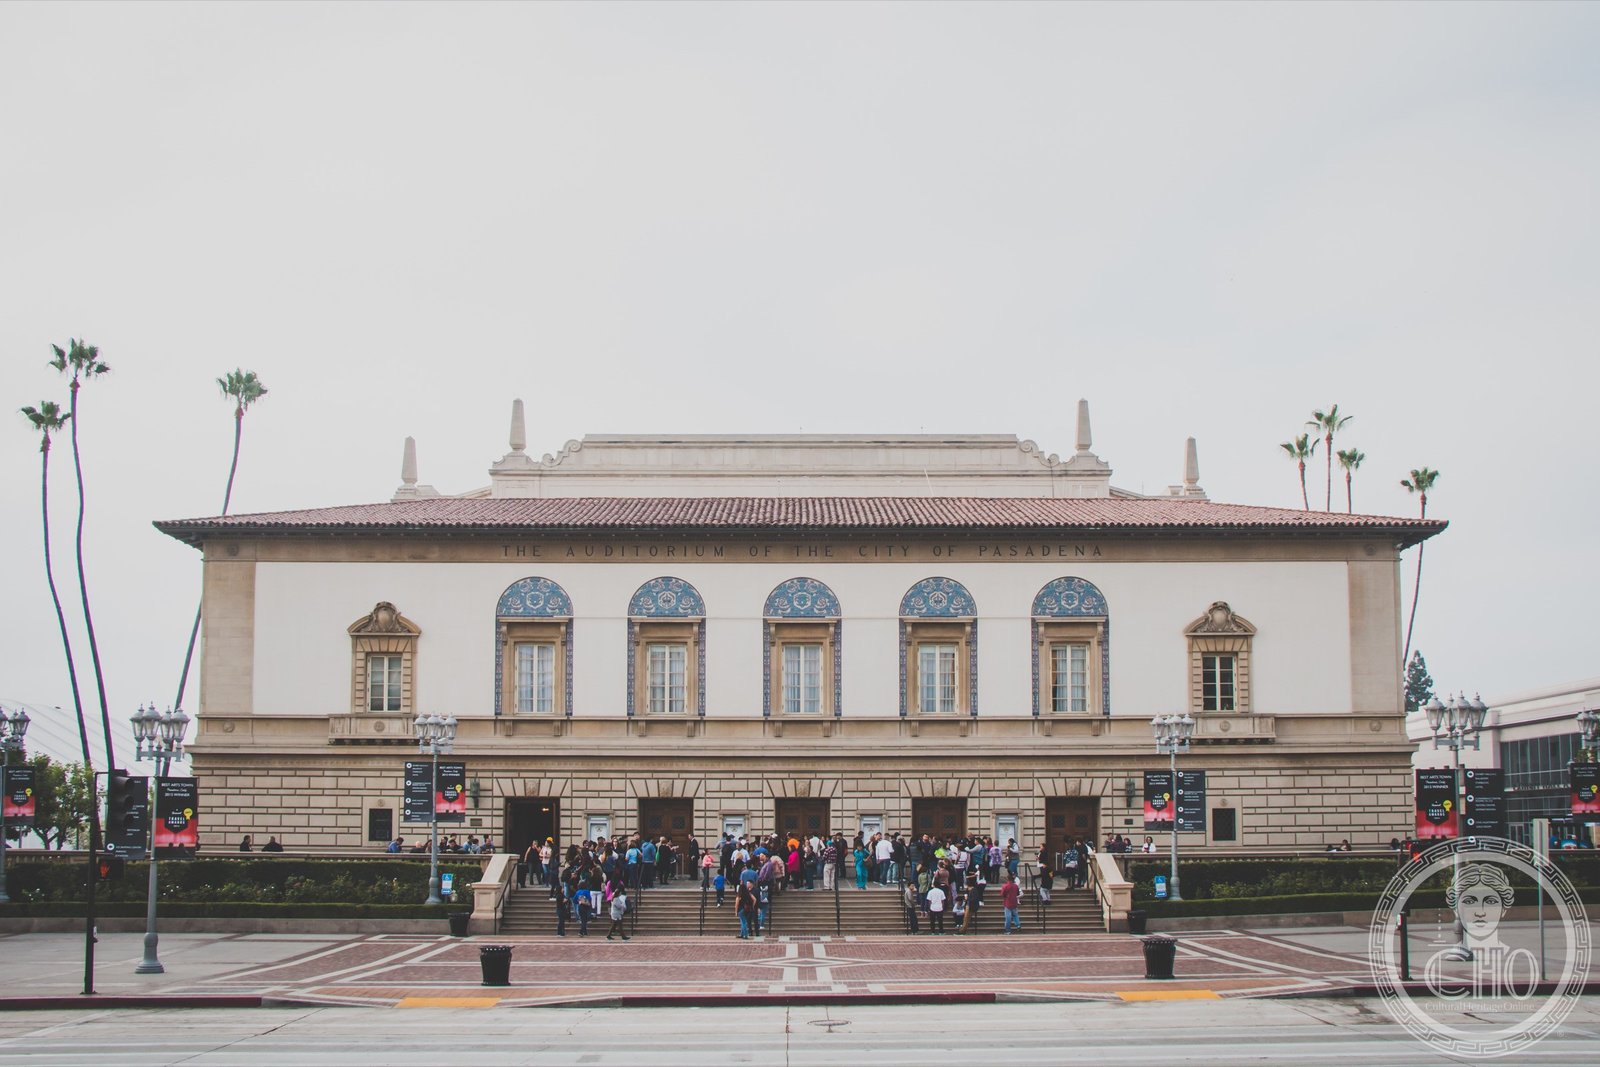
The 1932 civic auditorium at the heart of Pasadena’s Spanish Renaissance Civic Center complex — designed by Sylvanus Marston as the principal performance space for a city that had built its cultural identity around the Tournament of Roses and the Rose Bowl, and that needed a building equal to the civic ambitions of a municipality whose wealth derived from the orange groves and winter tourism of the San Gabriel Valley.
At a glance
The Pasadena Civic Auditorium at 300 East Green Street occupies the eastern anchor position in Pasadena’s Civic Center complex — a ensemble of public buildings whose Spanish Renaissance vocabulary and formal Beaux-Arts planning express the civic ambitions of a city that consistently positioned itself as a cultural and institutional leader in Southern California. Designed by Sylvanus Marston and opened in 1932, the auditorium completes the composition that includes Pasadena City Hall (1927, Bakewell and Brown) to the north. Known to television audiences as the longtime home of the Emmy Awards ceremonies and as the site of early Rose Bowl-era civic events, the Civic Auditorium seats approximately 3,000 in a principal hall whose Spanish Renaissance ornamental program and Streamline Moderne interior details place it at the intersection of two architectural currents that defined California institutional design in the early 1930s.
Key facts
- Address: 300 East Green Street, Pasadena, CA 91101
- Opened: 1932
- Architect: Sylvanus Marston; Garrett Van Pelt Jr.
- Style: Mediterranean Revival / Spanish Renaissance with Streamline Moderne interior
- Capacity: approximately 3,039 seats
- GPS: 34.1479° N, 118.1394° W
- Status: Pasadena Landmark; contributing building to Pasadena Civic Center complex
History
Sylvanus Marston arrived at the Civic Auditorium commission as the architect most thoroughly identified with Pasadena’s built environment. From his arrival in the city in 1904, Marston had produced a substantial portion of Pasadena’s most distinctive residential and institutional architecture, working in the Craftsman, Tudor Revival, and Spanish Colonial Revival vocabularies that the city’s affluent clientele favored. The Civic Auditorium was his largest civic commission, designed to serve as the principal gathering space for a municipality whose public life was organized around the Tournament of Roses, the civic symphony, the community theater, and the social calendar of a prosperous residential city with unusually strong cultural institutions for its size.
The planning context for the auditorium was the Civic Center scheme that Bakewell and Brown’s City Hall had begun to anchor in 1927. The City Hall’s Spanish Renaissance facade set the architectural vocabulary for the complex; Marston’s auditorium, aligned along the Green Street axis, completed the formal composition with a building whose arched entrance loggia, Spanish tile rooflines, and stucco-and-stone ornament read as a continuation of the City Hall’s architectural language. The 1932 opening placed the auditorium in a Depression-era Pasadena that was under financial strain, but the building’s construction, funded through bonds approved before the Depression deepened, was already underway.
The auditorium’s history in the postwar decades was shaped by its adoption as a television production venue. The Emmy Awards ceremonies were held here for decades, and the building’s image became associated with the entertainment industry’s annual self-celebration in a way that the Tournament of Roses and civic music had not. This television identity coexisted with the auditorium’s continued service as a performing arts venue for touring Broadway productions, orchestral concerts, and civic events, maintaining the building’s function as the principal performance hall of the San Gabriel Valley while giving it a national cultural footprint well beyond its local role.
What you see
The East Green Street facade presents Marston’s synthesis of Spanish Renaissance formal architecture and California institutional design: the wide arched entrance loggia with its decorative tile work and carved stone ornament frames the approach to the main hall in a manner that bridges the street scale and the interior scale of a 3,000-seat auditorium. The Corinthian pilasters of the upper facade, the terracotta and stone relief panels, and the Spanish tile roof elements situate the building within the Mediterranean Revival tradition that Pasadena’s Civic Center complex adopted as its architectural language.
Inside, the principal auditorium offers the spatial experience of a mid-scale performance hall designed for both orchestral and theatrical use: the proscenium stage, the raked seating of the orchestra level, the mezzanine and balcony tiers, and the decorative program of the ceiling and side walls — where the Spanish Renaissance ornament of the exterior translates into the more restrained Moderne details of the interior plasterwork. The acoustics, which were a primary design consideration given the hall’s intended orchestral use, have been modified in subsequent decades to serve the range of amplified and acoustic events that the building now hosts.
Practical information
- Access: Active performing arts venue; check pasadenacivic.com for current programming
- Location: Pasadena Civic Center complex, East Green Street; City Hall is 3 minutes on foot north along Garfield Avenue
- Transit: Metro A Line (Blue) to Memorial Park or Del Mar stations; Pasadena ARTS bus routes serve the civic center
- Duration: Performances and events vary; the Civic Center complex and adjacent Civic Auditorium Square occupy 30–45 minutes for an architectural walk
Getting there
Los Angeles International Airport (LAX) is approximately 25 miles southwest via the 10 Freeway and I-210/CA-110; the Metro A Line connects downtown Los Angeles to Pasadena, with the Del Mar or Memorial Park stations a short walk from the Civic Center. Pasadena is also accessible via I-210 (Foothill Freeway) from the east (San Bernardino County) and from the west (Glendale, I-5 corridor). Burbank Hollywood Bob Hope Airport (BUR) is approximately 12 miles northwest and serves as a closer alternative for regional carriers.
Nearby
- Pasadena City Hall — 100 N. Garfield Avenue, 3 minutes north on foot; Bakewell and Brown’s 1927 Spanish Renaissance civic building, one of the most photographed City Halls in California, whose dome and loggia anchored the Civic Center plan
- Norton Simon Museum — 411 W. Colorado Boulevard; one of the great small encyclopedic art museums in the United States, with Rembrandt, Goya, Degas, and one of the strongest South Asian sculpture collections in North America
- Gamble House — 4 Westmoreland Place; Charles and Henry Greene’s 1908 Arts and Crafts masterpiece, a National Historic Landmark and the definitive example of the California bungalow tradition taken to its highest resolution
- Huntington Library, Art Museum, and Botanical Gardens — 1151 Oxford Road, San Marino (adjacent municipality); the Huntington’s 207-acre grounds and collections of manuscripts, paintings, and specialized botanical gardens constitute one of the premier research and cultural institutions in California
Sources
- Pasadena Civic Auditorium official site — pasadenacivic.com
- City of Pasadena Historic Preservation Program — Civic Center complex documentation
- Pasadena Heritage — Sylvanus Marston architectural survey
- Wikimedia Commons — Pasadena Civic Auditorium, October 2016 (CC BY-SA 4.0, AgentUhOh7)
- Los Angeles Conservancy — Southern California civic architecture documentation
Find it on the map
See this place and what’s around it →Record researched and written by Luigi De Marchi for Cultural Heritage Online, 2026.
📷 Become a Cultural Heritage Online photographer
Share your photos of places: they stay published under your name as the author. The more they're seen, the more you get noticed — and soon a contest will reward the most appreciated photos.
Log in or sign up free to add a photoIs this page about you?
This page is read by travellers and heritage enthusiasts who find it on Google. Tell us how you are connected to this place and we will take it from there.