
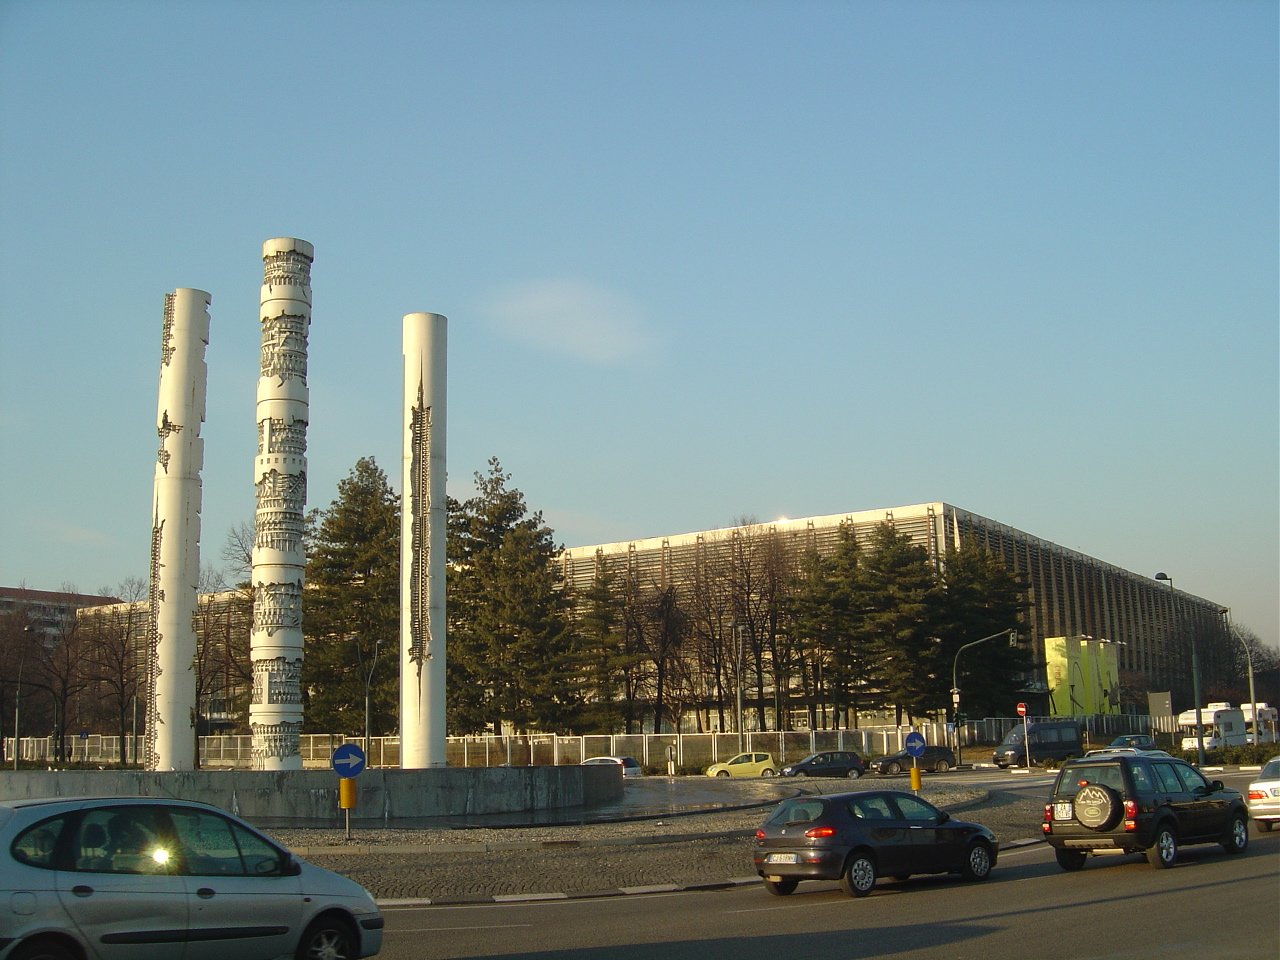
Built in two years for Italia ’61, the centennial of Italian unification, the Palazzo del Lavoro is a 22,500-square-metre exhibition hall carried by sixteen reinforced-concrete mushroom columns. Designed by engineer Pier Luigi Nervi with architect Gio Ponti, it pushed the rationalist tradition of structural form into the 1960s and stands today, after fires and four decades of neglect, as one of the most monumental abandoned modern buildings in Italy.
At a glance
The Palazzo del Lavoro — also called Palazzo Nervi and originally announced as Palazzo delle Nazioni — closes the south flank of Turin’s Italia ’61 district along the Po river. Its single square hall measures 156 metres on each side and rises on sixteen identical modules of 40 by 40 metres. Each module is a separate mushroom: a tapered concrete column rising 25 metres to a radial crown of beams 38 metres across, then a roof of steel. The engineering signature is Nervi’s; the architectural detailing — cladding, brise-soleil, interior fitting — was directed by Gio Ponti. The hall was completed in 1961 in time for the Italia ’61 international exposition and has been progressively abandoned since the mid-1980s.
Key facts
- Period: designed 1959, inaugurated 1961 for Italia ’61, the centennial of Italian unification.
- Engineer: Pier Luigi Nervi, with Antonio Covre and Gino Covre (structural design and execution).
- Architect: Gio Ponti (architectural detailing and interior treatment).
- Structure: 22,500 m² quadrangular pavilion, 156 m per side, sixteen 40×40 m modules, each on a 25 m tapered concrete column with a 38 m radial concrete beam crown and an independent steel roof.
- Current owner: CdP Immobiliare S.r.l., acquired by Cassa Depositi e Prestiti for the Italian state in August 2020.
- Status: abandoned and severely degraded; the perimeter steel skin has been corroded for years and the building was hit by arson fires in August 2015.
- Address: Via Ventimiglia 221, Turin (Nizza Millefonti district, Italia ’61 area).
History
The Palazzo del Lavoro was conceived as the centrepiece of Italia ’61, the cycle of exhibitions organised in Turin to mark a hundred years of Italian unification (1861–1961). A new district was carved out of the Nizza Millefonti neighbourhood, between the Po and the southern gates of the city, and several pavilions were commissioned from the leading designers of the day. Among them, Pier Luigi Nervi’s palace stood apart for the scale of its single covered hall and for the speed of its construction: from first design to working exhibition floor in roughly two years. Gino Covre and Antonio Covre worked alongside Nervi on the structural engineering, while Gio Ponti contributed the architectural language — the perimeter glazing, the inclined louvres that originally adjusted to the sun, the cafeterias at the four corners.
After Italia ’61 the building entered a long, uneven afterlife. It hosted occasional trade fairs and international exhibitions, an outpost of the United Nations B.I.T. agency until the mid-1980s, and, until 2008, a detached section of the University of Turin’s Faculty of Economics together with post-graduate teaching rooms. From 2009 the spaces were used for sporadic commercial events — a discothèque, themed evenings — before being abandoned again under the weight of running costs. In 2011, for the 150th anniversary of Italian unity, the rusted exterior was wrapped in giant tricolour sheets. Negotiations followed with the Dutch group Foruminvest to convert the palace into a shopping centre, but the deal collapsed amid protests from neighbourhood residents and merchants.
In August 2015 the building was struck by arson fires, the most serious on 20 August. After years of indecision, ownership passed to the Italian state in August 2020 through Cassa Depositi e Prestiti: the move opened the possibility of a coordinated recovery of the structure, with proposals oriented toward commercial and cultural reuse. As of the most recent reports, the palace remains closed, degraded, and waiting for the project that will finally match its scale.
What you see
From Rotonda Maroncelli the building reads as a single immense roof floating above a glass skin. The plan is a 156-metre square divided into a four-by-four grid of sixteen identical modules, each 40 metres on a side. At the centre of every module stands one of Nervi’s structural mushrooms: a reinforced-concrete column 25 metres high, tapered as it rises, opening at the top into a crown of radial concrete beams 38 metres in diameter. Above this concrete capital sits a separate steel roof — sixteen umbrellas, each carried independently — with the seams between them resolved as long ribbon skylights that let natural light fall along the column lines. The result is the rationalist principle of structural form taken to a 1960s scale: no decoration that is not the trace of how the load comes down to the ground.
The perimeter is a curtain of glazing originally protected by a complex system of inclined metal louvres, set at angles that varied with the orientation of each facade to control the southern Piedmont sun. Decades of disuse have left the louvres corroded and partially missing; the glass is mostly opaque. Inside, the original brief placed four cafeterias at the corners of the hall and left the central floor open and reconfigurable. A basement housed a large conference hall, two cinemas, a small hospitality block and service rooms. The programme — main hall plus basement — was conceived from the start as a flexible exhibition machine, which is part of why successive owners have struggled to fix on a single new use.
Practical information
- Access: the building is closed and not open to the public. Visit only from the outside, from Corso Unità d’Italia or Rotonda Maroncelli.
- Best viewpoints: the Rotonda Maroncelli on the river side gives the canonical view of the south facade; the perimeter walk along Via Ventimiglia shows the rhythm of the modules.
- Time needed: 20–30 minutes to walk the perimeter; combine with a visit to the nearby Palavela or to the Borgo Medievale across the Po.
- Footwear: ordinary city shoes; the surroundings are paved, with traffic on Corso Unità d’Italia.
- When to go: late afternoon, when low sun catches the corroded louvre skin from the south-west.
Getting there
The Palazzo del Lavoro stands at the southern edge of central Turin, about four kilometres from Porta Nuova station. From Porta Nuova, tram and bus lines run south along Corso Unità d’Italia to the Italia ’61 area; the bus stop “Palazzo del Lavoro” on Via Ventimiglia drops visitors directly at the building. By car, the palace is two minutes from the Torino sud entry of the A6 motorway, with street parking along Via Ventimiglia. The closest international airport is Turin Caselle, about 23 kilometres north, connected to the city by the SFM-A regional rail line.
Nearby
- Palavela — the curved concrete pavilion built for Italia ’61 and later reconverted for the 2006 Winter Olympics, ten minutes’ walk north.
- Borgo Medievale — the reconstructed medieval village in Parco del Valentino on the opposite bank of the Po, built for the 1884 Turin Esposizione.
- Lingotto — the former Fiat factory by Giacomo Matté-Trucco, 1.5 km north, with its rooftop test track converted by Renzo Piano.
Sources
- Tullia Iori, Pier Luigi Nervi, Il Sole 24 Ore, 2009, pp. 62–63 (ISBN 978-88-6116-079-8).
- Agostino Magnaghi, Mariolina Monge, Luciano Re, “Il Palazzo del Lavoro”, in Guida all’architettura moderna di Torino, Lindau, Turin 1995, pp. 218–219.
- Carlo Olmo, Cristiana Chiorino (eds.), Pier Luigi Nervi. L’architettura come sfida, Silvana Editoriale, Milan 2010.
- Maria Adriana Giusti, Rosa Tamborrino, “Italia ’61, Palazzo del Lavoro”, in Guida all’Architettura del Novecento in Piemonte (1902–2006), Allemandi, Turin 2008, pp. 307–308.
- Wikipedia (Italian): Palazzo del Lavoro.
- Structurae record: Palazzo del Lavoro on Structurae.
Find it on the map
See this place and what’s around it →Record researched and written by Stefano Vigolo for Cultural Heritage Online, 2026.
📷 Become a Cultural Heritage Online photographer
Share your photos of places: they stay published under your name as the author. The more they're seen, the more you get noticed — and soon a contest will reward the most appreciated photos.
Log in or sign up free to add a photoIs this page about you?
This page is read by travellers and heritage enthusiasts who find it on Google. Tell us how you are connected to this place and we will take it from there.