
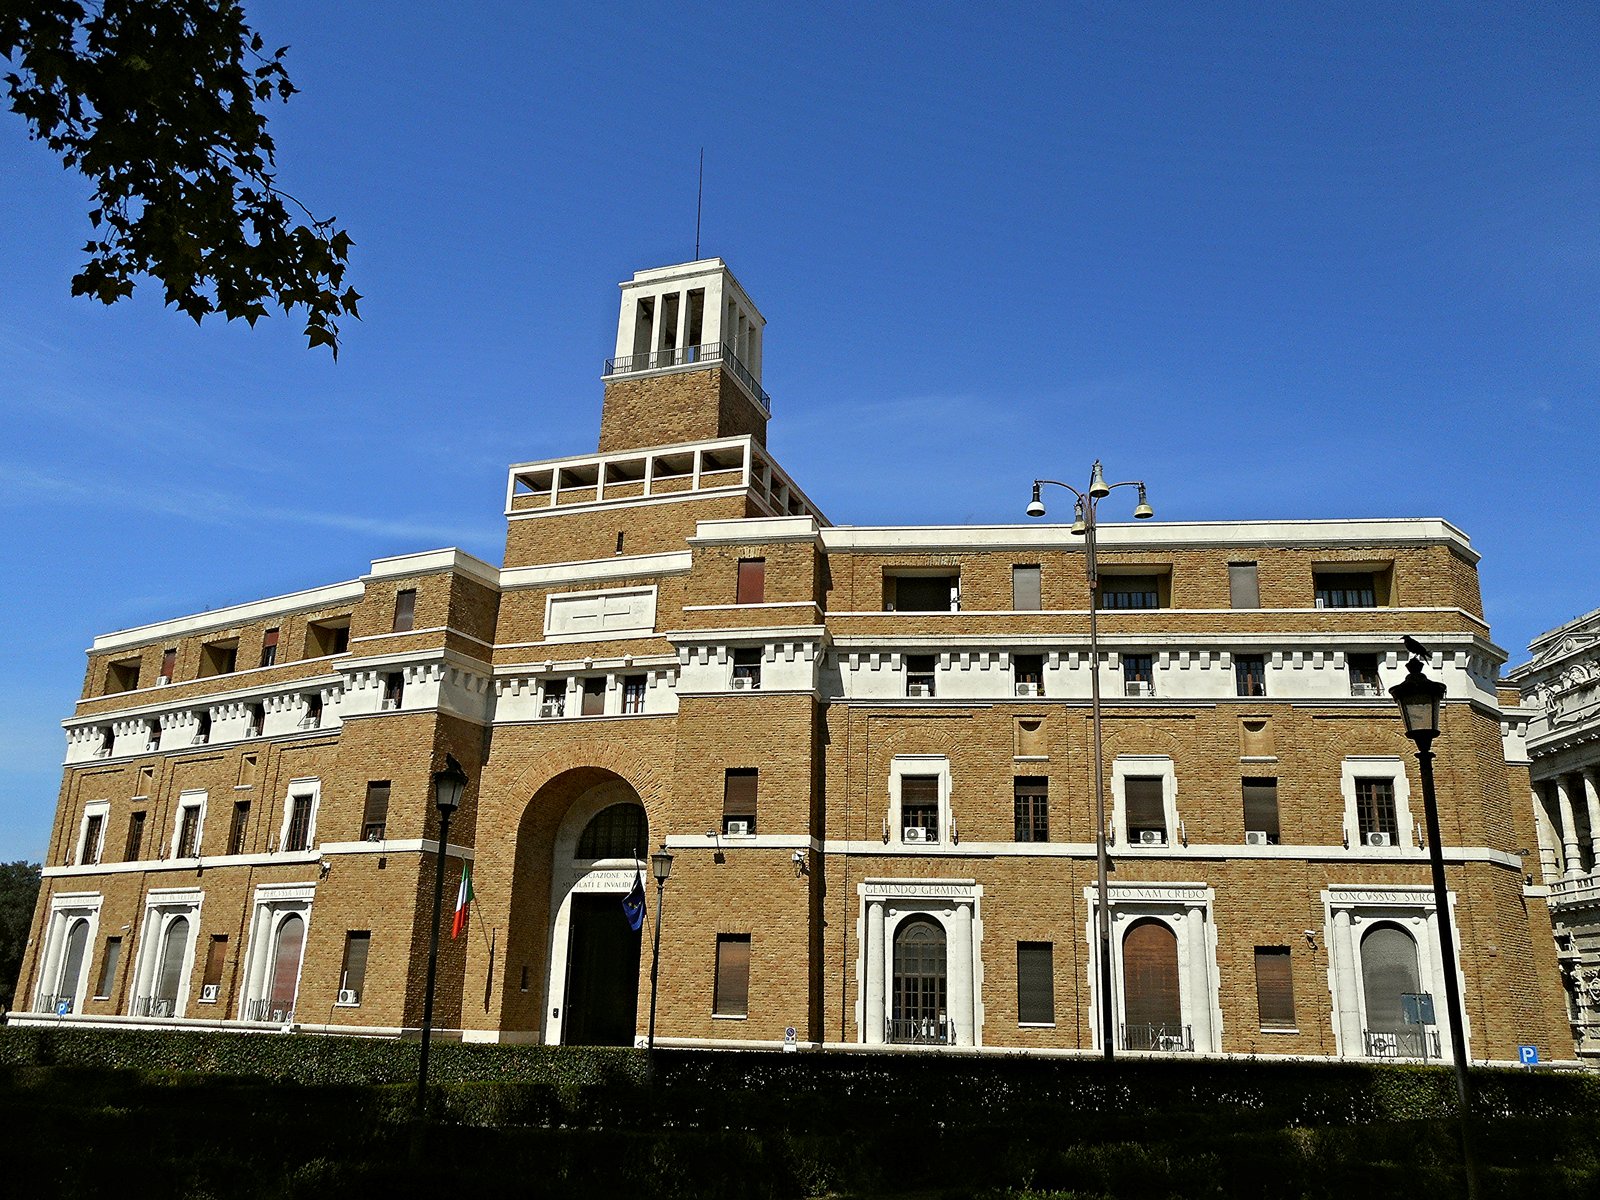
The institutional seat of the Associazione Nazionale fra Mutilati e Invalidi di Guerra in Rome, designed by Marcello Piacentini (Rome 1881–Rome 1960) and built between 1928 and 1936 on Piazza Adriana, a short walk from Castel Sant’Angelo. A monumental civic building from Piacentini’s mature interwar period.
At a glance
The Casa Madre dei Mutilati di Guerra rises on the Tiber side of Borgo, the rione that stretches between Castel Sant’Angelo and the colonnade of St Peter’s. The building was conceived as the national headquarters of the Associazione Nazionale fra Mutilati e Invalidi di Guerra (ANMIG), the federation founded in 1917 to assist Italian soldiers wounded in the First World War, and remains tied to that institution today. The architect, Marcello Piacentini, was at the centre of Italian public commissions in the interwar years and gave the building the heavy, civic register he favoured for state and quasi-state institutions in the same period.
Key facts
- Architect: Marcello Piacentini (Rome 1881–Rome 1960).
- Years of construction: 1928–1936, in two consecutive campaigns.
- Patron and current occupant: Associazione Nazionale fra Mutilati e Invalidi di Guerra (ANMIG).
- Address: Piazza Adriana, Borgo, Municipio Roma I, 00193 Rome.
- Setting: Tiber bank in front of Castel Sant’Angelo, a few hundred metres from St Peter’s Square.
- Coordinates: 41.9048° N, 12.4655° E.
- Contact: ANMIG national headquarters — +39 06 684 0011
History
The Associazione Nazionale fra Mutilati e Invalidi di Guerra emerged in 1917, in the second half of the First World War, as a national mutual aid body for soldiers returning home with permanent injuries. By the second half of the 1920s the federation needed a permanent Roman headquarters that would house its administrative offices, its assembly hall and a memorial dimension to the war dead and the war disabled. The commission went to Marcello Piacentini, by then the most influential architect of state-sponsored building in Italy.
Construction unfolded between 1928 and 1936, the period in which Piacentini also worked on Brescia’s Piazza della Vittoria, the master plan of the Città Universitaria in Rome and a series of other public commissions that defined the visual identity of Italian institutional architecture in the interwar years. The Casa Madre therefore belongs to the same generation of buildings that established his moderate, stripped-monumental manner: classical in proportion and silhouette, but flattened, simplified and re-clad in modern terms. The completion date of 1936 is recorded on the building itself and is the date used by Wikimedia Commons to catalogue the principal photographs of the facade.
What you see
Arriving from the Tiber, the visitor reads the Casa Madre as a single weighty block facing the curve of Piazza Adriana, with the cylinder of Castel Sant’Angelo closing the view at the back. The composition is symmetrical, with a tall central portion stepped down into lower lateral wings. The lower courses are faced in travertine, the upper masses in warm brickwork punctuated by regularly spaced rectangular openings — the same pairing of travertine and brick that Piacentini used elsewhere to anchor a modern volume into the Roman urban fabric.
Bronze and stone inscriptions on the main fronts dedicate the building to the war disabled and to the Italian dead of the First World War. The principal doorway is framed by carved figural relief and by epigraphs that name the institution, in the lapidary style typical of interwar Italian public commissions. The whole composition reads as a civic gate to an interior dedicated to memory and assistance — not a museum facade and not a palace facade, but the front of a national institution with a duty to be visible to the city.
Practical information
- Status: active headquarters of ANMIG; the building is not a general-admission museum.
- Exterior viewing: the facade on Piazza Adriana and along the Lungotevere can be admired freely at any time, day or night.
- Interior access: coordinated by ANMIG on the occasion of institutional events, commemorations and heritage open days (such as the European Heritage Days). Check the association before travelling.
- Best light: late afternoon, when the travertine and brick warm against the Tiber.
- Time needed: 15–25 minutes for the exterior reading, easily combined with a visit to Castel Sant’Angelo across the bridge.
Getting there
The building stands on Piazza Adriana in the rione Borgo, directly behind Castel Sant’Angelo on the Vatican side of the Tiber. From Roma Termini, bus 40 Express or 64 reach Piazza Pia in about twenty minutes; on foot, the walk from Piazza Navona across Ponte Sant’Angelo takes ten to fifteen minutes. Metro line A stops at Ottaviano and Lepanto, each about a fifteen-minute walk through Prati. From Fiumicino, the Leonardo Express terminates at Termini, from which the route above applies.
Nearby
- Castel Sant’Angelo — the Hadrianic mausoleum, papal fortress and museum facing the building across Piazza Adriana.
- Ponte Sant’Angelo — the Roman bridge lined with Bernini’s angels, leading toward the historic centre.
- St Peter’s Square — ten minutes on foot along Via della Conciliazione.
- Lungotevere Vaticano — the river walk toward Ponte Vittorio Emanuele II, with views back to the Casa Madre.
Sources
- Wikimedia Commons — Category: Casa Madre dei Mutilati (Rome), photographic record of the facade with dating 1928–1936 and attribution to Marcello Piacentini.
- Hero image — Carlo Raso, Naples, Wikimedia Commons, CC BY-SA 4.0.
- OpenStreetMap — Piazza Adriana, Borgo, geographic coordinates verified via Nominatim.
- Associazione Nazionale fra Mutilati e Invalidi di Guerra (ANMIG), institutional owner of the building.
Find it on the map
See this place and what’s around it →Record researched and written by Stefano Vigolo for Cultural Heritage Online, 2026.
Historical events at this place (1)
📷 Become a Cultural Heritage Online photographer
Share your photos of places: they stay published under your name as the author. The more they're seen, the more you get noticed — and soon a contest will reward the most appreciated photos.
Log in or sign up free to add a photoIs this page about you?
This page is read by travellers and heritage enthusiasts who find it on Google. Tell us how you are connected to this place and we will take it from there.