
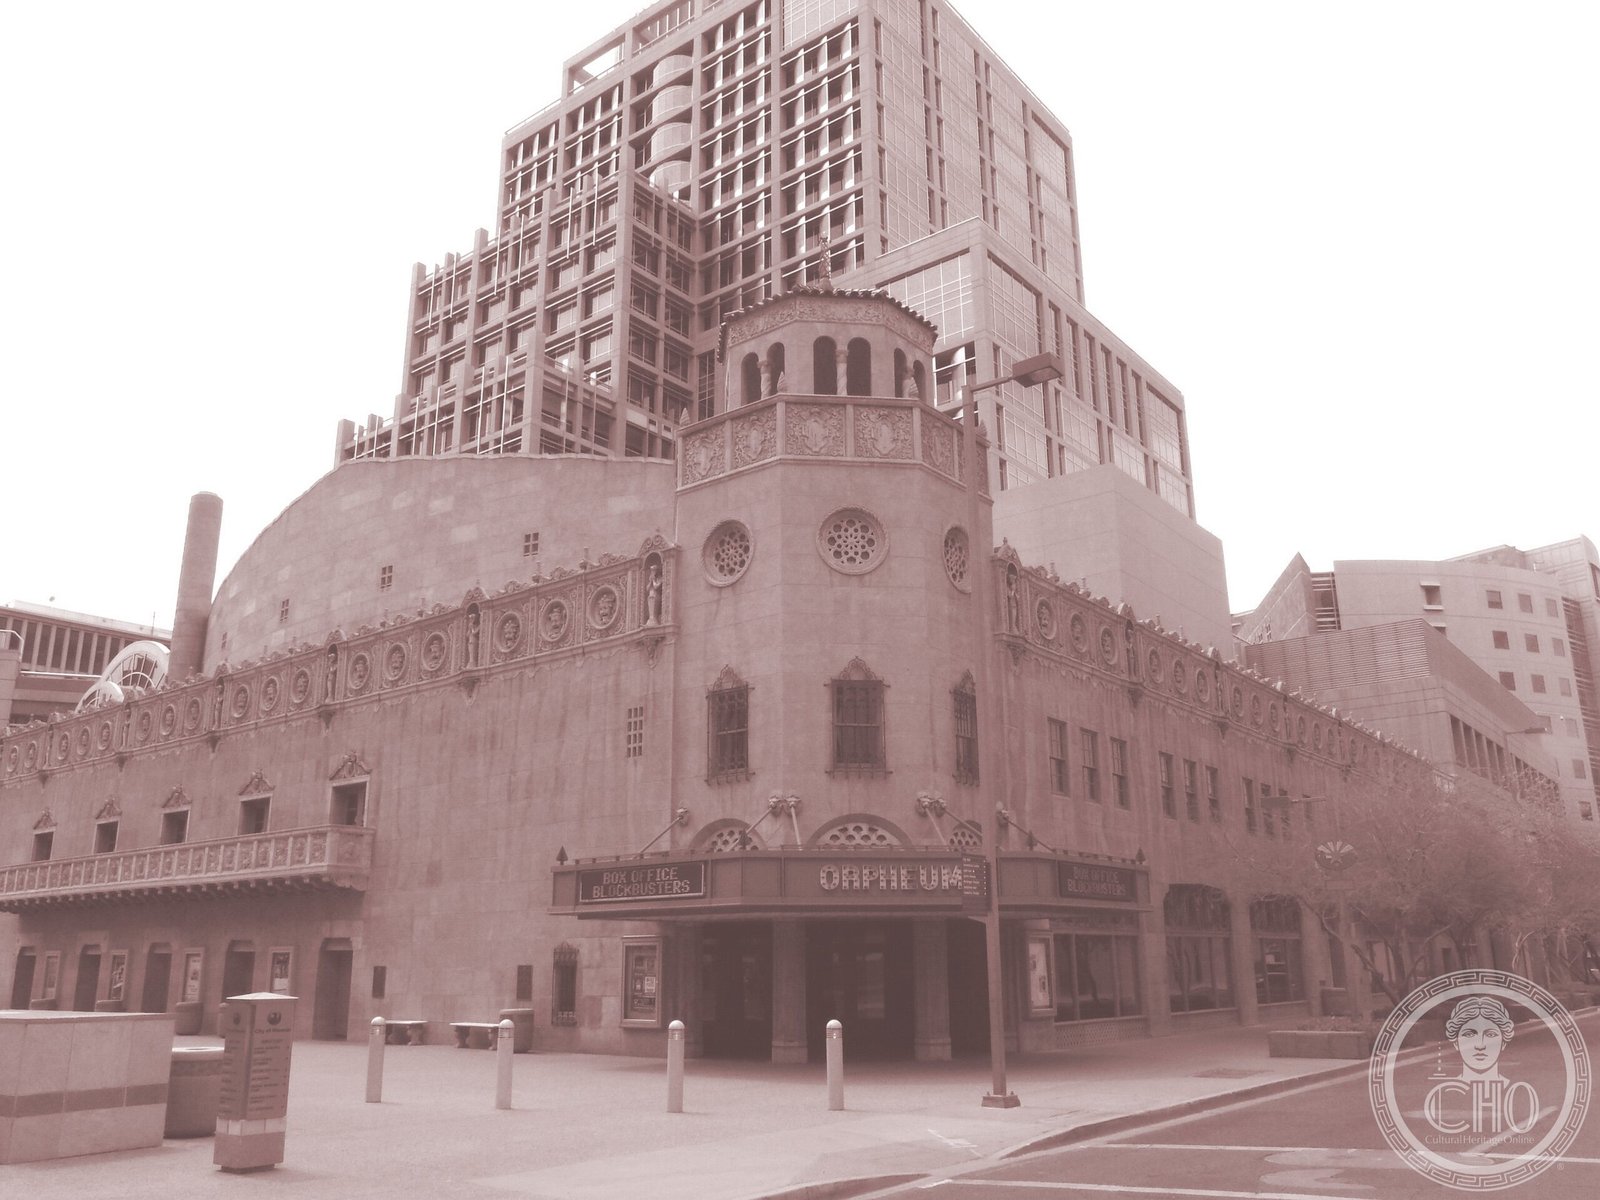
Phoenix’s most ornate surviving theatre, the 1929 Orpheum brings together a Spanish Colonial Revival exterior and a Moorish atmospheric interior — a simulated Mediterranean night sky above 1,364 seats — that survived two threatened demolitions to become the signature performing arts hall of downtown Phoenix.
At a glance
The Orpheum Theatre at 203 W Adams Street opened in January 1929 as one of the grandest picture palaces in the American Southwest. Built in the “atmospheric” style that was transforming American entertainment architecture in the 1920s, the Orpheum gave Phoenix audiences an experience that no neighbourhood movie house could match: an auditorium designed to resemble an outdoor courtyard in a Spanish or Moorish city, complete with a painted night sky, twinkling electric stars, and drifting cloud effects produced by a Brenograph projector. The exterior, in creamy stucco with polychrome terra cotta ornament, introduced the Spanish Colonial Revival vocabulary that would come to define Phoenix’s civic architecture for decades. Listed on the National Register of Historic Places and designated a City of Phoenix Point of Pride, the Orpheum is now operated by the City of Phoenix and presents a full season of concerts, theatre and community events.
Key facts
- Opened: January 1929
- Style: Spanish Colonial Revival exterior; Moorish atmospheric interior (simulated sky, electric stars)
- Capacity: approximately 1,364 seats
- Address: 203 W Adams Street, Phoenix, AZ 85003
- GPS: 33.4483°N, 112.0775°W
- Status: National Register of Historic Places; City of Phoenix Point of Pride; active performing arts venue
- Operator: City of Phoenix Convention Center
History
Phoenix in the 1920s was growing rapidly, fueled by railroad connectivity, agricultural expansion in the Salt River Valley, and the first wave of health-seekers and retirees drawn by the desert climate. The downtown district along Washington and Adams Streets was the commercial and entertainment heart of a city that was still small by national standards but increasingly prosperous. The Orpheum was built by the Fox West Coast Theatres circuit, which was constructing or acquiring first-run picture palaces across the Pacific Coast and Southwest during the boom years of the silent film era. The choice of the Spanish Colonial Revival style — with its stucco facade, wrought-iron grillework, and polychrome terra cotta panels — aligned the building with the architectural identity that Phoenix and the broader Southwest were adopting as a regional signature.
The atmospheric interior, designed to give audiences the sensation of sitting outdoors on a Mediterranean evening, was executed with particular care: the auditorium walls carry stucco-relief panels of Spanish and Moorish ornament, the ceiling is a deep blue vault studded with electric stars that could twinkle and shift, and balconied “buildings” of an imaginary Spanish village rise on the side walls. During the sound era, the Orpheum transitioned from silent films with live orchestra to talkies, then to stage events and live performance as cinema exhibition migrated to newer facilities.
The theatre faced demolition threats twice: once in the urban renewal era of the 1960s and again in the late 1980s, when the adjacent historic district was under redevelopment pressure. Both times, community advocacy preserved the building. A major restoration completed in 1997 returned the atmospheric interior to its 1929 condition, replacing deteriorated plasterwork and restoring the star-and-cloud sky effect. The Orpheum passed to city ownership and continues to operate as a mid-size performing arts venue in the heart of downtown Phoenix, hosting the Phoenix Symphony, Broadway touring productions, and private events.
What you see
The Adams Street facade presents a two-story arch of creamy stucco framed by polychrome terra cotta panels in the Spanish Colonial idiom: urns, scrollwork, and geometric borders in red, blue and gold bracket the central entrance arch, which opens to a lobby of glazed tile and ornamental ironwork. The marquee and vertical sign above the entrance are later additions but maintain the period character of the streetscape. The facade’s scale — restrained in height relative to the width of the Adams Street frontage — keeps the ornament legible at pedestrian level.
Inside, the shift from lobby to auditorium is deliberately theatrical: the lobby is a compressed space of tile and plaster, and the auditorium doors open onto the full volume of the atmospheric interior. The side walls carry tiered stucco “buildings” in the style of an Andalusian hillside village, their balconies and window openings populated with decorative ironwork. The ceiling rises to a deep vault painted midnight blue and set with hundreds of electric stars; the original Brenograph cloud-projection system was restored to working order in the 1997 renovation. The proscenium arch carries a fully developed Spanish Baroque ornamental frame in polychrome plaster, and the box seats are enclosed within ironwork screens that complete the outdoor-courtyard illusion.
Practical information
- Access: 203 W Adams Street, Phoenix AZ 85003; tickets via the Phoenix Convention Center box office and major ticketing platforms
- Programming: Phoenix Symphony, Broadway touring shows, concerts, and private events; see the City of Phoenix Orpheum website for the current schedule
- Transit: Valley Metro Light Rail — 3rd St/Washington station, two blocks west; 1st Ave/Jefferson station, two blocks east
- Parking: Central Arts District parking garage adjacent to the building; street parking on Adams Street evenings
- Time needed: 2.5–3.5 hours for an evening performance; 20 minutes for exterior photography
Getting there
The Orpheum Theatre is in downtown Phoenix at 203 W Adams Street, two blocks south of the light rail main corridor. From Sky Harbor International Airport (PHX), the Valley Metro Light Rail runs from the airport rental car center to downtown: take the light rail to 3rd St/Washington Station — approximately 20–25 minutes from the airport terminal area. Uber/Lyft from Sky Harbor to the Orpheum is approximately 10 minutes. From the Phoenix Convention Center (directly adjacent), the Orpheum is a 2-minute walk west on Adams Street. I-10 is five blocks south via 3rd Street; I-17 connects from the north via the I-10 interchange. The Arizona State Capitol is eight blocks west on Washington Street.
Nearby
- Phoenix Art Museum — the largest art museum in the Southwest, 1.5 miles north at 1625 N Central Avenue; light rail accessible from 1st Ave/McDowell station.
- Heritage Square — the block of Victorian-era houses at 115 N 6th Street preserved from Phoenix’s earliest residential district; three blocks northeast of the Orpheum.
- Arizona Science Center — the interactive science museum two blocks east at 600 E Washington Street, with a planetarium and IMAX theater.
- Arizona Biltmore Hotel (1929) — the Frank Lloyd Wright–influenced resort hotel three miles northeast at 2400 E Missouri Avenue. See the CHO guide.
Sources
- National Register of Historic Places nomination, Orpheum Theatre, Phoenix
- City of Phoenix Historic Preservation Office — Orpheum Theatre designation records
- Arizona Republic archives — 1929 opening coverage and 1997 restoration
- Ben M. Hall, The Best Remaining Seats: The Golden Age of the Movie Palace (1961) — atmospheric theatre design context
- City of Phoenix Convention Center — official Orpheum venue programming
Find it on the map
See this place and what’s around it →📷 Become a Cultural Heritage Online photographer
Share your photos of places: they stay published under your name as the author. The more they're seen, the more you get noticed — and soon a contest will reward the most appreciated photos.
Log in or sign up free to add a photoIs this page about you?
This page is read by travellers and heritage enthusiasts who find it on Google. Tell us how you are connected to this place and we will take it from there.