
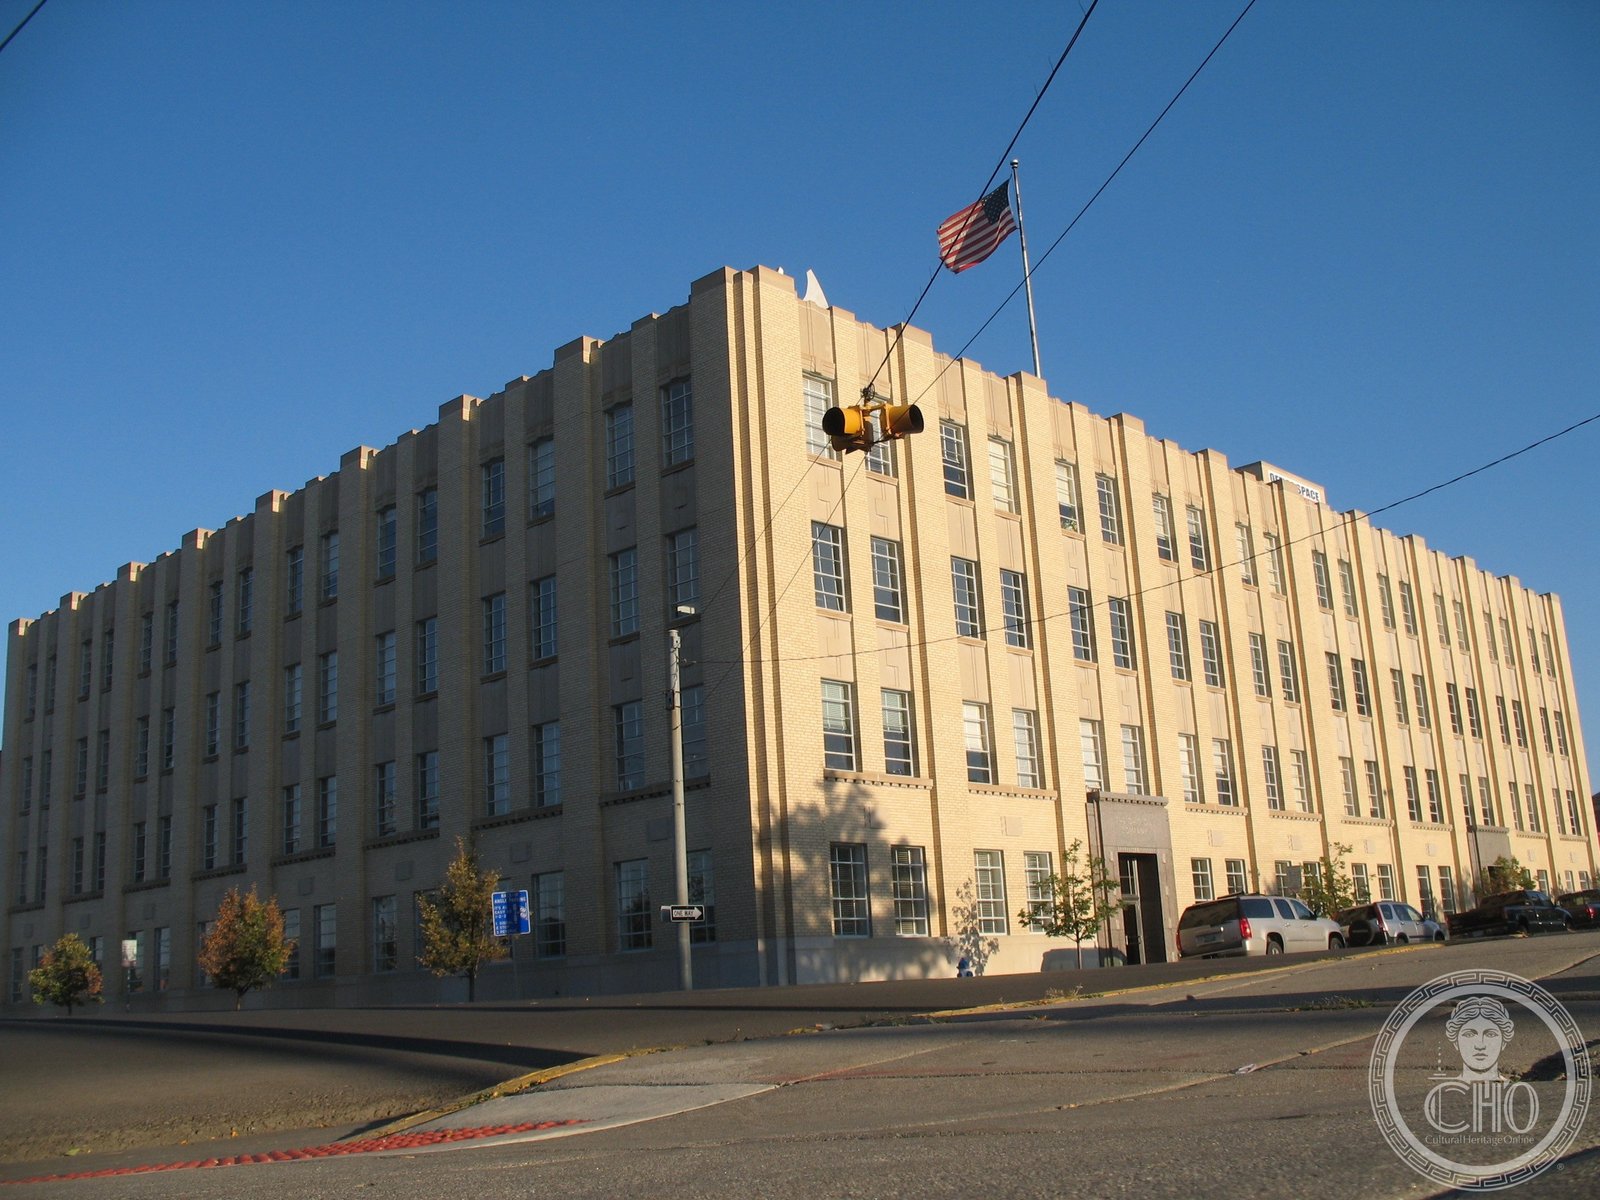
The regional headquarters of an oil company that shaped the American West, its four-story Art Deco facade of light tan brick still stands pristine on North Wolcott Street in downtown Casper — a monument to the petroleum economy that built Wyoming.
At a glance
At 159 North Wolcott Street in Casper, the Ohio Oil Company Building is a four-story Art Deco structure measuring 141 by 178 feet, built in 1948–1949 to serve as the regional headquarters of the Ohio Oil Company. Designed by Arthur G. Hall of the Cleveland firm Wilbur Watson Associates and expanded in 1955–1956, the building anchored the company’s operations across fourteen states and part of Canada. Listed on the National Register of Historic Places in 2001, it is recognized for its association with Wyoming’s oil industry and for the quality of its Art Deco exterior, which the NRHP nomination describes as “pristine.” The building was later known as the Marathon Oil Company Building when Ohio Oil changed its name in 1962.
Key facts
- Built: 1948–1949 (expanded 1955–1956)
- Architect: Arthur G. Hall, Wilbur Watson Associates (Cleveland, Ohio)
- Style: Art Deco
- Address: 159 N. Wolcott St., Casper, Natrona County, Wyoming
- NRHP designation: July 25, 2001 (ref. 01000791)
- Also known as: Marathon Oil Company Building
- Dimensions: 4 stories; 141 × 178 ft (43 × 54 m); light tan brick
History
The Ohio Oil Company was founded in Findlay, Ohio, in 1887 and became one of the key oil producers of the northern Rockies through the early twentieth century. By the late 1940s its Wyoming operations had grown large enough to require a dedicated regional headquarters in Casper — then, as now, the state’s center of energy industry. Arthur G. Hall of the Cleveland firm Wilbur Watson Associates designed a four-story building that combined functional floor plates with an Art Deco exterior vocabulary carried out in light tan brick. Construction ran from 1948 to 1949; a second phase expanded the building in 1955–1956.
At its peak, around 1972, the building employed approximately 500 people, overseeing production, geology, land acquisition, engineering, accounting, legal affairs, and environmental compliance across fourteen states and part of Canada. In 1962, the Ohio Oil Company renamed itself Marathon Oil, and the building became known accordingly. U.S. Steel acquired Marathon in 1972, and in 1986 regional operations were transferred to Cody, Wyoming, eventually leaving the building vacant. After standing empty for a decade, the building was renovated in 1997 and achieved full occupancy by 1998. Its NRHP listing in 2001 recognized both its industrial historical significance and the preserved condition of its Art Deco facade.
What you see
The building’s Art Deco character is expressed through the surface treatment of its light tan brick rather than through applied ornament on stone — a late Art Deco idiom appropriate to the 1940s, when the style had shed much of its earlier decorative exuberance in favor of clean geometric massing and restrained detail. The four-story volume is compact and horizontal, its proportions reflecting the practical demands of a corporate office floor plan rather than the vertical ambition of the skyscraper Art Deco of the 1920s and early 1930s.
The NRHP nomination notes that the building “demonstrates several basic elements of the Art Deco style of architecture, and the exterior is pristine” — a rarity for a commercial building of this era in a mid-sized Western city. That the building survived the energy-industry bust of the 1980s intact, stood vacant for a decade without deteriorating beyond recovery, and emerged from its 1997 renovation with its historic character preserved, makes it an exceptional example of late Art Deco industrial architecture in the American West.
Practical information
- Access: Active commercial office building; exterior freely viewable from North Wolcott Street
- Photography: Exterior photography from public sidewalks is unrestricted
- Best time to visit: Morning hours for frontal light on the east-facing facade
Getting there
Located at 159 North Wolcott Street in downtown Casper. Casper/Natrona County International Airport (CPR) provides regional connections. Casper is approximately 160 miles north of Cheyenne on Interstate 25. Downtown is compact and walkable from most hotels.
Nearby
- Rialto Theater (1921), Casper — a historic movie theater in the downtown core
- Fort Caspar Museum — documents the history of the North Platte River crossing and the overland trail era
- David Street Station — a downtown event and cultural hub along the North Platte River
Sources
- Wikipedia: Ohio Oil Company Building
- National Register of Historic Places, ref. 01000791, designated July 25, 2001
- NPS NRHP Nomination: Robert G. Rosenberg, April 1, 2001
- Wyoming State Historic Preservation Office: Natrona County listings
Find it on the map
See this place and what’s around it →Record researched and written by Luigi De Marchi for Cultural Heritage Online, 2026.
📷 Become a Cultural Heritage Online photographer
Share your photos of places: they stay published under your name as the author. The more they're seen, the more you get noticed — and soon a contest will reward the most appreciated photos.
Log in or sign up free to add a photoIs this page about you?
This page is read by travellers and heritage enthusiasts who find it on Google. Tell us how you are connected to this place and we will take it from there.