
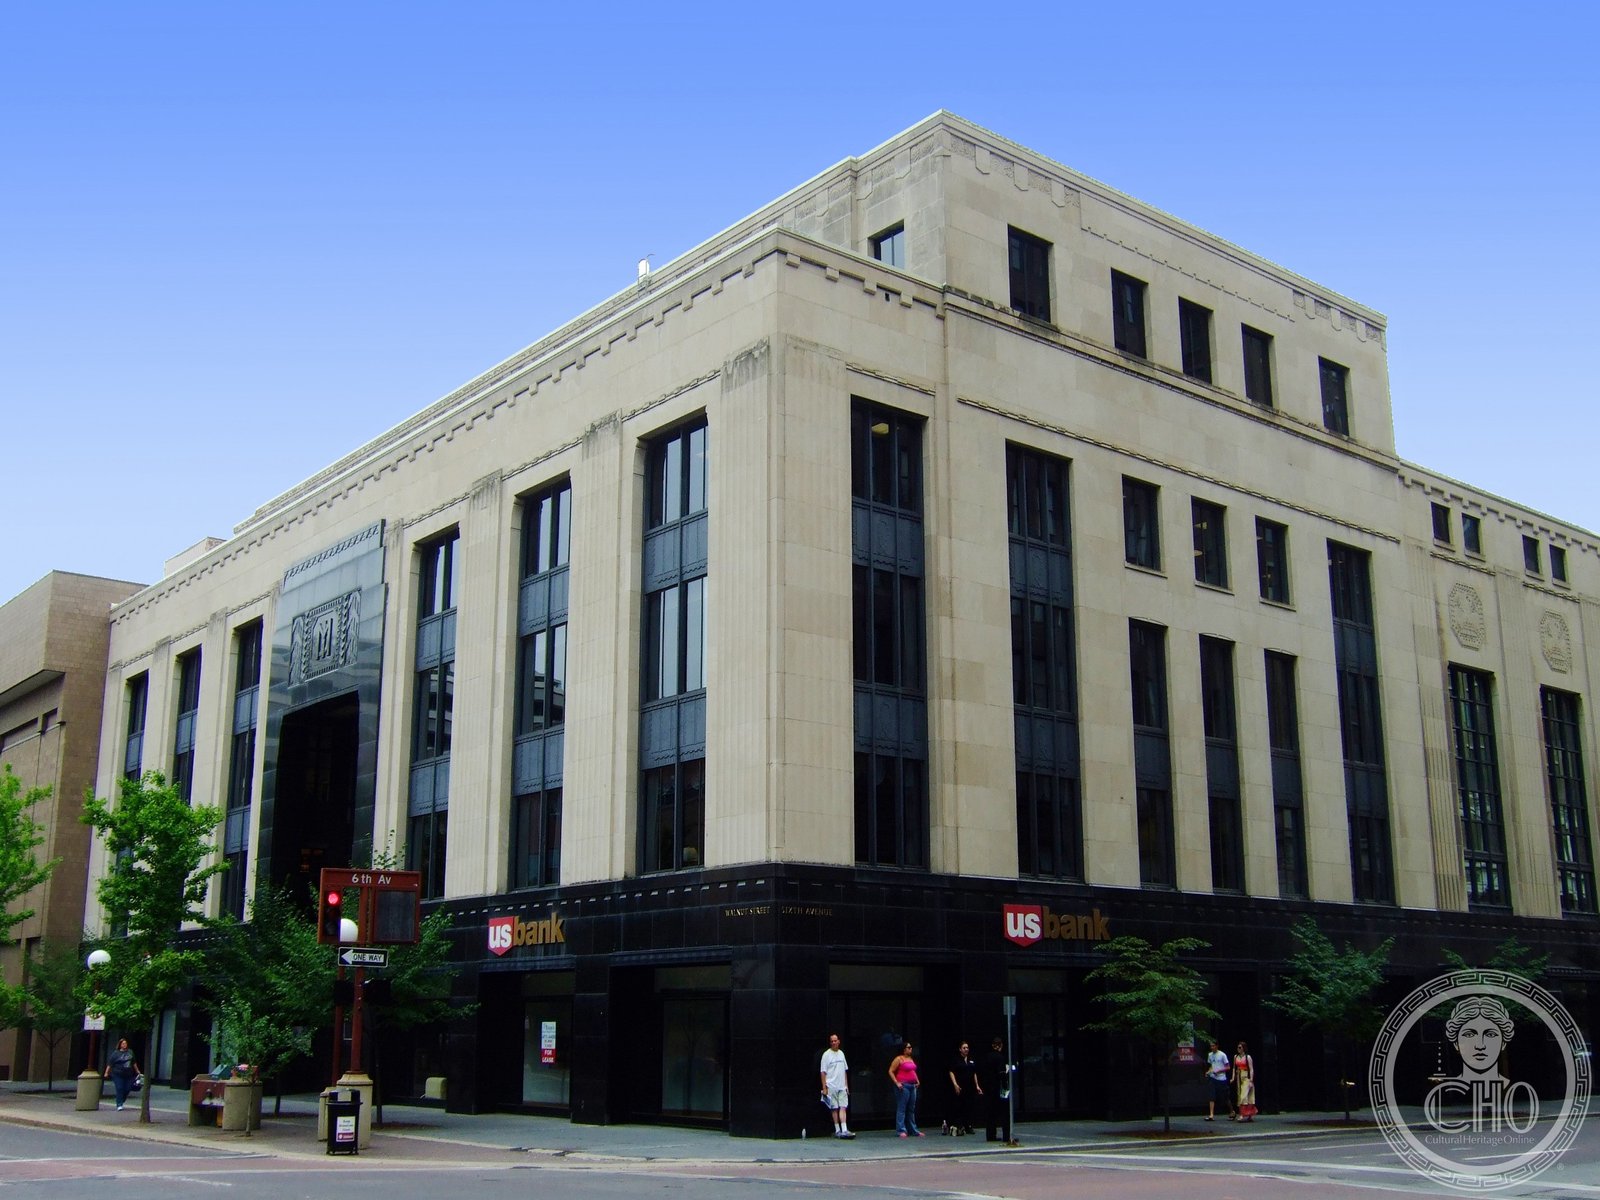
A rare Art Deco commercial landmark in the Iowa capital, where black polished granite meets Bedford stone in a building designed to anchor a skyscraper that the Depression never let rise.
At a glance
Standing at 520 Walnut Street in downtown Des Moines, the Iowa-Des Moines National Bank Building is one of the few commercial structures in the Iowa capital built in the Art Deco style. Designed by the prominent Des Moines architectural firm of Proudfoot, Rawson, Souers & Thomas, the building was completed in 1932 as the base of a planned 21- or 22-story tower — only the five-story base was ever realized, as the Great Depression halted construction. Listed on the National Register of Historic Places in 1979, it is also notable as one of the first bank buildings in the country to place the banking room on the second floor while reserving ground-level space for retail.
Key facts
- Built: 1931–1932 (base only; full tower never completed)
- Architect: Proudfoot, Rawson, Souers & Thomas (Des Moines)
- Style: Art Deco
- Address: 520 Walnut St., Des Moines, Polk County, Iowa
- NRHP designation: July 10, 1979 (ref. 79000924)
- Also known as: Valley National Bank Building; U.S. Bank Building
- Materials: Black polished granite (ground floor); Bedford stone / Indiana limestone (upper floors)
History
The site on Walnut Street had been home to a bank since 1882, when the Des Moines National Bank first built there. The present building grew out of a sequence of mergers: in 1929, Des Moines National Bank consolidated with Iowa National Bank and Des Moines Savings Bank and Trust Company, creating the Iowa-Des Moines National Bank. The new institution commissioned a signature headquarters that would signal its ambitions — a 21- or 22-story Art Deco tower rising from a five-story commercial base. The base was begun in 1931. It was completed a year later, but the office tower above never followed; the Depression made the rest impossible.
The building demonstrated an unusual planning innovation for a bank of its era: the banking floor was placed on the second story, leaving the ground floor for retail tenants — a decision driven by the building’s location in a retail-dominated stretch of Walnut Street. Iowa-Des Moines National Bank occupied the building until 1974, when the institution moved to a new financial center. Valley National Bank purchased the building in 1977 and completed a restoration and renovation in 1979, the same year it received its NRHP listing. The building was later acquired by U.S. Bancorp and continues in use as a downtown commercial property.
What you see
The building presents two contrasting material registers: at street level, the first floor is faced in black polished granite, its dark mirror-finish giving the base a weight and depth that anchors the composition. Above, the remaining floors are clad in Bedford stone — the warm-grey Indiana limestone that was the standard cladding of American Art Deco public and commercial buildings throughout the 1930s. The main facade on Walnut Street features a recessed entrance in the center bay, a compositional move characteristic of the Art Deco commercial idiom: the building draws in the pedestrian rather than presenting a flat face to the street.
The fifth floor carries the crown of the base as designed: it was intended to serve as the starting point for the office tower above. That the tower was never built means the building today reads as an unusually compact Art Deco composition — a pedestal without its column — but the proportions of the base remain resolved, and the ornament speaks clearly to the period when Des Moines was building for a future that the Depression interrupted.
Practical information
- Access: Active commercial building; ground-floor retail accessible during business hours
- Photography: Exterior photography freely permitted from Walnut Street
- Best time to visit: Weekday mornings, when the granite base catches morning light from the east
Getting there
Located at 520 Walnut Street in central Des Moines, within walking distance of the Iowa State Capitol and the Civic Center. Des Moines International Airport (DSM) is approximately 5 miles southwest. Multiple public transit routes serve the downtown corridor.
Nearby
- Des Moines Civic Center (1979) — a major performing arts venue, three blocks north
- Iowa State Capitol — one mile east, the gold-domed capitol building at the edge of downtown
- Principal Riverwalk — a riverside park and cultural corridor along the Des Moines River
Sources
- Wikipedia: Iowa-Des Moines National Bank Building
- National Register of Historic Places, ref. 79000924, designated July 10, 1979
- NPS NRHP Nomination: Samuel J. Klingensmith (National Park Service)
Find it on the map
See this place and what’s around it →Record researched and written by Luigi De Marchi for Cultural Heritage Online, 2026.
📷 Become a Cultural Heritage Online photographer
Share your photos of places: they stay published under your name as the author. The more they're seen, the more you get noticed — and soon a contest will reward the most appreciated photos.
Log in or sign up free to add a photoIs this page about you?
This page is read by travellers and heritage enthusiasts who find it on Google. Tell us how you are connected to this place and we will take it from there.