
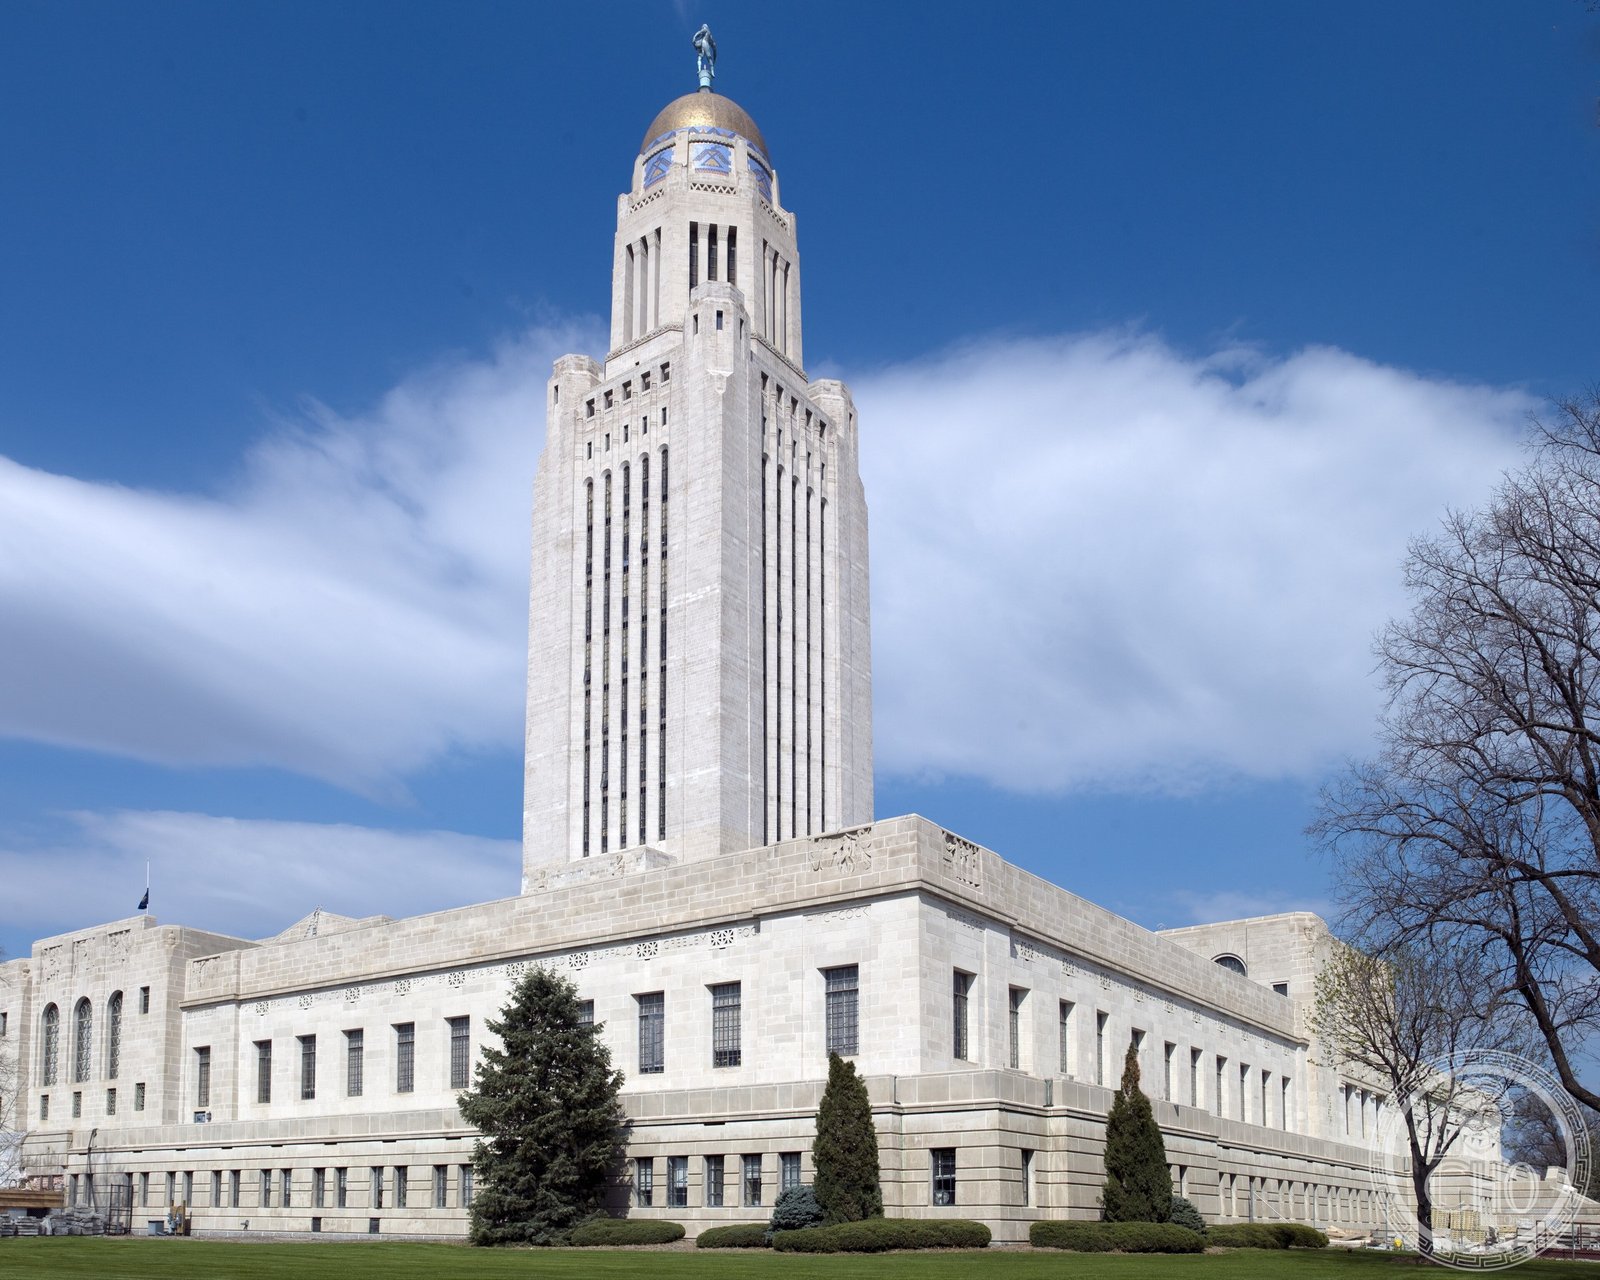
A singular departure from the dome-and-columns tradition of American capitol architecture — a 400-foot Art Deco tower rising from a low cruciform base above the Great Plains, topped by a golden mosaic dome and Bertram Goodhue’s gilded sculpture of a farmer sowing grain.
At a glance
The Nebraska State Capitol at 1445 K Street in Lincoln is one of the most architecturally distinctive government buildings in the United States. Designed by Bertram Goodhue and completed in 1932 after two decades of construction, it replaced the dome-and-portico pattern that had governed American state capitol design since the Federal period with something entirely original: a low horizontal base of Nebraska limestone, organized around a central courtyard, from which a 400-foot tower rises like a grain elevator above the flat plains landscape. The tower’s crown is a shallow Art Deco dome covered in gold mosaic, surmounted by a 19-foot bronze sculpture known as “The Sower” — a gilded farmer scattering seed that has become the building’s defining image and Nebraska’s most recognizable landmark. The building is a National Historic Landmark.
Key facts
- Address: 1445 K Street, Lincoln, Nebraska 68509.
- Completed: 1932 (construction began 1922).
- Architect: Bertram Goodhue.
- Height: 400 feet (tower).
- Crown sculpture: “The Sower” — 19-foot bronze figure by Lee Lawrie.
- Materials: Indiana limestone, Nebraska Kasota limestone, marble, mosaic.
- Designation: National Historic Landmark.
- GPS: 40.8078°N, 96.6993°W.
History
Nebraska’s third state capitol was commissioned in 1919 through an architectural competition that attracted national attention. Bertram Goodhue — one of the most accomplished American architects of his generation, known for his Gothic Revival churches and his work at the Panama-California Exposition of 1915 — submitted a design that broke entirely with the Classical tradition that had governed state capitol design since Washington DC set the model. Goodhue’s design drew on the emerging Art Deco synthesis of simplified ornament, geometric abstraction, and monumental civic aspiration, translated into a building that took the prairie landscape itself as its visual context: a tower meant to be seen across miles of flat ground, rising from a horizontal base like a grain elevator or a church steeple in a small town’s profile.
Construction began in 1922 but proceeded slowly, interrupted by funding constraints and Goodhue’s death in 1924. His successors at the firm Goodhue Associates continued the work under the artistic supervision of sculptor Lee Lawrie, who designed the building’s extensive program of stone carving, mosaic, and relief sculpture — a collaboration between architecture and decorative art as sustained and ambitious as anything produced in America between the two world wars. The mosaic program in the rotunda and the carved stone of the exterior together constitute one of the most complete works of Art Deco iconography in American civic architecture.
The building was completed and dedicated in 1932. Lee Lawrie’s “The Sower” at the crown — a 19-foot bronze figure of a farmer broadcasting seed — was chosen as the building’s crowning element because it expressed Nebraska’s agricultural identity as directly as the Greek and Roman allegories expressed eastern commercial civilization. The tower’s visibility across the prairie made it an immediate landmark; it appears in the state’s imagery and iconography as insistently as any symbol Nebraska has.
What you see
The building’s exterior presents two distinct architectural experiences. At ground level, the horizontal limestone base is organized around a series of entrance loggia and carved stone panels depicting the history and themes of Nebraska’s civilization — agriculture, law, the settlement of the plains, the indigenous peoples who preceded European arrival. The carvings are densely detailed and extend across the full length of the entrance sequence; visitors who approach at walking pace encounter an illustrated narrative in stone that functions as a kind of secular scripture for the state’s identity.
Rising above this base, the tower transitions from limestone to a smoother, more austere surface as it ascends, with the decorative program concentrated at the top: the shallow dome of gold mosaic that catches light across the prairie, and “The Sower” above it, visible on clear days from distances of thirty miles or more. The interior rotunda beneath the dome is a sustained exercise in mosaic, marble, and painted ceiling — the finest ensemble of Art Deco civic interior design in the Great Plains region.
Practical information
- Hours: Monday–Friday 8 AM–5 PM, Saturday 10 AM–5 PM, Sunday 1–5 PM; free admission.
- Tours: Free guided tours available; schedule at capitol.nebraska.gov.
- Observation deck: 14th floor of the tower; panoramic view of Lincoln and the surrounding plains.
- Time needed: 1.5–2 hours for full building tour and observation deck.
Getting there
The Nebraska State Capitol stands on K Street between 14th and 16th Streets in downtown Lincoln, approximately six blocks south of the Amtrak station. By car from Interstate 80, take the US-34 West exit into Lincoln and proceed north on 14th Street to K Street; parking is available in the Centennial Mall garage and several surface lots adjacent to the capitol grounds. Lincoln is served by Lincoln Airport, approximately five miles northwest of downtown. The University of Nebraska–Lincoln campus, with its Museum of Natural History and Sheldon Museum of Art, is two blocks west of the capitol.
Nearby
- Sheldon Museum of Art — two blocks west on 12th Street; significant collection of American art.
- Museum of Nebraska Art — 70 miles northeast in Kearney, on the Platte River.
- Rococo Theatre (1930) — historic Art Deco venue, five blocks south on 13th Street.
- Chimney Rock National Historic Site — 290 miles west; the iconic Great Plains landmark on the Oregon Trail.
Sources
- National Historic Landmark nomination form, Nebraska State Capitol (National Park Service).
- Nebraska State Historical Society — capitol construction records and Goodhue commission files (nebraskahistory.org).
- Nebraska Legislature — official building history and architectural documentation (capitol.nebraska.gov).
- Richard Sutton, documentation of the Nebraska Capitol’s mosaic and sculpture program, University of Nebraska Press.
- Library of Congress, HABS/HAER collection — architectural drawings and photographs (LOC HABS NE,55-LINC,3).
Find it on the map
See this place and what’s around it →Record researched and written by Luigi De Marchi for Cultural Heritage Online, 2026.
📷 Become a Cultural Heritage Online photographer
Share your photos of places: they stay published under your name as the author. The more they're seen, the more you get noticed — and soon a contest will reward the most appreciated photos.
Log in or sign up free to add a photoIs this page about you?
This page is read by travellers and heritage enthusiasts who find it on Google. Tell us how you are connected to this place and we will take it from there.