
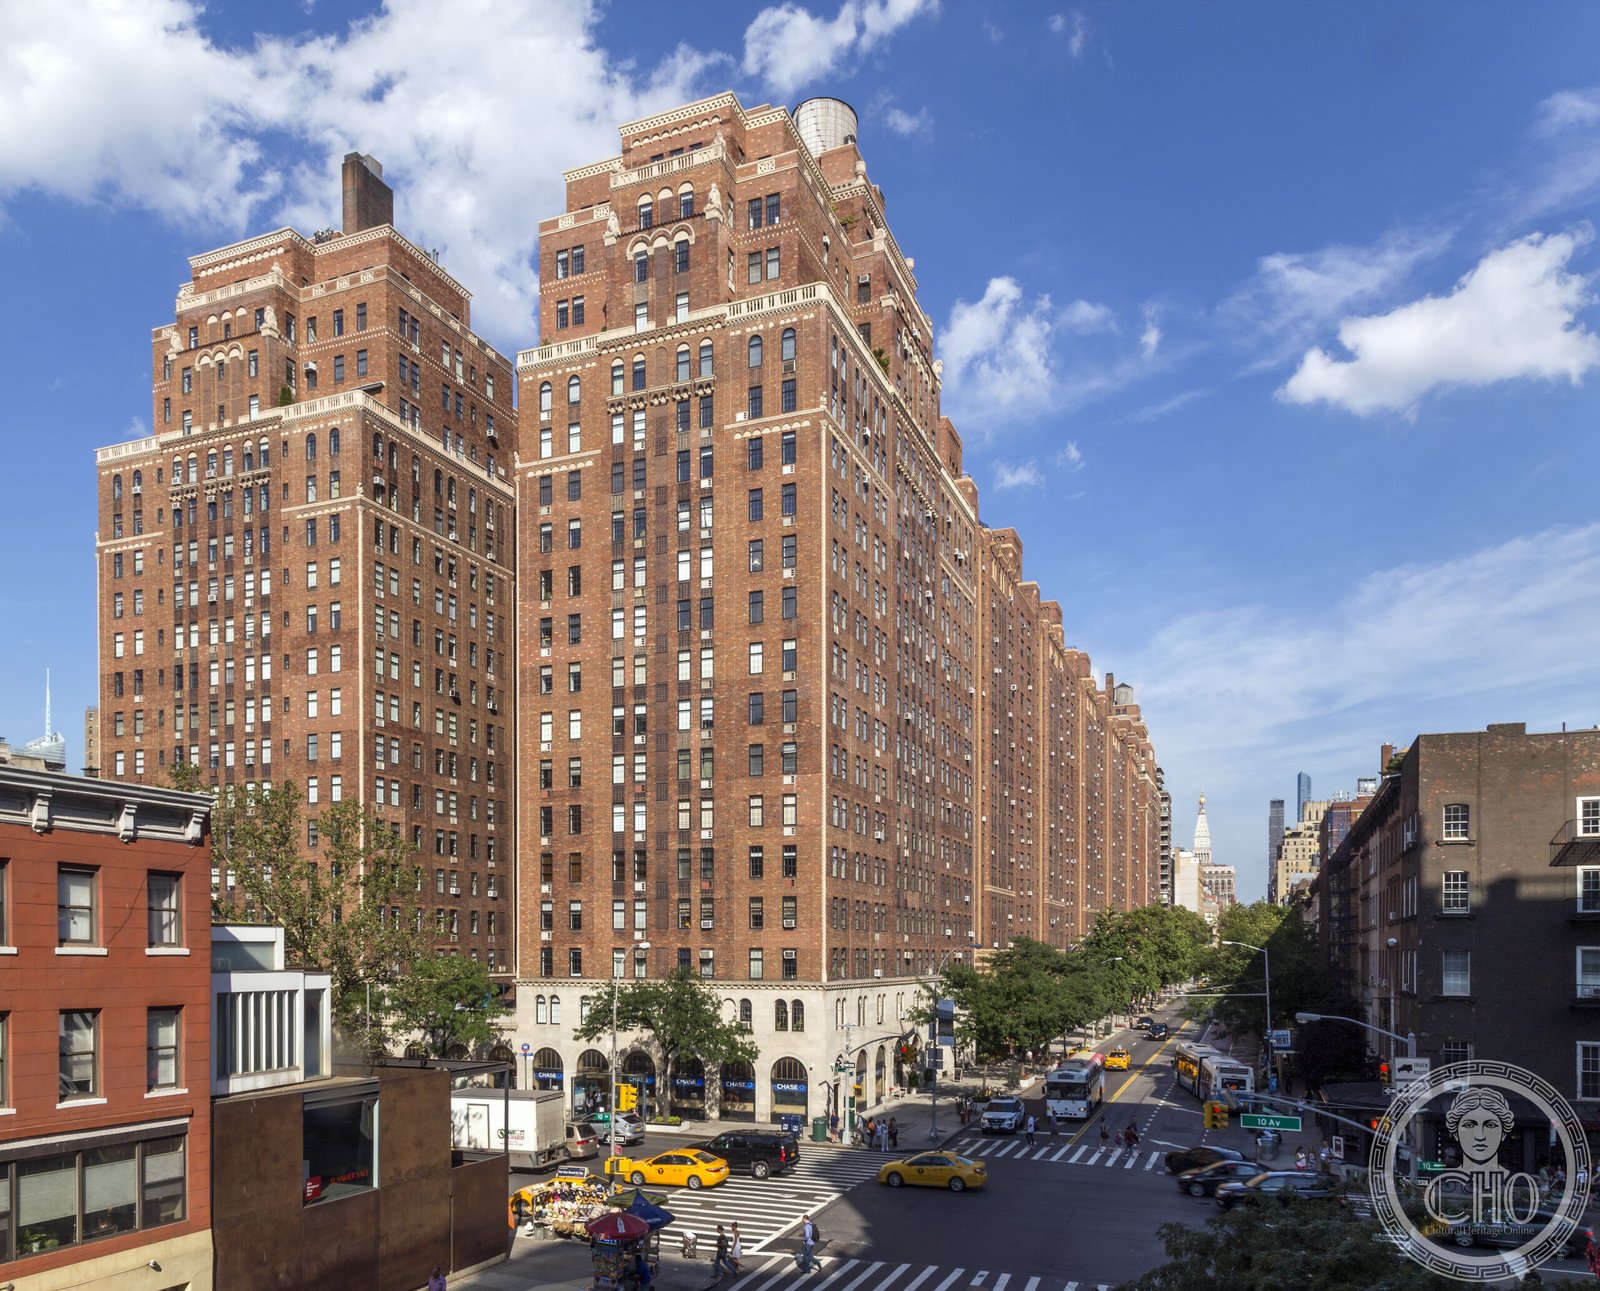
A full city block in Chelsea — 400 to 430 West 23rd Street, from Ninth to Tenth Avenues — fourteen interconnected Art Deco buildings containing roughly 1,670 apartments, all completed in 1930: London Terrace was the largest residential development in the world at the time of its completion.
At a glance
London Terrace occupies an entire city block in the Chelsea neighborhood of Manhattan, with its southern front on West 23rd Street, its northern front on West 24th Street, and its east and west flanks on Ninth and Tenth Avenues respectively. Developed by Henry Mandel and designed by Farrar & Watmaugh, the complex was completed in 1930 as fourteen interconnected buildings with a total of approximately 1,670 apartments — making it at the time of completion the largest residential building in the world. The Art Deco brick facades, uniform across the ensemble, create a unified street wall of considerable scale that dominates each block front. The complex is now a cooperative and has housed a particularly notable concentration of artists, designers, and cultural figures across its near-century of existence.
Key facts
- Completed: 1930
- Address: 400–430 West 23rd Street at West 24th Street, between Ninth and Tenth Avenues, Chelsea, Manhattan
- Developer: Henry Mandel
- Architects: Farrar & Watmaugh
- Scale: 14 interconnected buildings, approximately 1,670 apartments
- Style: Art Deco — brick facades with limestone detailing and geometric ornament
- Current use: Private cooperative residential apartments
- Distinction: Largest residential complex in the world at completion (1930)
History
The site on West 23rd Street in Chelsea had been occupied since the mid-nineteenth century by London Terrace, a row of Greek Revival townhouses built in 1845 on land once owned by Clement Clarke Moore — the author generally credited with the poem “A Visit from St. Nicholas.” The townhouses bore a passing resemblance to London residential terraces of the period, hence the name. By the 1920s the neighborhood had declined from its earlier prestige, and the developer Henry Mandel recognized an opportunity to transform the entire block into a large-scale modern apartment development that would carry forward the historical place-name.
Construction of the Mandel complex proceeded rapidly; the fourteen interconnected buildings were completed in 1930, representing a remarkable logistical achievement in the final years before the Depression fully suppressed new residential construction in New York. The complex was originally marketed as a luxury rental development with uniformed doormen dressed as Beefeaters — a nod to the Anglophilic name — and an outdoor swimming pool that was among the largest residential pools in Manhattan. The Depression substantially disrupted the initial rental program, and Mandel defaulted on the complex’s mortgage in the early 1930s; the buildings were eventually reorganized and ultimately converted to cooperative ownership.
The complex’s long association with the arts and fashion industries dates from the mid-twentieth century, when Chelsea’s mix of older industrial buildings and large residential complexes attracted painters, writers, and theater people. The fashion designer Isaac Mizrahi, the singer Deborah Harry, and various writers and photographers have been among the building’s more publicly known residents across its history.
What you see
The Art Deco facades of London Terrace present a unified streetwall on all four sides of the block, a continuous composition of red-orange brick organized with limestone pilasters and slightly projected horizontal string courses at each floor. The scale is large but deliberately domestic in tone: the individual window openings are generously proportioned, the pilasters and spandrel panels have low-relief geometric ornament that reads at pedestrian scale, and the building’s overall height — fourteen stories — keeps the complex within the range of a large but habitable residential building rather than a tower. The uniformity of the facades across fourteen technically separate buildings is the complex’s most distinctive architectural quality: from the street, London Terrace appears to be a single vast building, its repetitive bays creating a rhythm that extends for the full length of two city blocks.
The interior courtyard, accessible only to residents, was once dominated by the outdoor pool that was a key marketing feature of the original 1930 development. The courtyard has since been partially enclosed and altered, but the original idea of a private outdoor space at the center of the block — unusual for a Chelsea development of this period — remains as the organizing principle of the plan. From Ninth and Tenth Avenues the depth of the complex is apparent: the building occupies the full west-to-east dimension of the block, a continuous mass of brick and glass that registers from either avenue as a coherent architectural presence.
Practical information
- Access: Private cooperative residential building; the full block exterior is accessible from all four surrounding streets
- Best view: The full length of the West 23rd Street facade from across the street or from the intersection of 23rd and 10th; the Ninth Avenue elevation is shorter but well-proportioned
- Photography: The 23rd Street facade is best photographed in the morning (east-facing) or early afternoon (uniform overcast light); in summer the street trees partially obscure the lower floors
- Combine with: Chelsea gallery district (Tenth to Eleventh Avenues between 18th and 27th Streets), the High Line (enter at 20th Street and 10th Avenue), and the Chelsea Hotel (222 West 23rd Street, two blocks east)
Getting there
London Terrace is on West 23rd Street between Ninth and Tenth Avenues in Chelsea. The nearest subway station is 23rd Street on the C/E lines (Eighth Avenue), about three blocks east along 23rd Street. The 1 train at 23rd Street (Seventh Avenue) is four blocks east. From Penn Station (about eight blocks north), the complex is a twelve-minute walk south on Eighth Avenue. The High Line’s 20th Street access point is three blocks south and two blocks west. The Chelsea Hotel, a Victorian Gothic landmark at 222 West 23rd Street, is visible two blocks east along the same street.
Nearby
- Chelsea Hotel (1884) — the Victorian Gothic residential hotel at 222 West 23rd Street, two blocks east; long associated with writers and artists including Dylan Thomas, Arthur Miller, and Sid Vicious
- Chelsea Galleries — the dense concentration of contemporary art galleries along West 22nd, 23rd, 24th, and 25th Streets between Tenth and Eleventh Avenues; several galleries occupy former industrial buildings immediately west of London Terrace
- The High Line — the elevated freight rail park running along the west side from Gansevoort Street to 34th Street; the 20th Street access point is three blocks south along Tenth Avenue of London Terrace
- Hudson Yards (2019) — the large mixed-use development anchored by the Vessel sculpture and the Shed, approximately fifteen minutes’ walk north along 10th Avenue from London Terrace
Sources
- White, Norval, and Elliot Willensky. AIA Guide to New York City, 5th ed. Oxford University Press, 2010.
- New York City Landmarks Preservation Commission records, Chelsea Historic District.
- Stern, Robert A.M., et al. New York 1930. Rizzoli, 1994.
- Gray, Christopher. Various Streetscapes columns on London Terrace. The New York Times.
Find it on the map
See this place and what’s around it →📷 Become a Cultural Heritage Online photographer
Share your photos of places: they stay published under your name as the author. The more they're seen, the more you get noticed — and soon a contest will reward the most appreciated photos.
Log in or sign up free to add a photoIs this page about you?
This page is read by travellers and heritage enthusiasts who find it on Google. Tell us how you are connected to this place and we will take it from there.