
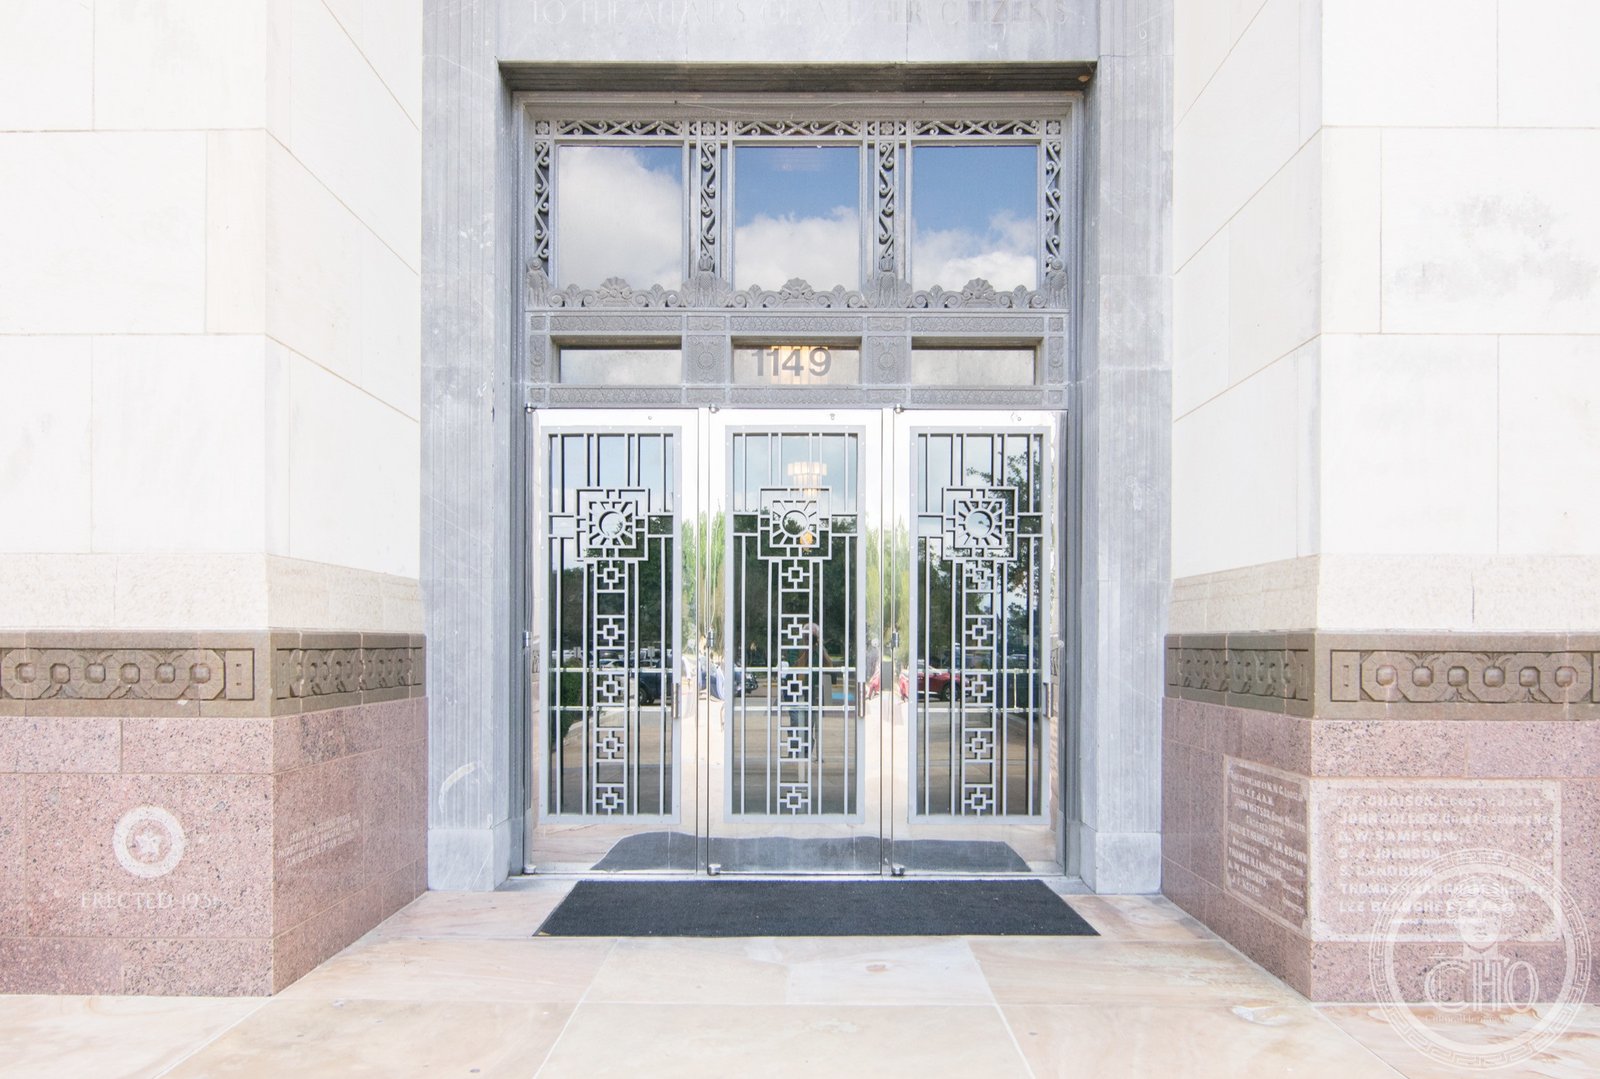
One of the tallest courthouses in Texas, this thirteen-story Art Deco tower captures the civic ambitions of a Gulf Coast oil city at the height of its rise.
At a glance
The Jefferson County Courthouse rises thirteen stories above downtown Beaumont, its Art Deco composition asserting civic authority in a city transformed by the Spindletop oil discovery thirty years earlier. Built in 1931 as the fourth courthouse in Jefferson County’s history, it is among the tallest courthouses in Texas and one of the most architecturally complete Art Deco civic buildings in the Gulf Coast region. The original marble interior remains largely intact after more than ninety years of continuous use.
Key facts
- Built: 1931 — fourth courthouse in Jefferson County history
- Style: Art Deco
- Height: 13 stories
- Architects: Fred C. Stone & Augustin Babin
- Frieze sculptor: Matchett Herring Coe, Beaumont
- Address: 1149 Pearl St., Beaumont, Texas
- National Register of Historic Places: June 17, 1982 (ref. 82004509)
- Texas State Archeological Landmark: 1992
History
Jefferson County’s first courthouse was a wood structure that doubled as the county jail — a modest beginning for a county that would eventually sit atop one of the most productive petroleum basins in North America. The second courthouse, built in 1854, was a plain two-story square building. A third, a three-story red-brick structure designed by architect E.T. Heiner, rose in 1893 and served the county through decades of rapid growth.
By the late 1920s, Beaumont had become a significant Gulf Coast city and the Heiner courthouse could no longer meet demand. Local architects Fred C. Stone and Augustin Babin designed the present building, completed in early 1931. The Beaumont sculptor Matchett Herring Coe carved the Art Deco frieze panels and other ornamental work — an unusual case of a local artist contributing to a major civic commission.
The upper floors — eight through thirteen — originally served as the county jail, a function that remains readable in the barred windows of the tower’s upper stories. A west annex was added in 1981 to handle increased demand; it connects to the original building through the basement and the first two floors. A $22 million restoration completed in 2011 replaced the 1940s copper roof with a multicolored tile roof similar to the original, and restored the granite and window surfaces of the upper stories.
What you see
The courthouse presents a classic Art Deco vertical composition: a strongly defined base, a tower shaft rising through thirteen stories, and a capped cornice ornamented with Coe’s carved panels. The facade reads as civic authority in stone — the scale is assertive, and the ornamental program reinforces the building’s role as the symbolic center of county governance. The barred upper-floor windows are an architectural tell: the county jail occupied floors eight through thirteen until correctional functions were relocated, and the grid of bars remains visible from Pearl Street.
Inside, the original marble finishes in the lobby and corridors have survived more than nine decades of courthouse use. The building’s only public entrance is through the 1981 annex on the west side, a concession to security requirements, but the historic interior is accessible through it. Art Deco details appear in light fixtures, grillwork, and the surviving courtroom interiors.
Practical information
- Access: Active courthouse; public entrance through the 1981 west annex
- Interior: Historic marble lobby and courtroom details visible during courthouse hours
- Exterior: Art Deco facade fully visible from Pearl Street
- Best time: Weekday mornings for interior access; exterior photography any time
- Time needed: 20–30 minutes for exterior and lobby
Getting there
The courthouse stands at 1149 Pearl Street in downtown Beaumont, Texas — 85 miles east of Houston on I-10 and roughly 25 miles west of the Louisiana border. The nearest major airports are Houston’s George Bush Intercontinental and William P. Hobby, both approximately 85–90 miles to the west. Beaumont is also served by Greyhound bus lines connecting Houston and New Orleans.
Nearby
- The Port of Beaumont — one of the largest tonnage ports in the United States, visible from the upper courthouse stories
- Texas Energy Museum — covering Spindletop and the 1901 oil discovery that built modern Beaumont
- Art Museum of Southeast Texas — on Calder Avenue in downtown
- First National Bank Building (1937) — another Art Deco landmark in Beaumont’s downtown core
Sources
- Wikipedia: Jefferson County Courthouse (Texas)
- National Register of Historic Places — refnum 82004509 (listed June 17, 1982)
- Texas State Historical Commission — Archeological Landmark 8200000394
- Kelsey, Mavis P. & Dyal, Donald H., The Courthouses of Texas, Texas A&M University Press, 1993
Find it on the map
See this place and what’s around it →Record researched and written by Luigi De Marchi for Cultural Heritage Online, 2026.
📷 Become a Cultural Heritage Online photographer
Share your photos of places: they stay published under your name as the author. The more they're seen, the more you get noticed — and soon a contest will reward the most appreciated photos.
Log in or sign up free to add a photoIs this page about you?
This page is read by travellers and heritage enthusiasts who find it on Google. Tell us how you are connected to this place and we will take it from there.