
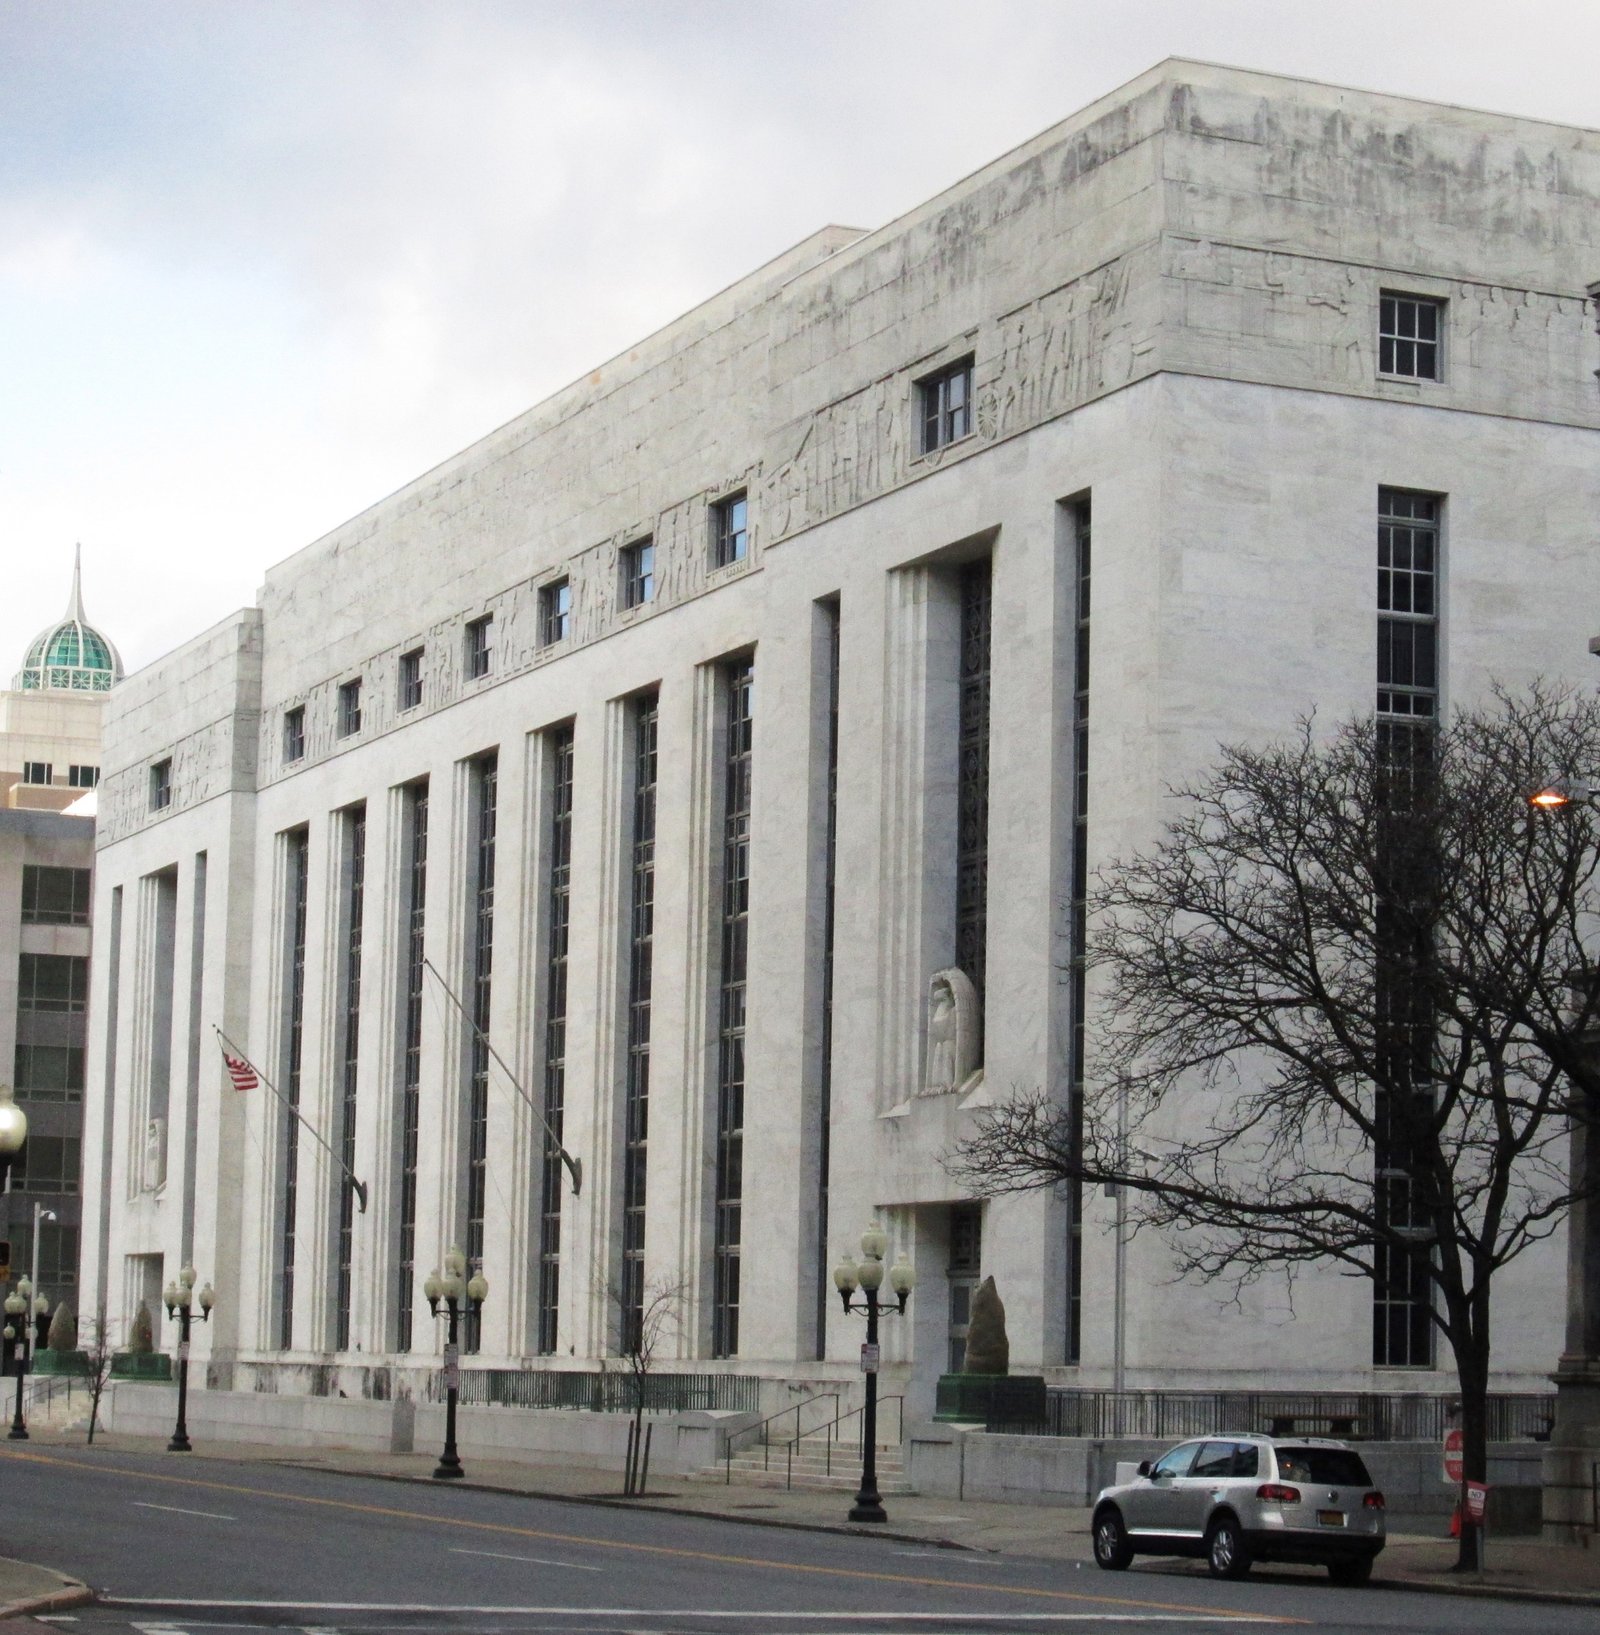
Completed in 1934 on the southeast corner of Broadway and Maiden Lane in downtown Albany, the James T. Foley United States Courthouse is a stone Art Deco federal building designed by Gander, Gander & Gander with consulting architect Electus Darwin Litchfield — described by its own architects as “modern classical” and listed individually on the National Register of Historic Places in 2020, eighty-six years after its construction.
At a glance
The James T. Foley United States Courthouse stands at 445 Broadway in downtown Albany, New York, at the corner of Maiden Lane. Built from 1931 to 1934 at a total cost of $3,325,000 — $1,510,000 for the site and $1,815,000 for construction — the building was designed by the prominent local firm Gander, Gander & Gander under the Public Buildings Act of 1926, with Norman R. Sturgis as associate architect and Electus Darwin Litchfield — who had begun his career with Carrère and Hastings — as consulting architect. Listed as a contributing property to the Downtown Albany Historic District in 1980 and individually on the National Register in 2020, it houses the United States District Court for the Northern District of New York.
Key facts
- Built: 1931–1934 (cornerstone: August 18, 1933)
- Style: Art Deco (described by architects as “modern classical”)
- Lead architect: Gander, Gander & Gander
- Associate architect: Norman R. Sturgis
- Consulting architect: Electus Darwin Litchfield (trained at Carrère and Hastings)
- Builder: Kenny Brothers Construction Company
- Cost: $3,325,000 total ($1,510,000 site + $1,815,000 construction)
- NRHP (contributing, Downtown Albany HD): 1980 (#80002579)
- NRHP (individual listing): February 28, 2020 (#10005000)
- Current use: US District Court Northern District of NY; US Bankruptcy Court; US Marshals Service; FBI; US Customs and Border Protection
- Address: 445 Broadway, Albany, New York
- GPS: 42.64955, −73.75015
History
In 1930, Congress allocated $3.325 million for the Secretary of the Treasury to acquire a site and construct a combined post office, courthouse, and custom house in Albany. The federal government selected the corner of Broadway and Maiden Lane — demolishing several existing buildings to clear the site — and chose the local firm Gander, Gander & Gander to design it under the Public Buildings Act of 1926, which allowed the Office of the Supervising Architect of the Treasury to hire private firms. Norman R. Sturgis served as associate architect; Electus Darwin Litchfield, a prominent New York City architect who had begun his career at Carrère and Hastings before establishing his own practice, provided the consulting services that contributed major design concepts and aesthetic refinements. The architects completed their plans in 1931 and the construction contract was awarded to Kenny Brothers, Inc., of New York City.
The cornerstone was laid on August 18, 1933; construction was completed in 1934. The architects characterized their design not strictly as “Art Deco” but as “modern classical” — a term that captured the building’s synthesis of classical monumental proportions with the stripped, ornament-reduced aesthetic of the early 1930s. The building’s exterior stone work included a sculptural program by Albert T. Stewart (stone) and Benjamin Hawkins (aluminum) at the main entrance. For sixty years it also served as Albany’s main post office, with an exterior bridge connecting the building to the nearby rail station to facilitate mail distribution — a feature now removed. In 1988 the building was renamed to honor Judge James Thomas Foley (1910–1990), appointed by President Harry Truman in 1949 and serving for forty years, including a period as chief judge from 1963 to 1980. The post office vacated the building in 1995. In 2020 the building was individually listed on the National Register of Historic Places.
What you see
The Foley Courthouse exemplifies what the early 1930s understood by “modern classical” — the translation of classical monumental composition into the stripped, planar language of the Art Deco. The building’s mass is organized symmetrically around the main Broadway entrance, its stone cladding cut clean with minimal applied ornament except at the entrance bay and the cornice levels. The architects’ own instruction — “Squint your eyes, look in perspective and note the classical proportions of the building — minus columns and entablature” — captures the visual program precisely: the proportions are classical, but the vocabulary is Deco.
The entrance to the courthouse, carved in stone by Albert T. Stewart and in aluminum by Benjamin Hawkins, is the most decoratively elaborate element of the exterior: the ornamental program at this scale and in these materials is characteristic of the 1930s federal building standard, where Art Deco ornament was applied with deliberate restraint in order to project governmental authority without ostentation. The interior — now organized as federal courtrooms and agency offices — preserves the material palette of the 1934 original in the public corridors and entry sequence.
Practical information
- Active federal building; the exterior is freely visible from Broadway at all times.
- Access to the interior requires entry through federal security screening; courthouse public sessions may be observed.
- Located in downtown Albany on Broadway (New York State Route 32), one block south of the Empire State Plaza.
Getting there
The James T. Foley Courthouse is at 445 Broadway in downtown Albany, New York, approximately 150 miles north of New York City and 300 miles from Boston. Albany International Airport (ALB) is approximately 6 miles northwest. Amtrak’s Empire Corridor, Maple Leaf, and Lake Shore Limited services stop at Albany-Rensselaer station, approximately 0.7 miles east across the Hudson River; a pedestrian bridge connects the station area to downtown Albany. The Capitol Building is approximately 3 blocks west on State Street.
Nearby
- New York State Capitol (1899) — the Romanesque Revival and Italian Renaissance state capitol building, one of the largest state capitol buildings in the US, approximately 3 blocks west on State Street
- Empire State Plaza — the sprawling modernist civic complex commissioned by Governor Nelson Rockefeller in the 1960s, immediately north of the courthouse; includes the New York State Museum and the Egg performing arts center
- Albany City Hall (1883) — the H.H. Richardson Romanesque Revival city hall, one of Richardson’s major civic works, approximately 2 blocks south on Eagle Street
Sources
- Wikipedia: “James T. Foley United States Courthouse”
- National Register of Historic Places, individual listing #10005000, February 28, 2020
- General Services Administration: James T. Foley United States Courthouse (archived GSA building history)
- Wikimedia Commons: James_T._Foley_United_States_Courthouse,_Albany,_New_York.jpg, CC BY-SA 4.0, Beyond My Ken
Find it on the map
See this place and what’s around it →Record researched and written by Luigi De Marchi for Cultural Heritage Online, 2026.
📷 Become a Cultural Heritage Online photographer
Share your photos of places: they stay published under your name as the author. The more they're seen, the more you get noticed — and soon a contest will reward the most appreciated photos.
Log in or sign up free to add a photoIs this page about you?
This page is read by travellers and heritage enthusiasts who find it on Google. Tell us how you are connected to this place and we will take it from there.