
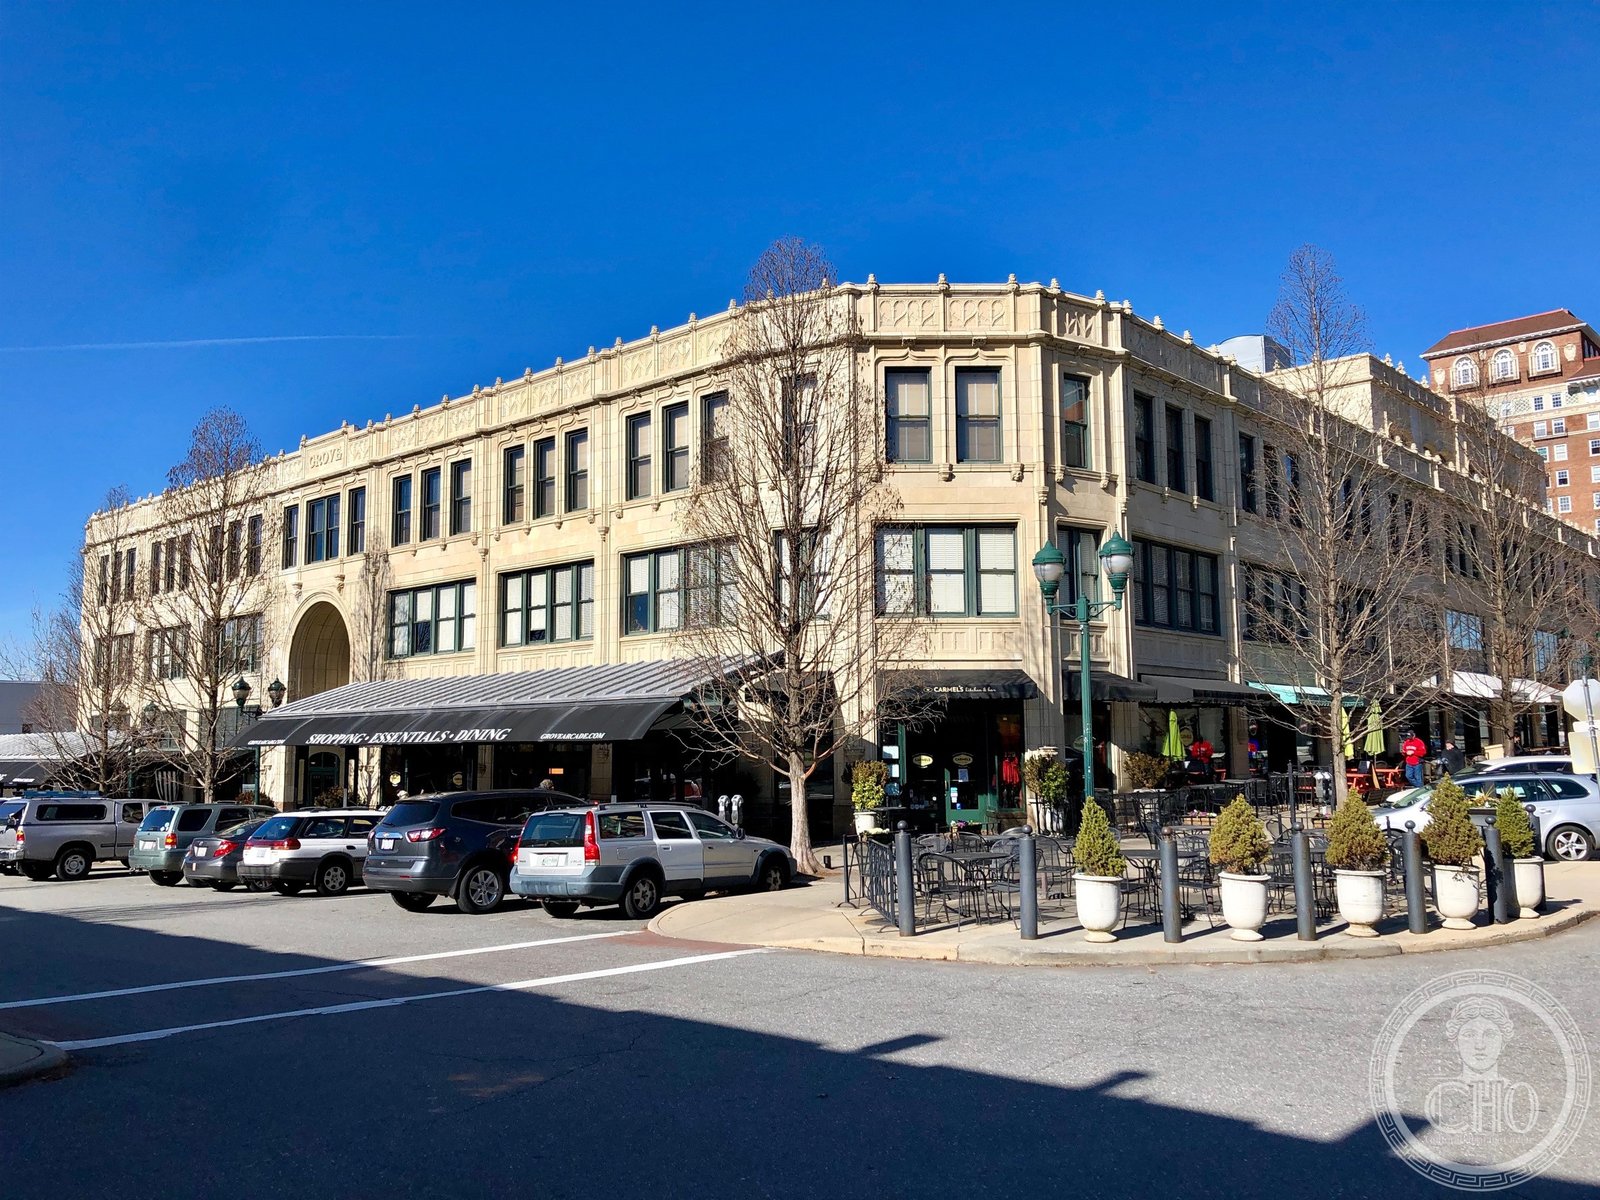
Begun by pharmaceutical magnate E. W. Grove in 1926 and completed in 1929, the Grove Arcade is the only surviving building from a vision for a planned Art Deco skyline — a Gothic-inflected commercial palace at the heart of downtown Asheville.
At a glance
The Grove Arcade at 1 Page Avenue is a National Historic Landmark in the center of Asheville’s compact downtown. Opened in 1929 as a covered commercial arcade — a building type that placed retail shops, offices, and apartments within a single grand structure — it was designed in a style that mixes Gothic tracery with Art Deco geometry, the ornamental vocabulary of the previous century updated with the rationalized massing of the new one. For sixty years the building served as a Federal Building; after a decade-long community advocacy and restoration effort, it reopened in 2002 as a mixed-use commercial space, today occupied by local artisan shops, restaurants, and professional offices.
Key facts
- Address: 1 Page Avenue, Asheville, NC 28801
- Opened: 1929
- Developer: Edwin Wiley Grove (1850–1927)
- Style: Gothic Revival / Art Deco — Tudor Gothic arcade with Deco geometry
- Status: National Historic Landmark; active mixed-use commercial building
- History: Federal Building 1942–2002; restored and reopened to public 2002
- Theme: Art Deco USA
History
Edwin Wiley Grove made his fortune in the 1880s and 1890s by marketing Grove’s Tasteless Chill Tonic, a quinine-based antimalarial remedy that became one of the best-selling patent medicines in the United States. Grove had come to Asheville for his health — the mountain air of the southern Appalachians was prescribed for respiratory complaints — and he stayed to become the city’s single most consequential developer. His Grove Park Inn (1913), built of native granite on the north slope of Sunset Mountain, established Asheville as a resort destination for the affluent American East.
By 1926 Grove had conceived a far more ambitious project: a covered arcade on the scale of the great European commercial passages — Brussels’s Galeries Royales Saint-Hubert, London’s Burlington Arcade — but executed in the American idiom. The building he commissioned from architect Charles N. Parker was to occupy a full city block in the commercial core, with its ground floor devoted to retail, its upper floors to offices and apartments, and its barrel-vaulted central passage open to the public as a covered street. Grove died in 1927 before the building was complete; it opened in 1929, two months before the stock market crash, and traded under varying owners through the Depression decade.
In 1942, the federal government requisitioned the building for wartime administrative use, an occupation that extended through the Cold War decades as offices of the Federal Civil Defense Administration. The public lost access to what had been a civic amenity for sixty years. Community advocates in the 1990s organized to return the building to its original commercial purpose, securing National Historic Landmark status in 1995 and completing a major restoration in 2002. Today the Grove Arcade is again what Grove intended — a covered market of Asheville makers, artisans, and restaurateurs, in a building that remains among the most remarkable architectural achievements of the American mountain South.
What you see
The exterior presents a composition of warm-toned brick and limestone, with Gothic tracery in the window surrounds and parapet detailing that echoes English perpendicular Gothic — unusual for an American commercial building of the late 1920s, but characteristic of architect Charles N. Parker’s eclectic range. The central tower, originally planned to rise much higher in a full skyscraper scheme that was never built due to Grove’s death and the Depression, terminates at a cornice height that gives the building a monumental presence without the aspirational verticality of the original concept.
The interior arcade is the building’s masterpiece: a vaulted passage running the full block length, its ceiling supported by ribbed arches and lit by ornamental fixtures that combine Gothic form with the indirect artificial lighting characteristic of the Deco era. The shop fronts that line the passage are original in their proportions, though updated in their finishes through successive decades of occupation. The barrel-vaulted light well at the center of the building floods the lower floors with diffuse natural light, a spatial technique more associated with Parisian arcades than with American commercial development.
Practical information
- Access: 1 Page Avenue at Battery Park Avenue, downtown Asheville; parking in Battery Park Garage adjacent to the building
- Hours: shops and restaurants open daily; public access to the arcade passage during business hours
- Time needed: 30–90 minutes for the arcade and its tenants; pair with Pack Square and adjacent downtown blocks for a half-day architectural walk
- Best season: year-round; Asheville’s mountain climate is moderate, the covered arcade is pleasant in any weather
Getting there
Asheville Regional Airport (AVL) is approximately 15 miles south of downtown, with direct connections to major eastern and midwestern hubs. Amtrak does not currently serve Asheville; the nearest station is Charlotte, NC (approximately 110 miles east), served by the Crescent, Carolinian, and Piedmont routes. Most visitors arrive by car via Interstate 26 or I-40; the Grove Arcade is at the center of the compact, walkable downtown core. The S&W Cafeteria Building (1929), Asheville City Hall (1928), and other Depression-era Art Deco landmarks are within four blocks on the same walking circuit.
Nearby
- Asheville City Hall (1928) — Douglas D. Ellington’s polychrome Art Deco masterpiece in pink marble and glazed terra cotta, approximately 0.1 miles east on College Street — one of the finest civic Art Deco buildings in the eastern United States
- S&W Cafeteria Building (1929) — Douglas D. Ellington’s streamlined Art Deco restaurant building, now an event space, approximately 0.2 miles northeast on Patton Avenue
- Biltmore Estate (1895) — George Vanderbilt’s 8,000-acre French château estate south of downtown; the largest privately owned house in the United States, approximately 3 miles south via Biltmore Avenue
Sources
- National Historic Landmark designation — Grove Arcade, National Park Service
- Grove Arcade Public Market Foundation — institutional history and restoration documentation
- North Carolina State Historic Preservation Office — NRHP and NHL records
- Wikimedia Commons — Grove Arcade, Asheville, NC (31801753257).jpg, CC0
Find it on the map
See this place and what’s around it →📷 Become a Cultural Heritage Online photographer
Share your photos of places: they stay published under your name as the author. The more they're seen, the more you get noticed — and soon a contest will reward the most appreciated photos.
Log in or sign up free to add a photoDo you manage this place?
This page is read by travellers and heritage enthusiasts who find it on Google. Keep it accurate — and make it work for you. Free for non-profit heritage institutions.