
A cast-bronze ziggurat newel post marks the foot of the staircase; a coffered plaster ceiling with leaf and dolphin designs crowns the courtroom above; Tennessee Appalachian coral marble lines the postal surrounds below — the Sioux City federal building of 1934 is Depression-era federal craft at the level of a national landmark on the high bluffs of the Missouri River.
At a glance
The Federal Building and United States Courthouse at 316–320 6th Street in Sioux City, Iowa, is a three-story stone federal building dedicated December 29, 1933, and formally completed in 1934 at a total cost of approximately $995,000. Designed by the Sioux City firm Beuttler & Arnold in collaboration with the Des Moines firm Proudfoot, Rawson, Souers & Thomas under Acting Supervising Architect James A. Wetmore, it combines Stripped Classicism and Art Deco in a manner the NRHP nomination calls “a skillful blend” of the two most prevalent approaches to 1930s federal architecture. The three-story E-shaped plan positions a central stepped tower above the roofline; the base is Iowa granite from Pine Mountain; the upper walls are Indiana limestone from New Bedford. The interior deploys polished marble floors and walls in multiple stone varieties, elaborate cast-bronze staircase elements, Tennessee Appalachian coral and golden-vein marble in the postal lobby, and a main courtroom of dark walnut, cast-bronze grilles, and a full coffered plaster ceiling with leaf and dolphin ornament. Added to the National Register of Historic Places in 2013.
Key facts
- Dedicated: December 29, 1933; completed 1934
- Architects: Beuttler & Arnold (Sioux City, IA) + Proudfoot, Rawson, Souers & Thomas (Des Moines, IA); under James A. Wetmore, Acting Supervising Architect (US Treasury)
- Style: Stripped Classicism + Art Deco (“a skillful blend”)
- Cost: ~$995,000 ($270,000 land + ~$725,000 construction)
- Exterior: Iowa granite (Pine Mountain) base 5 ft; Indiana limestone (New Bedford) upper walls; chevron motifs; dentil course; bronze spandrels; fluted Art Deco pilasters with eagle-motif capitals
- Lobby: Light gray polished marble; painted entablature with sunrise and chevron designs
- Staircase: Cast-bronze ziggurat newel post; fluted bronze railing
- Courtroom lobby: Tennessee Appalachian golden-vein marble floors with black diamond insets; fluted marble pilasters with gold stars; Art Deco plaster entablature
- Courtroom: Dark walnut wainscoting 10 ft high; cast-bronze ventilation grilles with scallop pattern; coffered plaster ceiling with leaf and dolphin ornament; original bronze pendant fixtures
- Address: 316–320 6th Street, Sioux City, Iowa 51101
- NRHP: July 17, 2013 (ref. 13000485)
History
Sioux City’s story begins at the Missouri River confluence — a Sac and Fox trading hub and later a mid-1800s settlement that became the marketing center for an enormous agricultural hinterland in Iowa, Nebraska, and South Dakota. By the 1920s, Sioux City was one of the largest livestock trading centers in the United States, its grain elevators and packing houses a regional economic engine that demanded a modern federal presence. The older Federal building, now serving as City Hall, had long outlived its capacity for both postal and judicial functions.
In 1929, Congress approved funding for a new combined post office and courthouse. Site selection and land acquisition ($270,000) occurred first; the construction contract went to a local-team design effort led by Beuttler & Arnold, whose principal partners had deep ties to Sioux City’s institutional building history, in partnership with the established Des Moines firm Proudfoot, Rawson, Souers & Thomas. Both firms worked under the ultimate supervision of James A. Wetmore, the Acting Supervising Architect of the US Treasury Department, whose office set the national standard for Depression-era federal building character. Construction ran from 1932 through 1933; the dedication on December 29, 1933, proceeded amid extensive local media coverage. The Depression context made the building both a civic symbol and a job-creation project: concerns were raised during construction about the use of mechanized excavation, which reduced direct employment, a debate that played out in Sioux City’s newspapers.
The Post Office occupied the building until 1984, when expanded postal facilities were opened elsewhere. The vacated postal floor was then converted to additional courtroom and office space. Major renovations in 1999–2000 added a courtroom, judge’s chambers, jury deliberation room, library, and a defendant holding facility. The building was nominated to the National Register of Historic Places in 2013, recognized as a significant example of Depression-era federal architecture in the Northern District of Iowa.
What you see
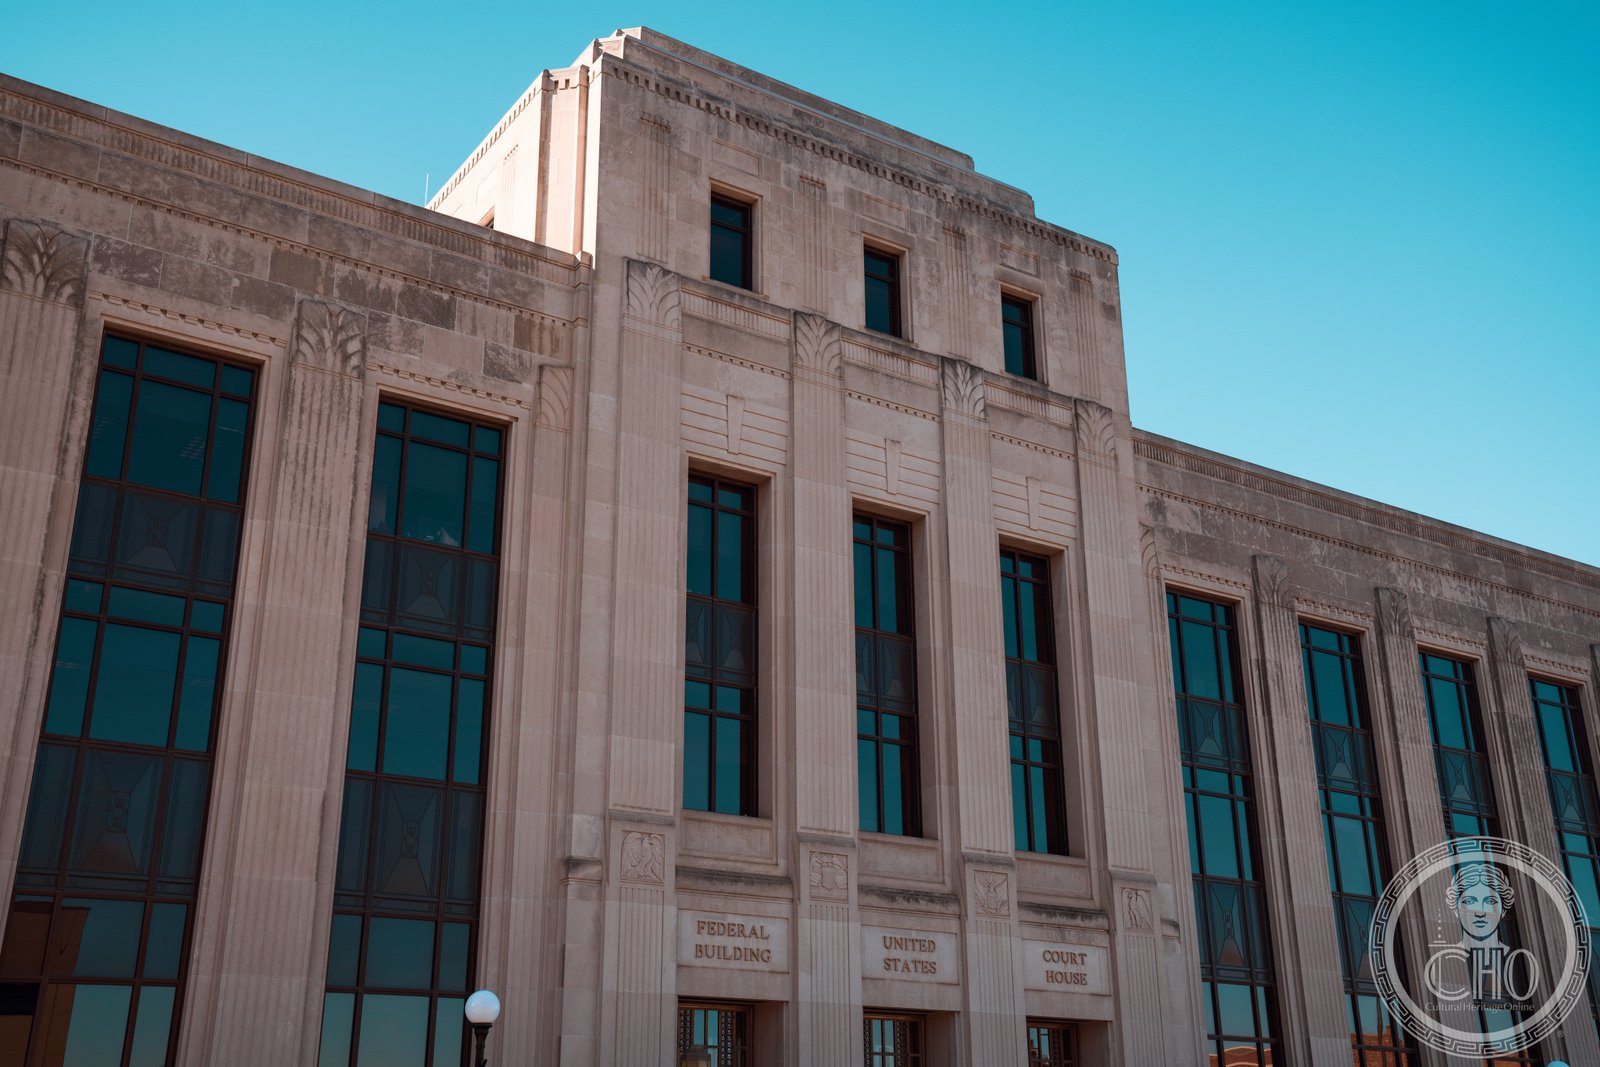
From 6th Street, the building presents a three-story limestone face with a central tower stepped upward to rise above the roofline behind — a Stripped Classical silhouette with Art Deco details applied throughout. The five-foot granite base, quarried in Pine Mountain, Iowa, gives a local grounding to a material that is otherwise imported: the upper limestone comes from New Bedford, Indiana. Narrow vertical window openings in bronze frames run between stories in bands of three; the spandrels between floors are embossed bronze; the window bays are framed by fluted pilasters with capitals cut in a simplified Art Deco floral form. The primary entrances from 6th Street are the most expressively Art Deco element of the exterior: pilasters flanking each portal are carved with stylized eagle motifs — the federal bird rendered not in the Beaux Arts naturalist mode but in the angular, compressed geometry of 1930s decorative arts.
The interior rewards close reading. The lobby floors are polished light gray marble; the walls rise to an elaborate painted entablature in sunrise and chevron patterns. The staircase’s cast-bronze ziggurat newel post is the building’s signature object — a stepped pyramid in polished bronze, the ziggurat form being the canonical Art Deco motif for three-dimensional ornament, rendered here at the scale of a hand-grip but with the precision of a museum piece. Tennessee Appalachian coral marble lines the original postal service window surrounds. The courtroom lobby above has golden-vein marble floors in geometric patterns with black diamond insets, fluted marble pilasters topped with gold stars, and a terracotta-and-sepia plaster entablature. The main courtroom itself has a full coffered plaster ceiling decorated with leaf and dolphin motifs — dolphins being a classical symbol of speed for the postal service, here translated into the Art Deco ornamental register.
Practical information
- Address: 316–320 6th Street, Sioux City, Iowa 51101
- Current use: Active federal courthouse (US District Court, Northern District of Iowa)
- Interior access: Open during court hours for public business; government ID required to access upper floors
- Exterior: Freely visible from 6th Street and adjacent sidewalks
Getting there
The courthouse stands at 6th Street in downtown Sioux City, one block from the Missouri River bluff edge. Sioux Gateway Airport (SUX) serves Sioux City with connections to Chicago and Denver; the airport is approximately 6 miles south. Interstate 29 runs north-south through Sioux City; I-129/US-20 provides the east-west connection. Downtown parking garages are available along 4th Street and on Pierce Street one block west. The Missouri River banks and Veterans Memorial Bridge are within walking distance, providing a sense of the geographic setting that determined Sioux City’s commercial importance.
Nearby
- Sioux City Art Center — 0.4 miles south on Nebraska Street; permanent collection includes WPA and Regionalist American works of the 1930s
- Sergeant Floyd Monument — 0.5 miles south; 1901 obelisk marking the burial site of Charles Floyd, the only member of the Lewis & Clark Expedition to die during the journey
- Sioux City History Museum — 0.3 miles north; city and regional history including livestock and grain trade exhibitions
- Missouri River levee and waterfront — 2 blocks west; public riverfront park along the Missouri where the Big Sioux and Floyd rivers converge
Sources
- Wikipedia: Federal Building and United States Courthouse (Sioux City, Iowa)
- National Register of Historic Places Nomination Form (ref. 13000485, July 17, 2013)
- U.S. General Services Administration, Historic Buildings Program
- SiouxLandmark, Sioux City Historic Preservation Commission documentation
Find it on the map
See this place and what’s around it →📷 Become a Cultural Heritage Online photographer
Share your photos of places: they stay published under your name as the author. The more they're seen, the more you get noticed — and soon a contest will reward the most appreciated photos.
Log in or sign up free to add a photoIs this page about you?
This page is read by travellers and heritage enthusiasts who find it on Google. Tell us how you are connected to this place and we will take it from there.