
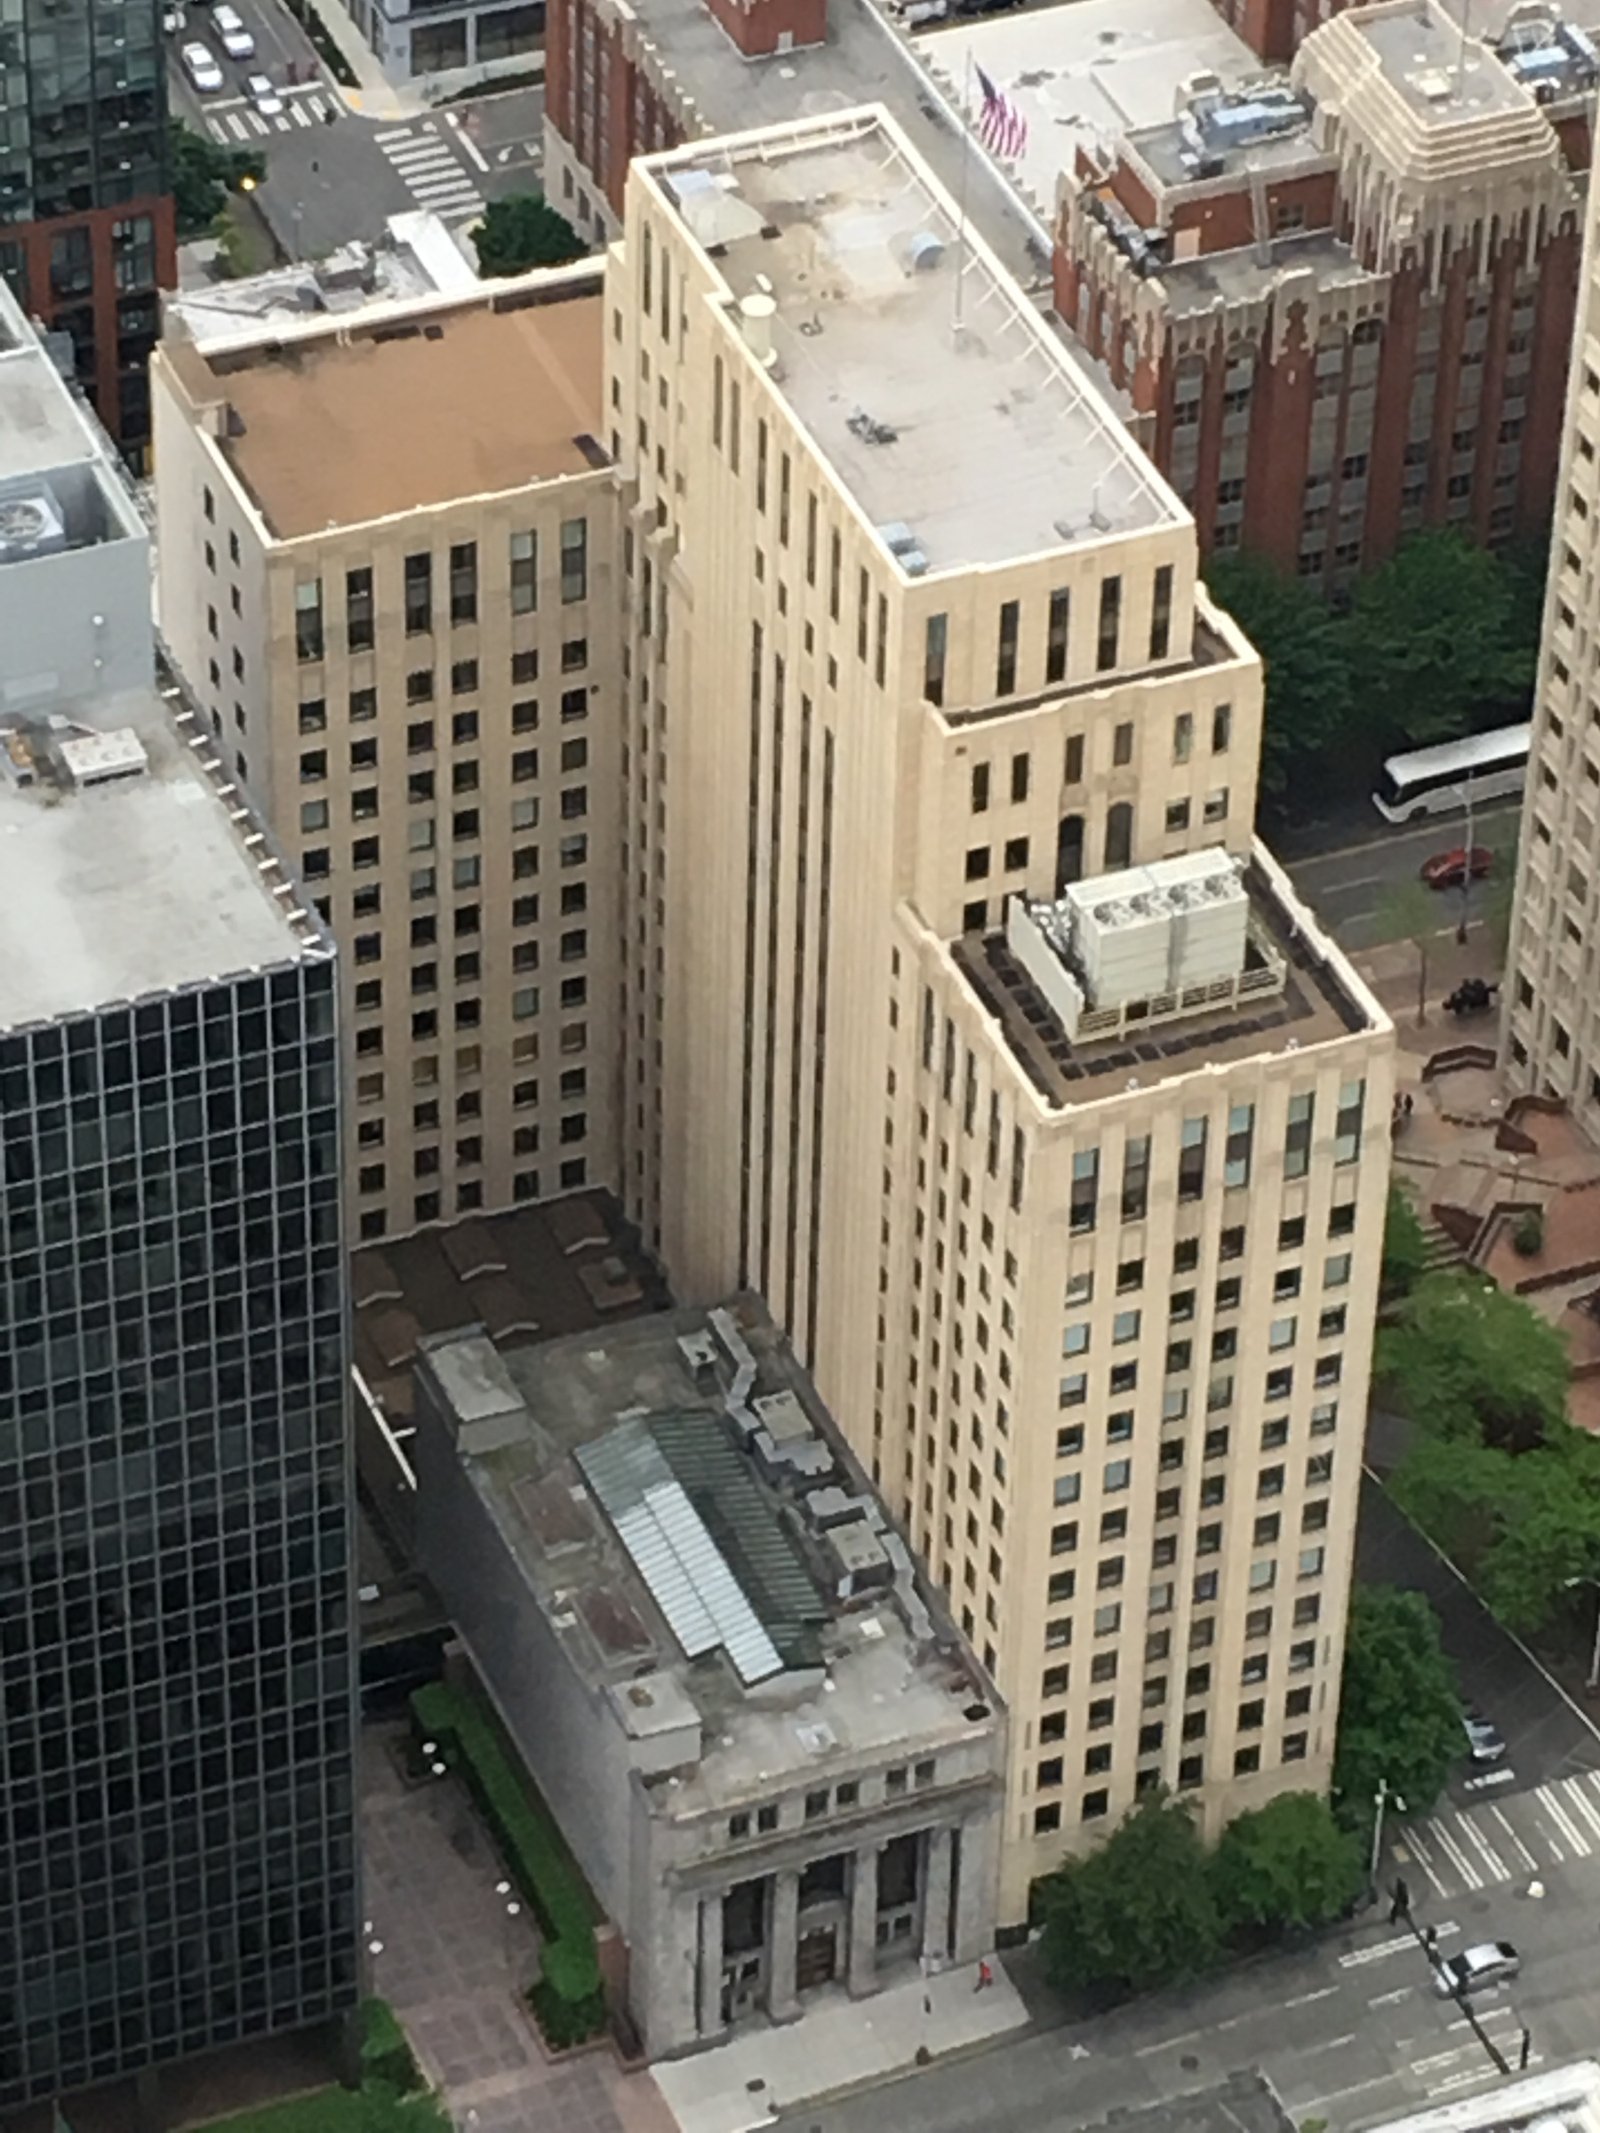
Completed in 1930 by John Graham Sr. of John Graham & Associates — the firm that would later design the Space Needle — the Exchange Building is a 23-story, 275-foot Art Deco office tower at the heart of Seattle’s central business district and the finest Art Deco commercial tower in the Pacific Northwest, designated a Seattle Landmark in 1990.
At a glance
The Exchange Building stands at 821 Second Avenue in the central business district of Seattle, Washington. Designed by John Graham Sr. and completed in 1930, the 23-story, 275-foot tower was one of the first buildings in Seattle to adopt the Art Deco setback skyscraper formula pioneered in New York in the mid-1920s. The building was designated a Seattle Landmark on April 16, 1990, in recognition of its architectural significance and its role in Seattle’s downtown development. It remains in active use as Class A office space and is the most prominent Art Deco tower in the city’s skyline.
Key facts
- Built: 1930
- Style: Art Deco
- Architect: John Graham Sr. (John Graham & Associates)
- Stories: 23
- Height: 275 feet (84 m)
- Seattle Landmark: April 16, 1990
- NRHP: Not listed
- Current use: Class A office space
- Address: 821 Second Avenue, Seattle, Washington
- GPS: 47.60425, −122.33481
History
John Graham Sr. established his architectural practice in Seattle in 1911 and became one of the city’s most prolific commercial architects over the following four decades, responsible for a large portion of the downtown core’s most significant buildings. The Exchange Building, completed in 1930, was his most ambitious Art Deco commission and demonstrated Seattle’s ability to absorb the formal innovations of the New York skyscraper boom of the 1920s with both precision and confidence. Graham’s design follows the stepped setback formula codified by the 1916 New York zoning law that shaped the genre: the tower rises through several setback levels before terminating in an ornamental crown, with the massing generating a profile that is unmistakably modern without abandoning the civic aspiration of commercial architecture in the tradition of the Chicago School.
Graham founded his firm, John Graham & Associates, in 1942; the firm went on to design the Space Needle for the 1962 Seattle World’s Fair — making it the same practice responsible for both the defining Art Deco commercial tower and the defining modernist icon of Seattle’s built environment. The Exchange Building has been continuously occupied since 1930 and has undergone periodic renovations maintaining its Class A office status; it was designated a Seattle Landmark in 1990, placing it under the city’s preservation review process for any exterior changes. Although no National Register listing has been sought, the Landmark designation provides the most relevant preservation protection for a building of this character in Seattle’s regulatory context.
What you see
The Exchange Building’s Second Avenue elevation presents a clean statement of the Art Deco setback skyscraper: a limestone-and-brick tower in which the floors step back at the mid-height and again near the crown, each setback emphasizing the tower’s verticality and thinning its profile as it rises. The ornamental program — concentrated at the entrance bay, the setback floors, and the parapet — employs the geometric, linear motifs of the Zig-Zag Moderne: incised panels, stylized foliated friezes, and the crisp right-angle ornament that characterizes American Art Deco of the late 1920s at its most assured.
At street level the entrance on Second Avenue is marked by a formal portal in dressed stone, with bronze metalwork at the lobby doors and a proportional language that emphasizes the entrance’s scale relative to the tower above — the standard Art Deco treatment for a building designed to assert its institutional weight in a downtown commercial context. Inside, the lobby preserves the material palette of the 1930 original, with terrazzo floors, metal-trimmed elevator surrounds, and the spatial clarity of a pre-war commercial building designed when lobbies were civic spaces as much as functional transitions.
Practical information
- Active office building; the exterior is freely visible from Second Avenue at all times.
- The lobby is accessible during business hours.
- Located in the core of Seattle’s central business district, two blocks from Pike Place Market and four blocks from the Seattle Art Museum.
Getting there
The Exchange Building is at 821 Second Avenue in Seattle’s central business district. Seattle-Tacoma International Airport (SEA) is approximately 14 miles south, connected to downtown by the Link Light Rail (about 40 minutes to Westlake Station, 4 blocks north). Multiple Metro Transit bus lines serve Second Avenue; the nearest light rail station is University Street Station, 2 blocks east. By car, Interstate 5 runs along the eastern edge of downtown Seattle, with several exits providing access to the Second Avenue corridor.
Nearby
- Pike Place Market (1907) — Seattle’s historic public market at the waterfront edge of First Avenue, approximately 2 blocks northwest; one of the oldest continuously operated farmers’ markets in the United States
- Seattle Art Museum — the city’s principal art museum at First Avenue and University Street, approximately 4 blocks south; a 1991 Robert Venturi building expanded in 2007
- Smith Tower (1914) — Seattle’s first skyscraper at 506 Second Avenue Extension, a 38-story Beaux-Arts tower completed in 1914; now a boutique hotel with a Chinese Room observation deck, approximately 5 blocks south
Sources
- Wikipedia: “Exchange Building (Seattle)”
- City of Seattle Landmarks Preservation Board: Designation Report, April 16, 1990
- Nyberg, Folke, and Victor Steinbrueck: An Urban Design Inventory of the Seattle CBD (1974)
- Wikimedia Commons: Exchange_Building,_Seattle.jpg, CC BY-SA 4.0, Toohool
Find it on the map
See this place and what’s around it →Record researched and written by Luigi De Marchi for Cultural Heritage Online, 2026.
📷 Become a Cultural Heritage Online photographer
Share your photos of places: they stay published under your name as the author. The more they're seen, the more you get noticed — and soon a contest will reward the most appreciated photos.
Log in or sign up free to add a photoIs this page about you?
This page is read by travellers and heritage enthusiasts who find it on Google. Tell us how you are connected to this place and we will take it from there.