
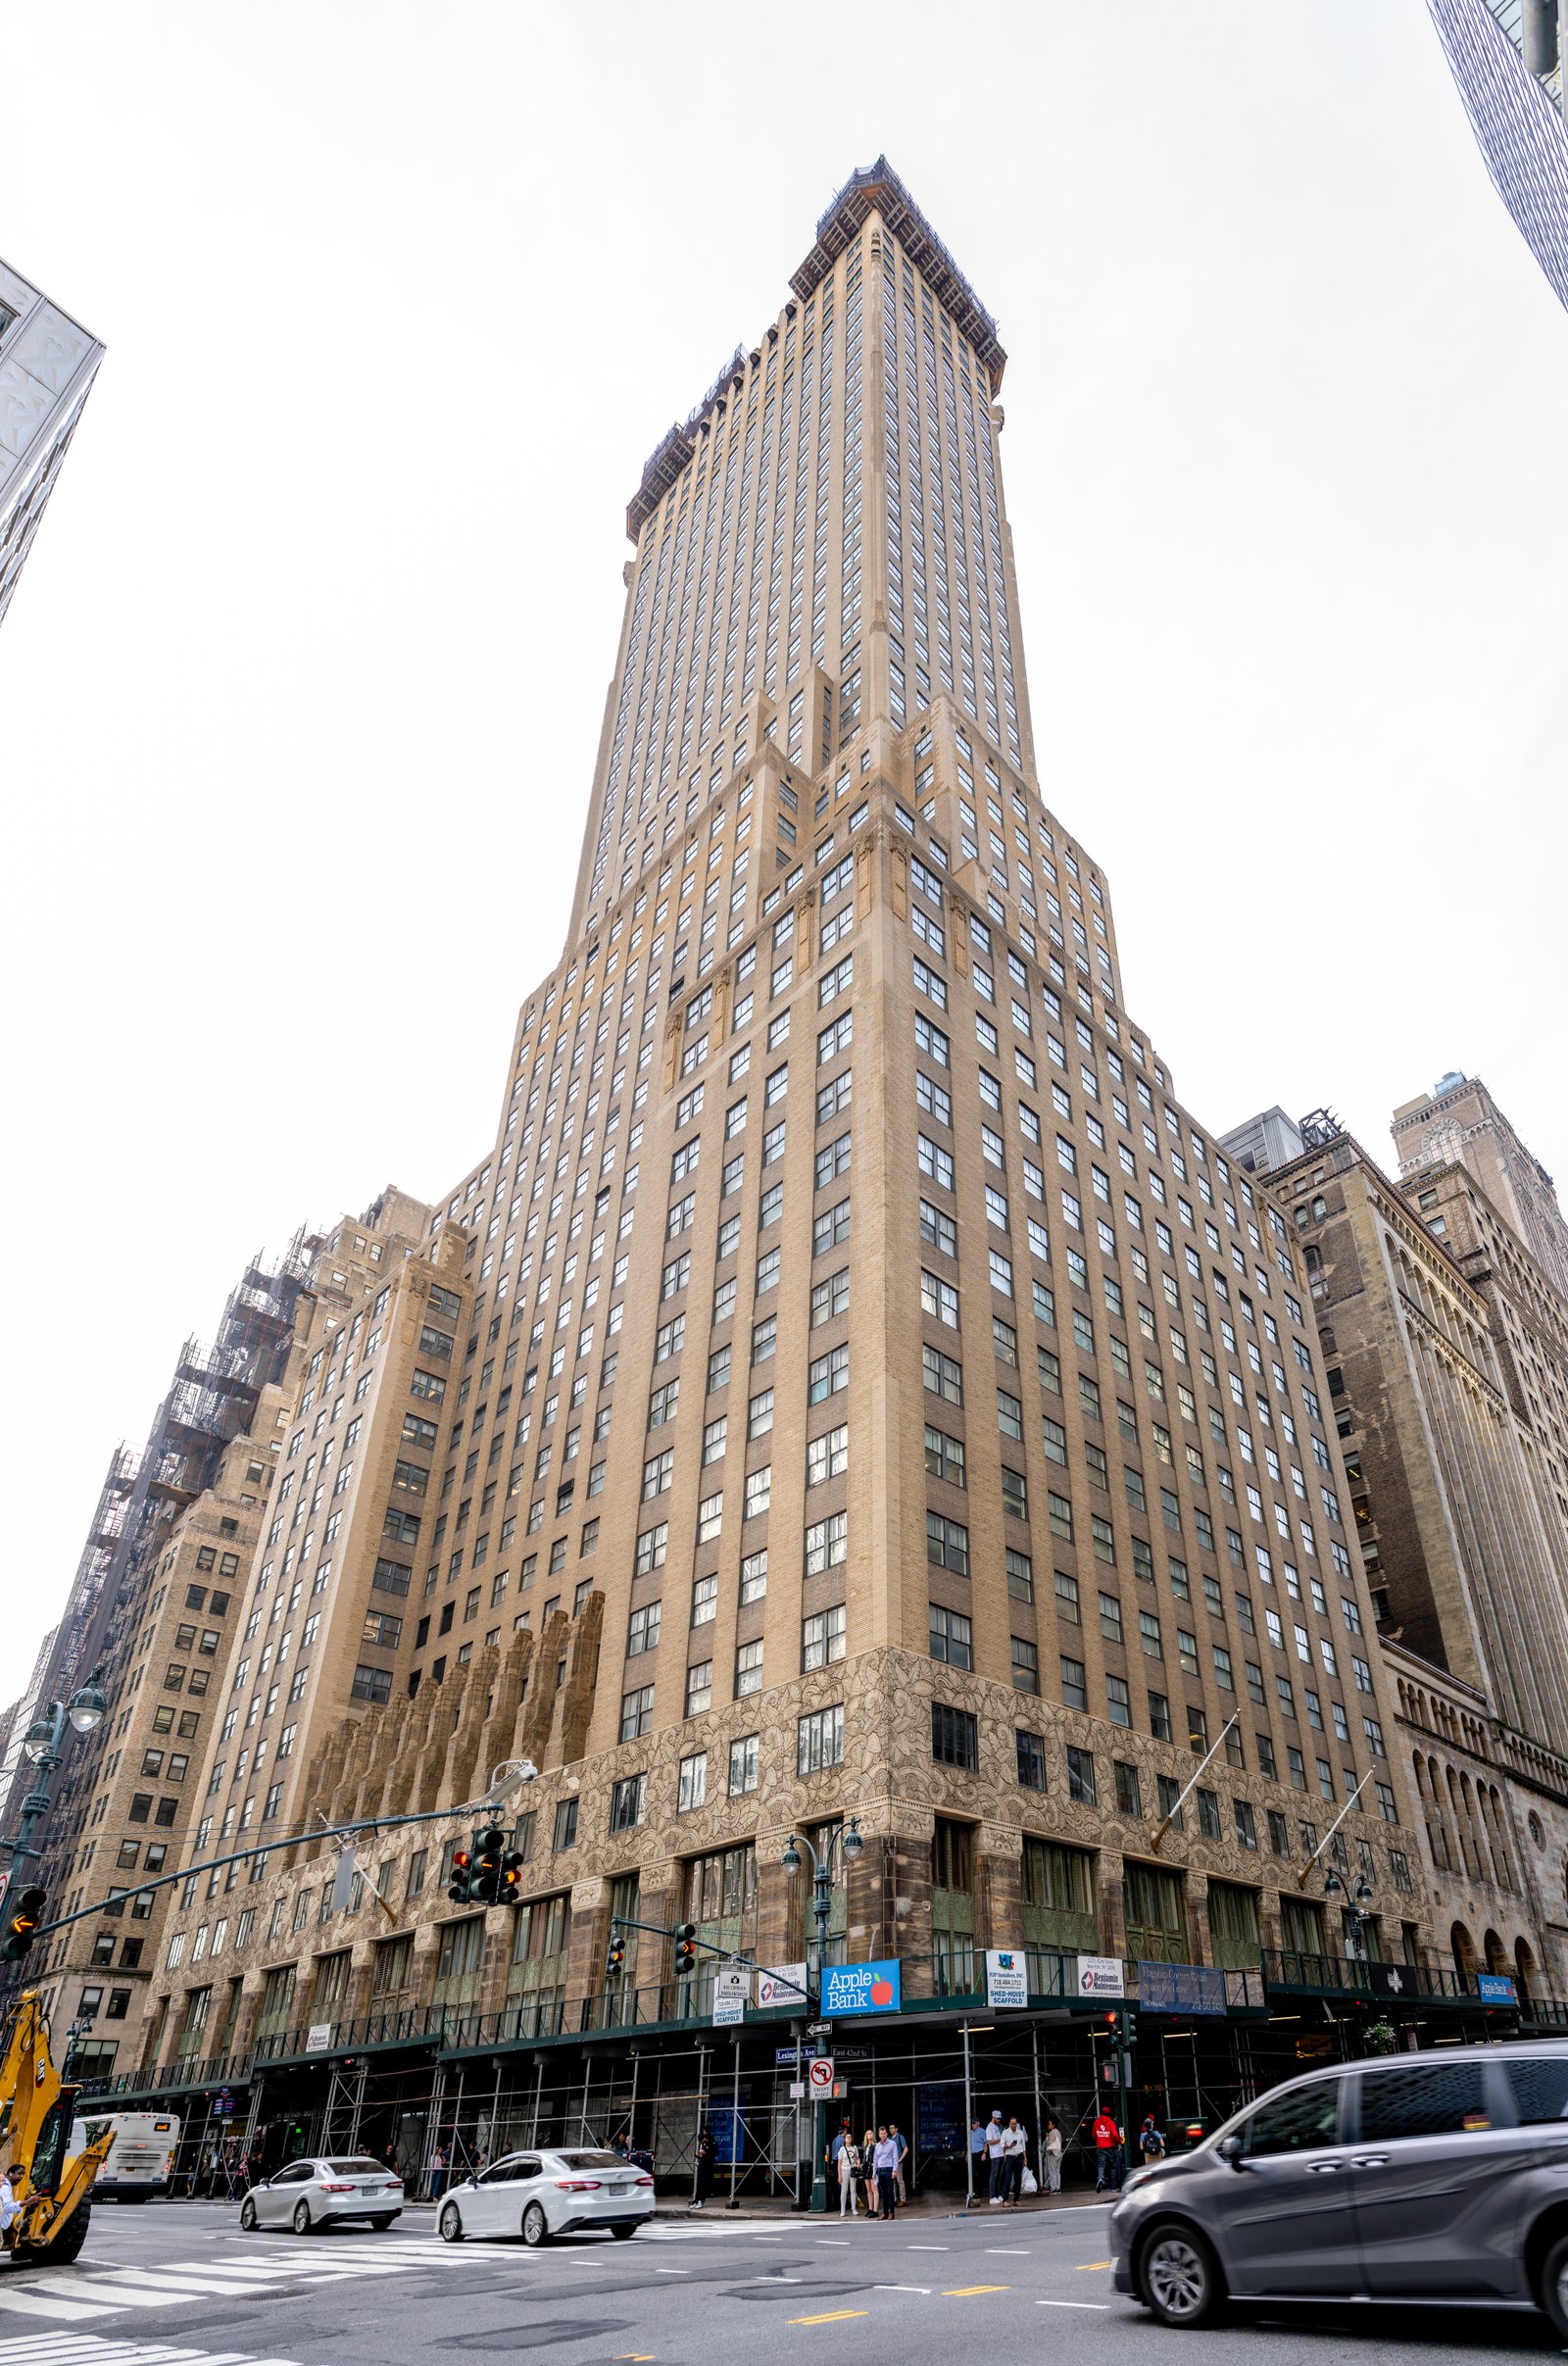
Irwin S. Chanin’s 56-story tower on East 42nd Street carries the most elaborately ornamental base of any skyscraper on the midtown Manhattan skyline—a three-dimensional programme of terra-cotta relief designed by sculptor René Paul Chambellan that spells out a complete aesthetic theory of the American city at street level.
At a glance
The Chanin Building opened in 1929 at 122 E. 42nd Street, diagonally opposite Grand Central Terminal, as one of the most ambitious speculative office towers built in Manhattan during the decade of the Art Deco skyscraper’s dominance. Designed by the firm of Sloan & Robertson—John Sloan and Charles S. Robertson—and developed by Irwin S. Chanin, the building’s ornamental programme was carried out by sculptor René Paul Chambellan, who produced the remarkable terra-cotta frieze wrapping the lower floors. The tower’s stepped setbacks and gilded metalwork crown it as one of the definitive expressions of the Art Deco idiom applied to the New York commercial tower—and its ground-floor sequence of decorated lobbies and metalwork makes it one of the few skyscrapers of the period in which the decorative ambition of the exterior is matched by the interior.
Key facts
- Address: 122 E. 42nd Street, New York, NY 10168
- Architects: Sloan & Robertson (John Sloan, Charles S. Robertson)
- Ornamental sculptor: René Paul Chambellan
- Completed: 1929
- Stories: 56; height approximately 680 feet (207 m)
- Style: Art Deco
- Landmark status: New York City Landmark; National Register of Historic Places
- Current use: Commercial office tower
History
Irwin S. Chanin was the developer-builder who shaped more of midtown Manhattan in the 1920s than any other single figure outside the Rockefeller or Vanderbilt interests. His firm, the Chanin Construction Company, developed a sequence of theatre and office buildings in the 42nd Street corridor during the decade, the culminating achievement being this 56-story tower built in 1927–1929. Chanin chose Sloan & Robertson as architects—a firm with deep experience in the New York commercial market—and commissioned René Paul Chambellan, one of the most accomplished Art Deco sculptors working in America, to carry out the ornamental programme.
Chambellan’s contribution makes the building architecturally exceptional. The base of the tower carries a continuous frieze in terra-cotta depicting “City of Opportunity,” a celebration of New York’s commercial and civic energy rendered in the dense, flat-relief manner characteristic of Art Deco ornament at its most ambitious. Above this, bands of stylised flora and fauna in bronze and terra-cotta continue the programme through the lower setback stages. The lobby, preserved largely intact, adds to the ensemble with metalwork elevator doors and ceiling panels in which the biological ornamental vocabulary of the exterior is restated in a warmer, more intimate register.
The Chanin Building opened just months before the stock market crash of October 1929. Chanin lost much of his fortune in the Depression; the building passed through several ownerships over subsequent decades. Its designation as a New York City Landmark secured the ornamental programme, and the NRHP listing has supported continued maintenance of the original metalwork and terra-cotta.
What you see
The experience of the Chanin Building starts at street level. The terra-cotta frieze along the first three floors is the most programmatically ambitious ornamental sequence on any Manhattan skyscraper exterior: bands of stylized animals in motion, plant forms pressed into the wall surface, and the continuous “City of Opportunity” narrative frieze merge to create a base that functions as outdoor sculpture at a scale visible from across 42nd Street. Chambellan’s handling of the relief—flat enough to read as pattern at distance, deep enough to cast shadow at close range—is a technical and conceptual achievement that rewards sustained examination at eye level.
Above the ornamental base, the building rises in a series of set-back stages characteristic of the 1916 New York zoning resolution’s “wedding cake” massing. The tower’s gilded crown and vertical window strips generate the silhouette that makes the building recognisable from a distance against the midtown skyline. Inside, the lobby’s bronze elevator doors and ceiling panels maintain the biological ornamental vocabulary of the exterior: the transition from sidewalk to elevator is managed as a continuous decorative experience rather than a shift between exterior and interior registers. The building’s close juxtaposition with the Chrysler Building—visible from 42nd Street diagonally—makes this block one of the densest concentrations of Art Deco commercial architecture surviving anywhere in the world.
Practical information
- The building operates as a commercial office tower; the street-level base and lobby are publicly accessible during business hours
- The ornamental terra-cotta frieze along 42nd Street can be examined at close range from the public pavement; allow 20–30 minutes to read the full programme at ground level
- No admission charge for lobby access; guided architectural tours of the midtown corridor stop here regularly—check Art Deco Society of New York and New York Landmarks Conservancy for tour schedules
- The building is at its most photographically rewarding in morning or late-afternoon light, when the relief frieze casts shadow and the terracotta warm colour is most visible
Getting there
The Chanin Building stands at 122 E. 42nd Street, between Lexington and Park Avenues, immediately adjacent to Grand Central Terminal. The 4/5/6/7 and S subway lines converge at Grand Central–42nd Street directly below. The Chrysler Building is visible from E. 42nd Street looking east; the Grand Hyatt Hotel (former Commodore) is across the street. John F. Kennedy Airport (JFK) is approximately 15 miles southeast; LaGuardia (LGA) is approximately 8 miles northeast. Penn Station is approximately 1 mile west via 42nd Street and serves Amtrak, NJ Transit, and Long Island Rail Road.
Nearby
- Chrysler Building (1930) — 1 block east at Lexington and 42nd; Walter Chrysler’s Art Deco masterpiece with its famous eagle gargoyles and stainless steel crown; NYC Landmark
- Grand Central Terminal (1913) — immediately adjacent to the west; Beaux-Arts railway terminal with the celebrated main concourse ceiling; open 24 hours
- New York Public Library / Stephen A. Schwarzman Building (1911) — approximately 0.3 miles west on 42nd Street at Fifth Avenue; Beaux-Arts research library with the iconic lion-guarded façade; free admission to reading rooms
Sources
- New York City Landmarks Preservation Commission designation report: Chanin Building
- National Register of Historic Places nomination: Chanin Building
- Stern, Robert A.M., Gregory Gilmartin, and Thomas Mellins. New York 1930: Architecture and Urbanism Between the Two World Wars. New York: Rizzoli, 1987
- Gray, Christopher. “Streetscapes: The Chanin Building”. New York Times (periodic architectural column)
- Cervin Robinson and Rosemarie Haag Bletter. Skyscraper Style: Art Deco New York. New York: Oxford University Press, 1975
Find it on the map
See this place and what’s around it →📷 Become a Cultural Heritage Online photographer
Share your photos of places: they stay published under your name as the author. The more they're seen, the more you get noticed — and soon a contest will reward the most appreciated photos.
Log in or sign up free to add a photoIs this page about you?
This page is read by travellers and heritage enthusiasts who find it on Google. Tell us how you are connected to this place and we will take it from there.