

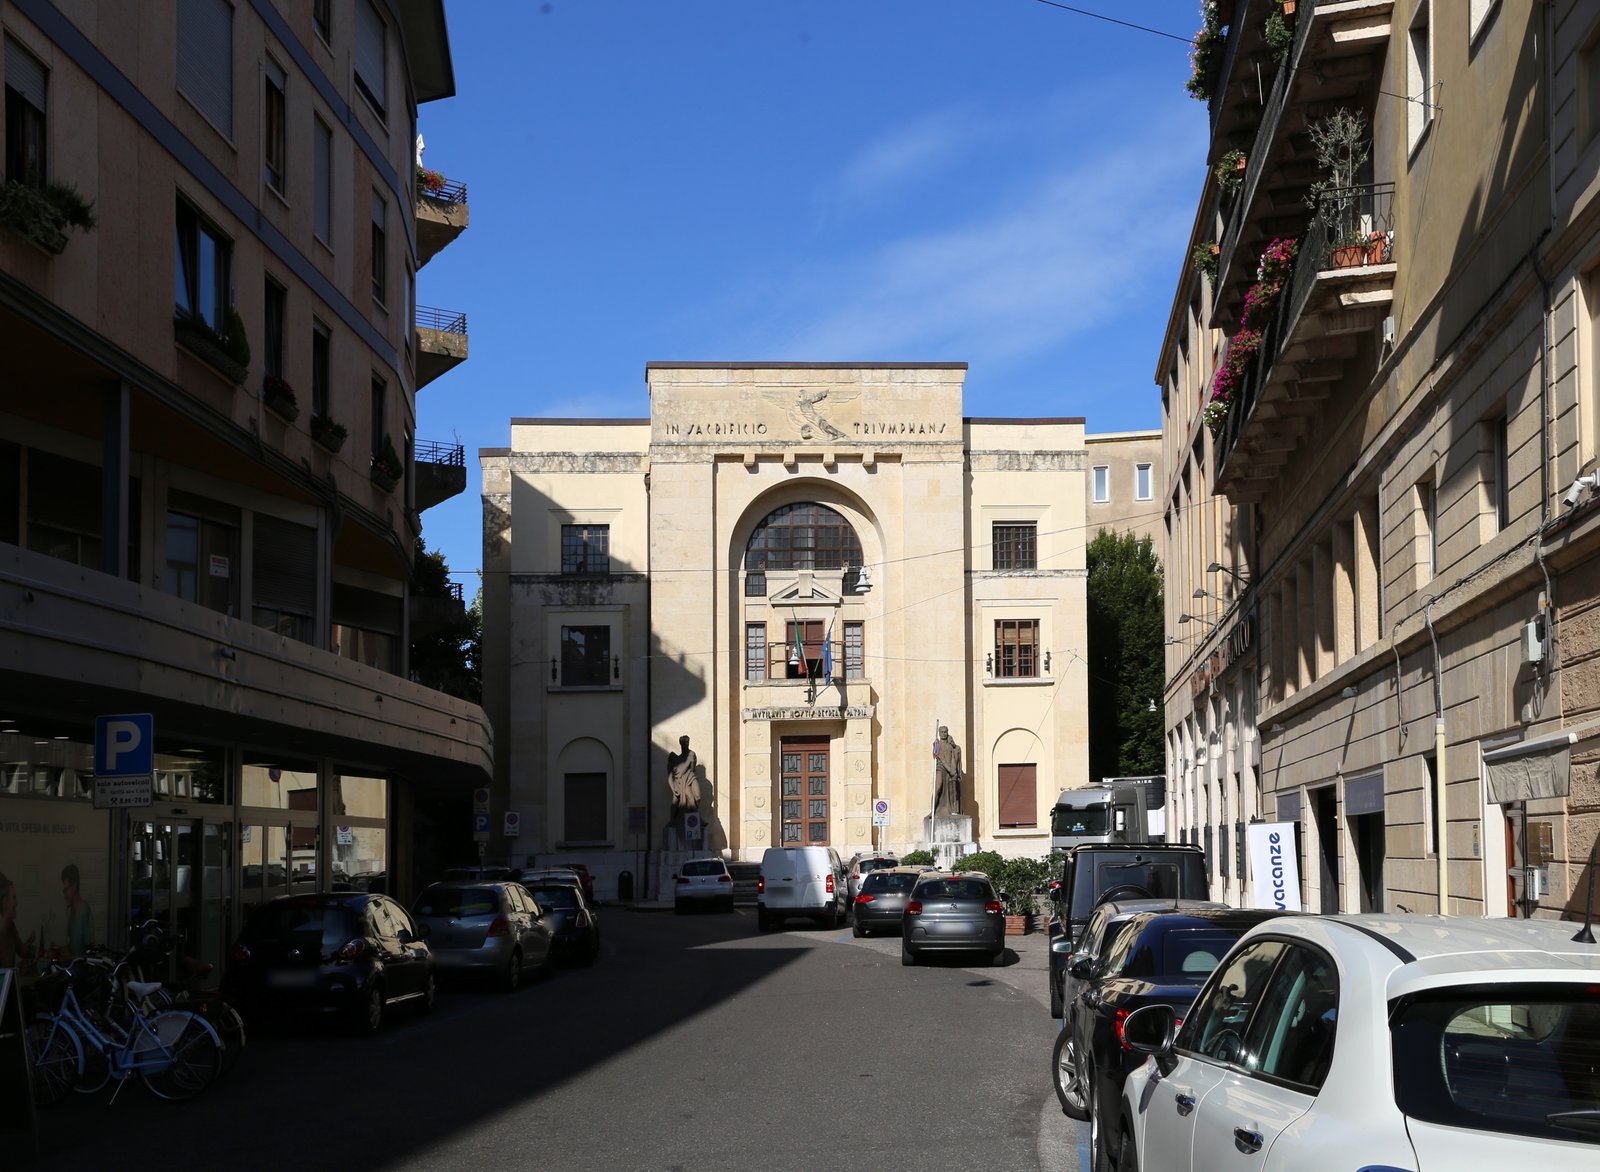
The Casa del Mutilato in Verona is the headquarters that the city section of the National Association of War Wounded and Disabled (ANMIG) raised between 1933 and 1934 on Via dei Mutilati. The Veronese architect Francesco Banterle designed a stripped, axial facade clad in pink Verona marble and centred on a tall arched portal, while his brother Ruperto Banterle carved the sculptural reliefs. The building is one of the few signed examples of Italian Rationalism in the historic centre of Verona.
- Address.
- Via dei Mutilati 6, 37122 Verona, Italy.
- Period.
- First stone May 1933, inaugurated 16 September 1934.
- Architects.
- Francesco Banterle (architect); Ruperto Banterle (sculptor, reliefs).
- Client.
- Verona section of ANMIG (Associazione Nazionale fra Mutilati e Invalidi di Guerra), funded by public and private donations.
- Style.
- Italian Rationalism / Novecento (Razionalismo italiano).
- Function.
- Headquarters and assembly hall for the war wounded association; today partly used by the ANMIG Foundation as offices and meeting rooms.
- Materials.
- Pink Verona marble cladding, travertine details, sculpted reliefs.
- Status.
- Listed as Italian cultural heritage monument (Wiki Loves Monuments registry).
- Coordinates.
- 45.4381° N, 10.9901° E.
Visit on the map
Via dei Mutilati 6, 37122 Verona · 45.4381° N, 10.9901° E
Download for your navigator
A single waypoint, ready for GPS apps, navigators, and contacts.
Story
A signed Rationalist facade for a veterans’ association, raised on donations in two years and inaugurated in September 1934, on a street the city itself renamed in honour of the wounded.
The Casa del Mutilato in Verona was commissioned by the local section of ANMIG, the national association founded after the First World War to assist invalid veterans. The project ran on a tight, donation-based budget: contributions came from public bodies, private firms, ordinary citizens, and from the same mutilated soldiers the building was meant to serve. The first stone was laid in May 1933 on a narrow plot near Castelvecchio, on a new street the municipality renamed Via dei Mutilati in honour of the project. Inauguration followed on 16 September 1934, in the presence of the city authorities and of veterans gathered from the entire Veronese provinces. The building was conceived from the start as a civic monument as much as a working headquarters, with an assembly hall, association offices, and rooms for medical and legal assistance fitted into a compact volume tightly aligned to the street front.
The facade is the clearest statement of its Rationalist intent. Francesco Banterle compressed the elevation into a strict vertical composition: a tall central arch, flanked by smooth pilaster strips, all sheathed in pink Verona marble cut into clean rectangular panels. The arched portal explicitly recalls the Roman triumphal arch, a reference the architect makes legible without resorting to applied historical ornament. Above the entrance, sculptural reliefs by his brother Ruperto Banterle introduce figurative content: heroic, classicised figures rendered in the stripped, monumental idiom common to Italian Novecento between the wars. The lateral wings stay deliberately mute, with regular rectangular openings and a flat skyline. The whole composition reflects the synthesis the Italian movement pursued in the early 1930s: modernist rigour of mass and surface, married to a Mediterranean sense of measure and to Roman civic memory rather than to the more abstract, machine-age vocabulary of the European Modern.
The Casa del Mutilato survived the war and the heavy bombing that destroyed much of central Verona in 1945, and it kept its civic role through the second half of the twentieth century. Today the ANMIG Foundation still uses part of the building as offices and as a hall for assemblies and small public events, while the marble facade remains one of the more recognisable Rationalist elevations in the historic centre. Together with the nearby Palazzo delle Poste by Ettore Fagiuoli and with the post-war reconstruction of Porta Nuova station, it documents how Verona absorbed the new civic architecture of the interwar period without ever giving up its strong local materials: the pink stone of the Lessinia quarries that already clad the medieval city. For visitors tracing Italian Rationalism beyond Como, Rome and Milan, this small Veronese building is a quiet but signed example of how the movement entered the provincial capitals of the Veneto.
Resources & References
Editorial picks across Wikipedia, photo archives, and architectural databases.
Find it on the map
See this place and what’s around it →Record researched and written by Stefano Vigolo for Cultural Heritage Online, 2026.
📷 Become a Cultural Heritage Online photographer
Share your photos of places: they stay published under your name as the author. The more they're seen, the more you get noticed — and soon a contest will reward the most appreciated photos.
Log in or sign up free to add a photoIs this page about you?
This page is read by travellers and heritage enthusiasts who find it on Google. Tell us how you are connected to this place and we will take it from there.