
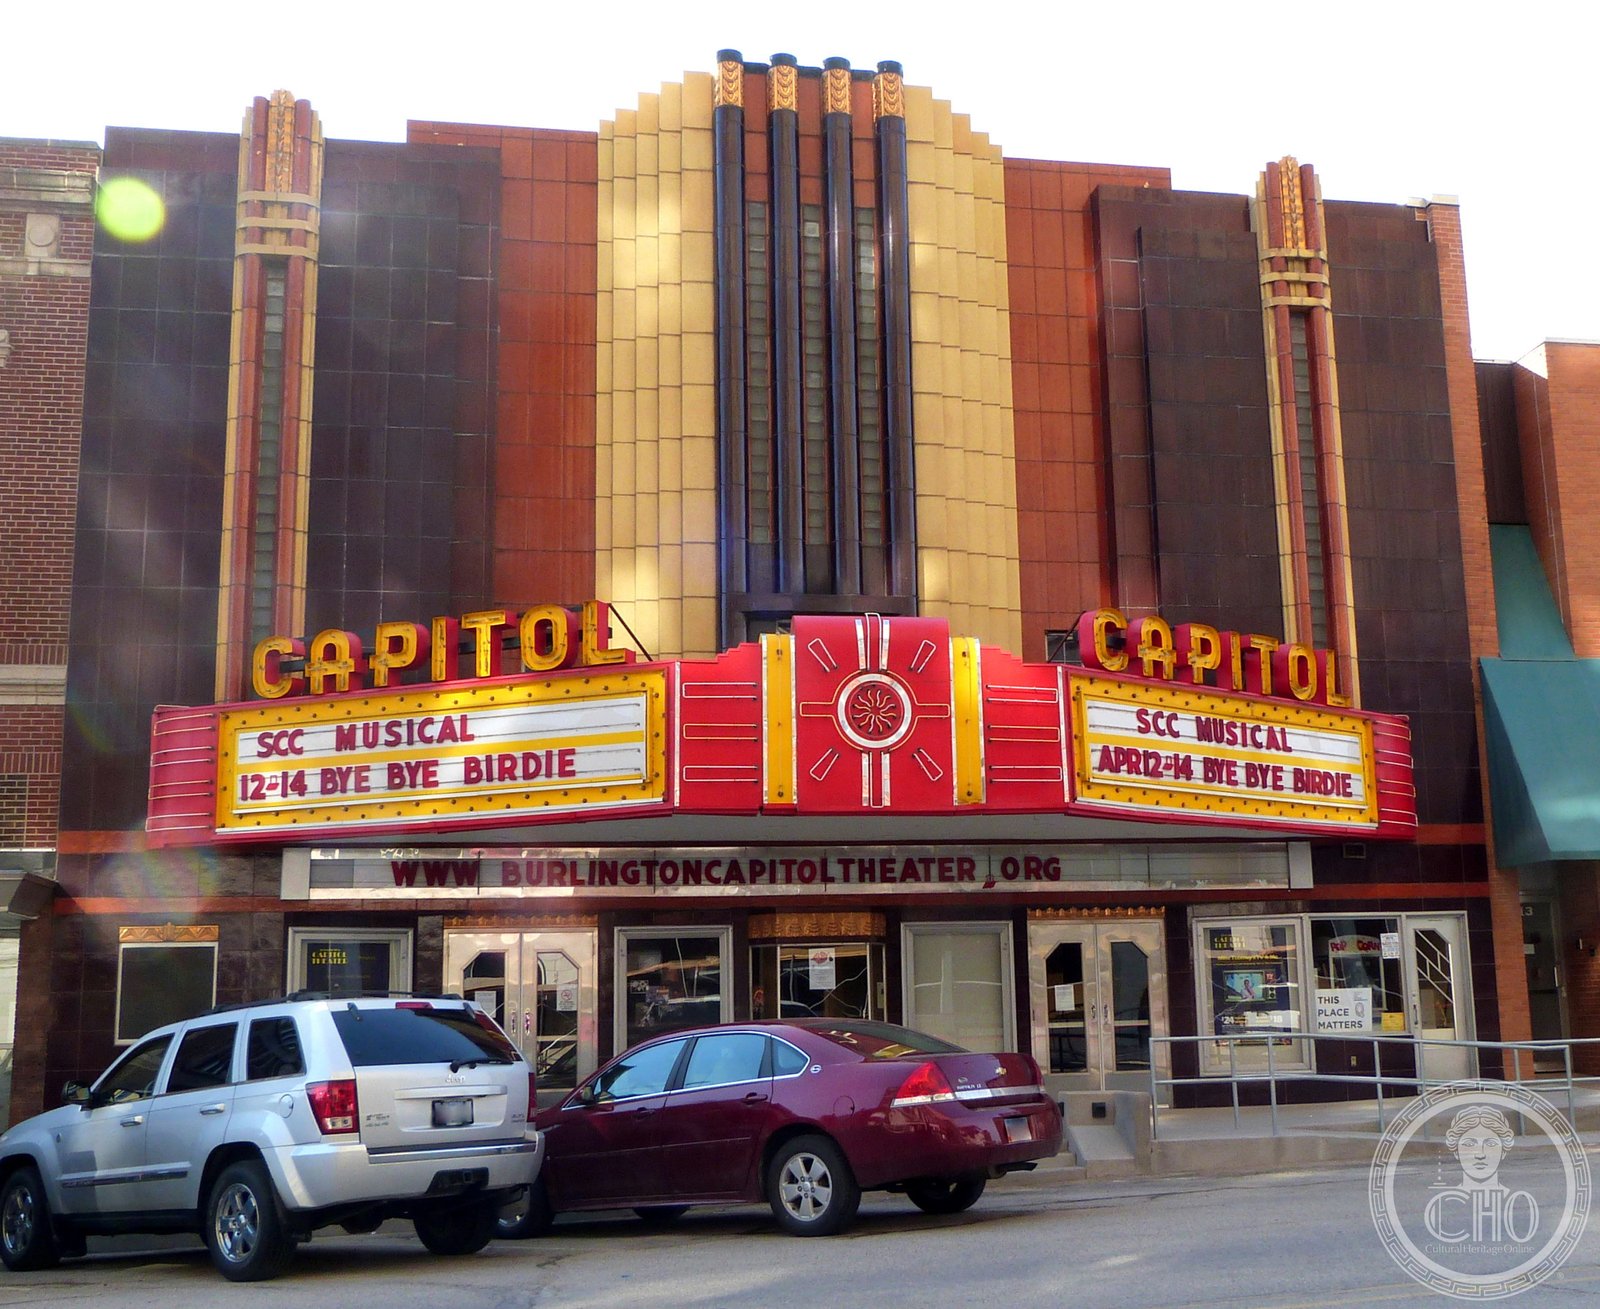
A 700-seat Art Deco theater at 211 North 3rd Street in Burlington, Iowa — opened July 1, 1937 with a premiere of The Prince and the Pauper (Errol Flynn), closed in 1977 after 39 years, and reopened in 2012 after a $3 million renovation; one of only three surviving Art Deco theaters in Iowa designed by the Burlington firm of Wetherell and Harrison.
At a glance
The Capitol Theater stands at 211 North 3rd Street in downtown Burlington, Iowa. Designed by Wetherell and Harrison — a Burlington architectural firm — for the Central States Theater Corporation, the building was completed at a total construction cost of $65,000 and opened on July 1, 1937. Its exterior combined terra cotta and structural glass with shades of burgundy, brown, and gold trimming, while its interior featured a rich terrazzo lobby floor, wood veneer walls with stainless steel trim, and an auditorium decorated in acoustic tile with modern colored lights. Listed on the National Register of Historic Places in 1996, the theater closed in March 1977 (final screening: Stephen King’s Carrie) and sat neglected for 33 years before the Capitol Theater Foundation purchased it in 2005 and undertook a $3 million restoration that reopened the theater in June 2012. It is one of three surviving Art Deco theaters in Iowa designed by Wetherell and Harrison, along with the Charles Theater in Charles City and the Malek Theatre in Independence.
Key facts
- Built: 1937
- Style: Art Deco
- Architects: Wetherell and Harrison, Burlington, Iowa
- Seating: 700 (original); 370 after 2012 renovation
- Exterior: Terra cotta and structural glass; burgundy, brown, gold trimming; electric attraction signs
- Interior: Terrazzo lobby floor; wood veneer walls, stainless steel trim; acoustic tile auditorium with modern colored lights
- Construction cost (1937): $65,000 (equivalent to approximately $1.4 million in 2024)
- NRHP listed: November 22, 1996 (ref. 96001373)
- Closed: March 1977 (final film: Carrie, 1976); reopened June 1, 2012
- 2012 renovation: $3 million; 15-foot stage extension; 370 new seats; digital projection and surround audio
- Address: 211 N. 3rd Street, Burlington, Iowa 52601
- GPS: 40.80944, −91.10306
History
Plans for the Capitol Theater were finalized on December 29, 1936, and approved by Wetherell and Harrison for the Central States Theater Corporation. The theater was sited in a gap between the I.S.U. and Eisfeld buildings on Third Street, with the front facade extending five to six feet above the I.S.U. building’s roof line — a deliberate gesture of vertical prominence in a downtown street characterized by flat commercial fronts. The theater was completed at a cost of $65,000 and opened July 1, 1937, the first showing being The Prince and the Pauper (1937) starring Errol Flynn. Adult admission was 36 cents; children paid 10 cents.
The theater served Burlington for 39 years before the Central States Theaters Corporation closed it on March 29, 1977 — the final showing was Stephen King’s Carrie (1976) — following the opening of West I and II theaters at the Westland Mall in neighboring West Burlington. A local newspaper headline marked the occasion: “City to lose its ‘Art Deco’ theater.” The building sat neglected for 33 years. In 2005, the Capitol Theater Foundation (a 501(c)(3) organization) purchased the building and began fundraising; the marquee was relit in December 2005 after decades of darkness. An IJOBS grant of $1 million, historic tax credits, and over $1 million in local donations funded a renovation that reopened the theater on June 1, 2012 with new seating, an expanded stage, and state-of-the-art projection and audio. The original terrazzo floors were exposed, the auditorium was repainted, and the 1970s glass entrance doors were replaced with replicas of the 1937 originals.
What you see
The Capitol Theater’s Art Deco exterior is defined by the combination of terra cotta and structural glass that was characteristic of the streamlined commercial Art Deco of the late 1930s — the period when Art Deco was moving away from the exuberant vertical ornamentalism of the early 1930s toward a more horizontal, aerodynamic vocabulary influenced by industrial design and the machine aesthetic. The burgundy, brown, and gold color scheme gives the building a distinctive chromatic identity in Burlington’s downtown, while the electric signs — designed to display present and coming attractions — were integral to the building’s design as a spectacle-machine intended to attract attention on Third Street.
The interior’s rich terrazzo lobby floor, wood veneer walls with stainless steel trim, and acoustic tile auditorium with its modern lighting system represent the standard of the well-designed regional Art Deco theater of the late Depression era — buildings whose design aspired to give small-city moviegoers an experience of modernity and luxury that the great movie palaces of Chicago and New York had defined for the decade. Wetherell and Harrison applied the same design vocabulary to two other Iowa theaters — the Charles Theater in Charles City and the Malek Theatre in Independence — making the trio one of the most coherent regional Art Deco theater ensembles in the Midwest.
Practical information
- The Capitol Theater is available for events (Sunday matinees throughout the year; rental for private and civic events); check the Capitol Theater Foundation website for current programming.
- The renovated theater seats 370; the original terrazzo floors and exterior facade are preserved from the 1937 building.
- Burlington is on the Mississippi River in southeast Iowa; the downtown historic district (including the 1840 Hawkeye Log Cabin and the Victorian Phelps House Museum) is walkable from the theater.
Getting there
The Capitol Theater is at 211 North 3rd Street in Burlington, Iowa, on the west bank of the Mississippi River. Burlington is approximately 150 miles southeast of Des Moines and 100 miles north of St. Louis via US Highway 61. The closest commercial airport is the Quad City International Airport (MLI) in Moline, Illinois, approximately 90 miles north via US Highway 61. By car, Burlington is on the Great River Road (US Highway 61), which traces the Mississippi River through Iowa; the downtown is directly accessible from the 3rd Street/Summer Street interchange.
Nearby
- Snake Alley — approximately 3 blocks west at Columbia and 6th Streets; the 1894 Venetian brick road that Ripley’s Believe It or Not! once declared the crookedest street in the world; a cobblestone switchback of five curves descending the bluff between Heritage Hill and downtown Burlington
- Phelps House Museum — approximately 5 blocks west at 521 Columbia Street; the 1851 Italianate residence of Charles Phelps, furnished with original Victorian-era furniture and decorative arts; operated by the Des Moines County Historical Society
- Mississippi River waterfront — immediately east of downtown; the Hawkeye Log Cabin (1840) and the Italianate riverfront architecture of Burlington’s port district define a Mississippi River townscape with historical depth that extends from the pre-Civil War era to the Art Deco period of the Capitol Theater
Sources
- Wikipedia: “Capitol Theater (Burlington, Iowa)”
- NRHP listing, November 22, 1996, ref. 96001373, National Register of Historic Places
- The Hawk Eye (Burlington), various issues 1937 and 1977 (quoted in Wikipedia article)
- Wikimedia Commons: Capitol_Theater_-_Burlington_Iowa.jpg, CC BY-SA 3.0, Werewombat
Find it on the map
See this place and what’s around it →Record researched and written by Luigi De Marchi for Cultural Heritage Online, 2026.
📷 Become a Cultural Heritage Online photographer
Share your photos of places: they stay published under your name as the author. The more they're seen, the more you get noticed — and soon a contest will reward the most appreciated photos.
Log in or sign up free to add a photoIs this page about you?
This page is read by travellers and heritage enthusiasts who find it on Google. Tell us how you are connected to this place and we will take it from there.