
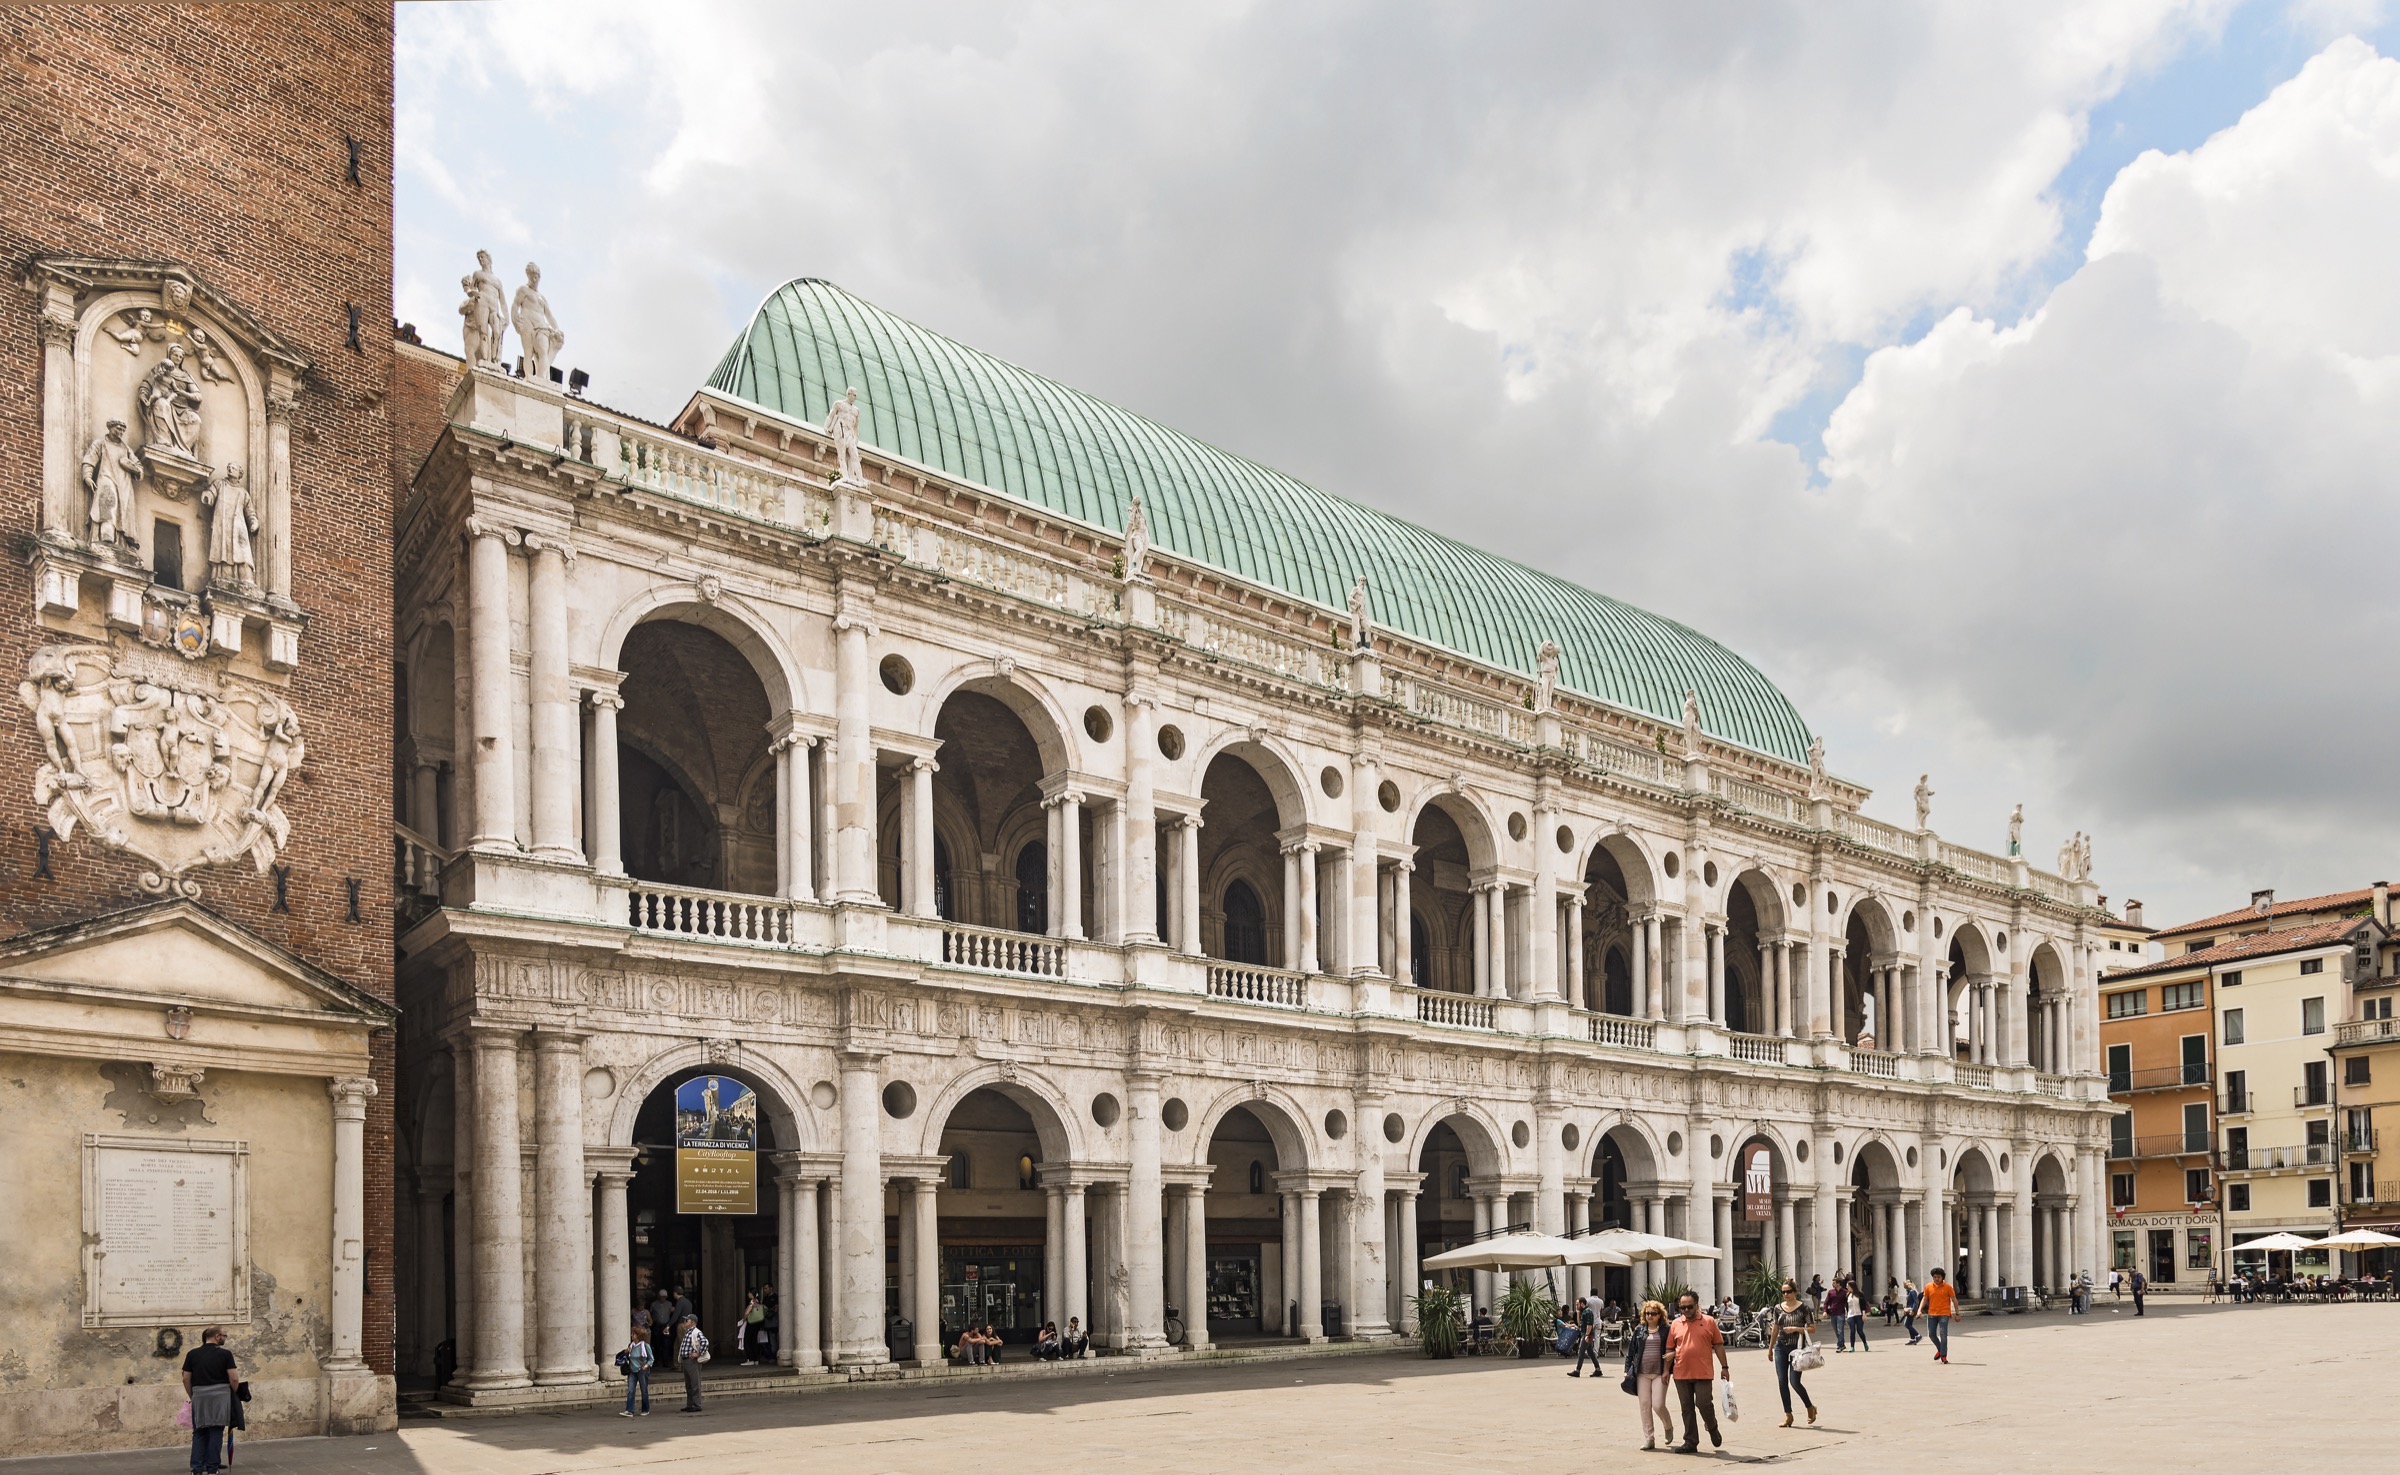
The Palladian Basilica is the white-stone envelope that Andrea Palladio wrapped, between 1546 and 1614, around the medieval Palazzo della Ragione of Vicenza, a Gothic communal hall built in the 15th century that had partially collapsed. Its two superimposed loggias — Doric below, Ionic above — codify the serliana, the arch-flanked-by-twin-rectangular-openings motif that would become a Renaissance grammar exported across Europe and Britain. The building is inscribed in the UNESCO World Heritage list as part of “City of Vicenza and the Palladian Villas of the Veneto” (1994).
- Address
- Piazza dei Signori, 36100 Vicenza VI
- Period
- Palladian envelope 1546–1614; preexisting Palazzo della Ragione c. 1450
- Architect
- Andrea Palladio
- Function
- Medieval communal palace re-clad as Renaissance basilica (civic gathering hall, courts)
- Current use
- Exhibition venue managed by Musei Civici Vicenza; UNESCO World Heritage Site since 1994
- Coordinates
- 45.5468° N, 11.5462° E
- Notes
- Inverted-keel copper roof; restored 2007–2012, awarded EU Prize for Cultural Heritage / Europa Nostra 2014
Gallery
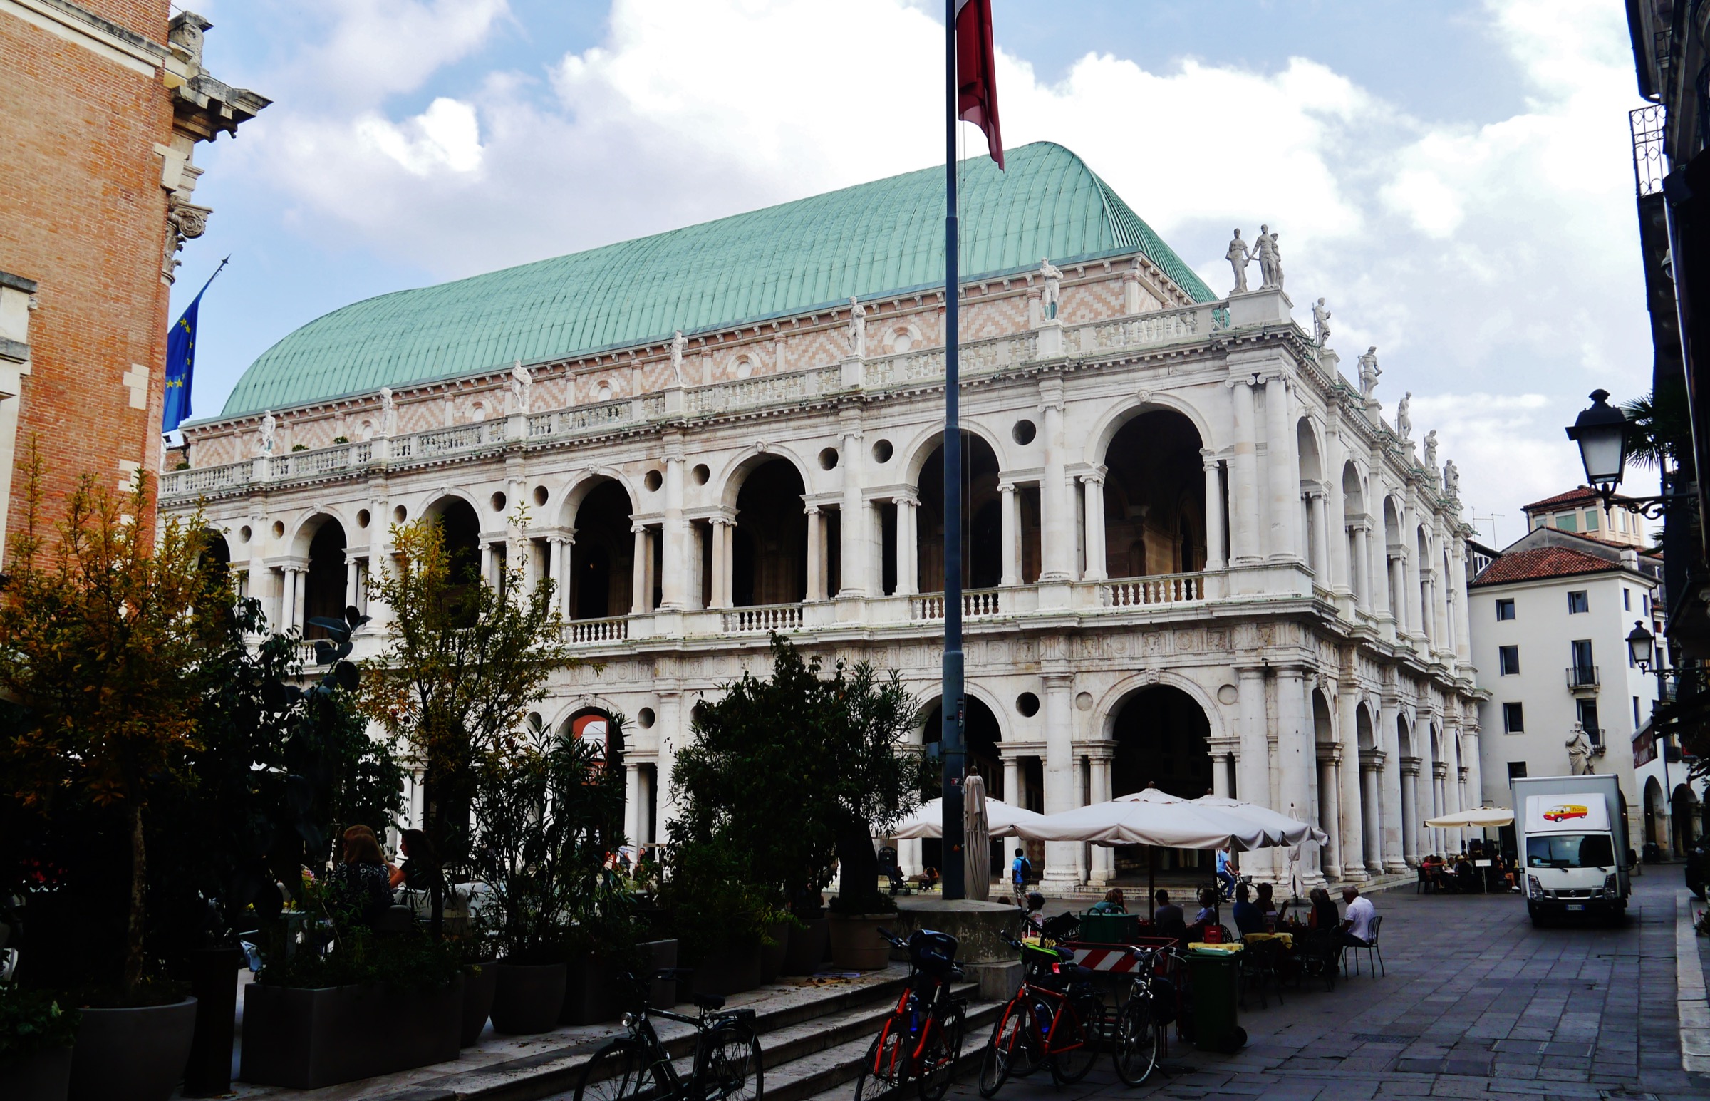
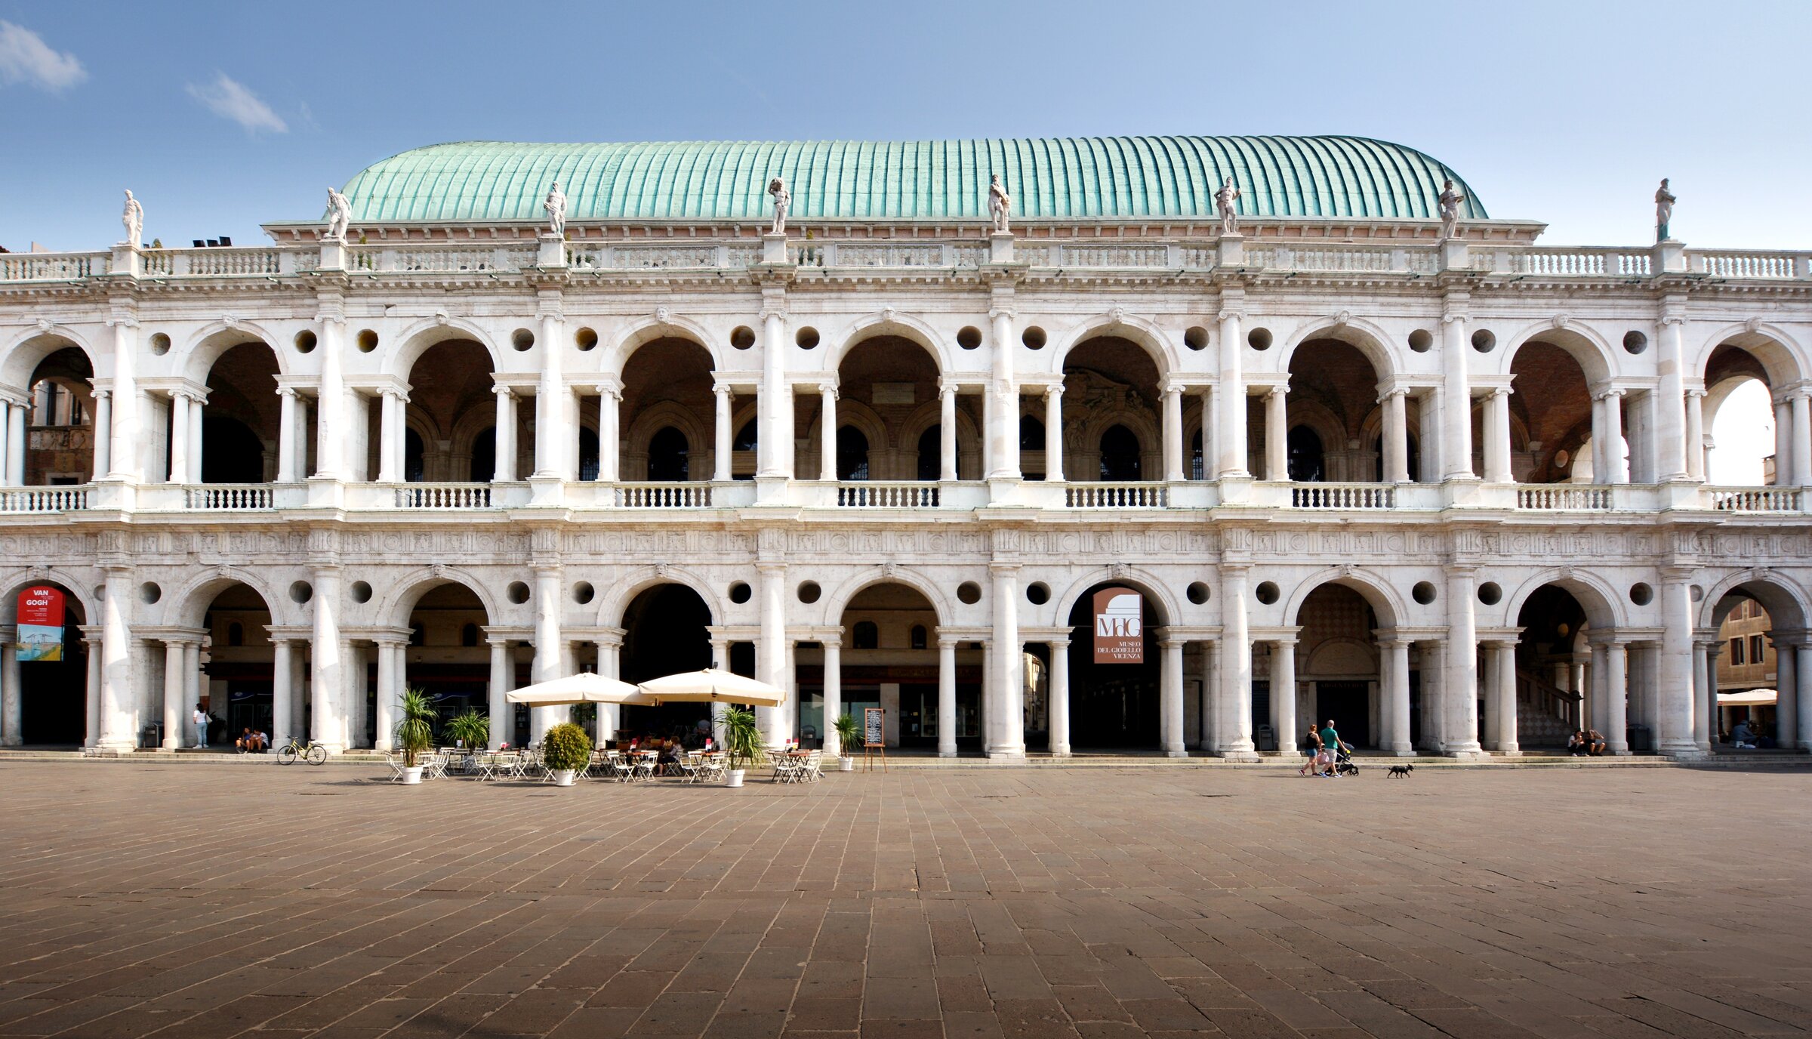
Two views from the Renaissance envelope and its medieval core: the serliana bay-by-bay rhythm in stone, and the inverted-keel copper roof reconstructed in the 2007–2012 restoration.
Visit on the map
Piazza dei Signori · 45.5468° N, 11.5462° E
Download for your navigator
A single waypoint, ready for GPS apps, navigators, and contacts.
In 1546 the Council of One Hundred of Vicenza opened a new chapter for the city’s main civic building, the 15th-century Palazzo della Ragione attributed to Domenico da Venezia, a Gothic communal hall whose external loggias had partially collapsed in the decades before. Sansovino, Sanmicheli and Giulio Romano had already been consulted; the commission was eventually awarded to Andrea Palladio, then a local architect in his late thirties. Work on the new envelope began in 1549, and Palladio received a modest monthly stipend from the city for most of the rest of his life. This was his first major public commission and the one that fixed his name on the urban fabric of Vicenza: the medieval hall was preserved inside, while the outer skin was rebuilt as a Renaissance basilica in the antique sense of a public, columned civic building.
Palladio’s solution organises every bay of the building around a single architectural device, the serliana: a central round arch carried on slender columns and flanked by two narrower rectangular openings. The lower loggia uses the Doric order, the upper loggia the Ionic, in the canonical Renaissance superposition. The repeating module absorbs the irregularities of the underlying medieval geometry — no two bays of the old palace had identical widths — and turns them into a calm, modular rhythm in pale Costozza stone. The serliana would later be picked up by Inigo Jones and Lord Burlington in seventeenth- and eighteenth-century Britain, and become one of the most copied motifs of European Palladianism, from country houses to civic buildings.
The west façade on Piazza delle Erbe was completed only in 1614, thirty-four years after Palladio’s death, so that the project lasted approximately sixty-five years from commission to completion. Covering the whole complex is a great wooden roof shaped like an inverted ship’s hull, sheltering the 52 × 22 metre Salone of the medieval Palazzo della Ragione below. Between 2007 and 2012 the building underwent a major restoration that included the reconstruction of the roof covering in copper; the project received the European Union Prize for Cultural Heritage / Europa Nostra Award in 2014. The Basilica is today managed by Musei Civici di Vicenza as a venue for temporary exhibitions and civic events, and is inscribed in the UNESCO World Heritage list as part of “City of Vicenza and the Palladian Villas of the Veneto”, listed in 1994.
Resources & References
Editorial picks across Wikipedia, photo archives, and the official portal.
All photographs Wikimedia Commons (CC-BY / CC-BY-SA / Public Domain) unless otherwise stated. Editorial text Cultural Heritage Online, OASIS Tech LLC USA.
Plan your visit
Open to visitors year-round; check local tourism offices for seasonal hours, admission fees, and guided tour availability. GPS coordinates: 45.54708187560149, 11.546813249588013.
Find it on the map
See this place and what’s around it →Historical events at this place (2)
📷 Become a Cultural Heritage Online photographer
Share your photos of places: they stay published under your name as the author. The more they're seen, the more you get noticed — and soon a contest will reward the most appreciated photos.
Log in or sign up free to add a photoIs this page about you?
This page is read by travellers and heritage enthusiasts who find it on Google. Tell us how you are connected to this place and we will take it from there.