
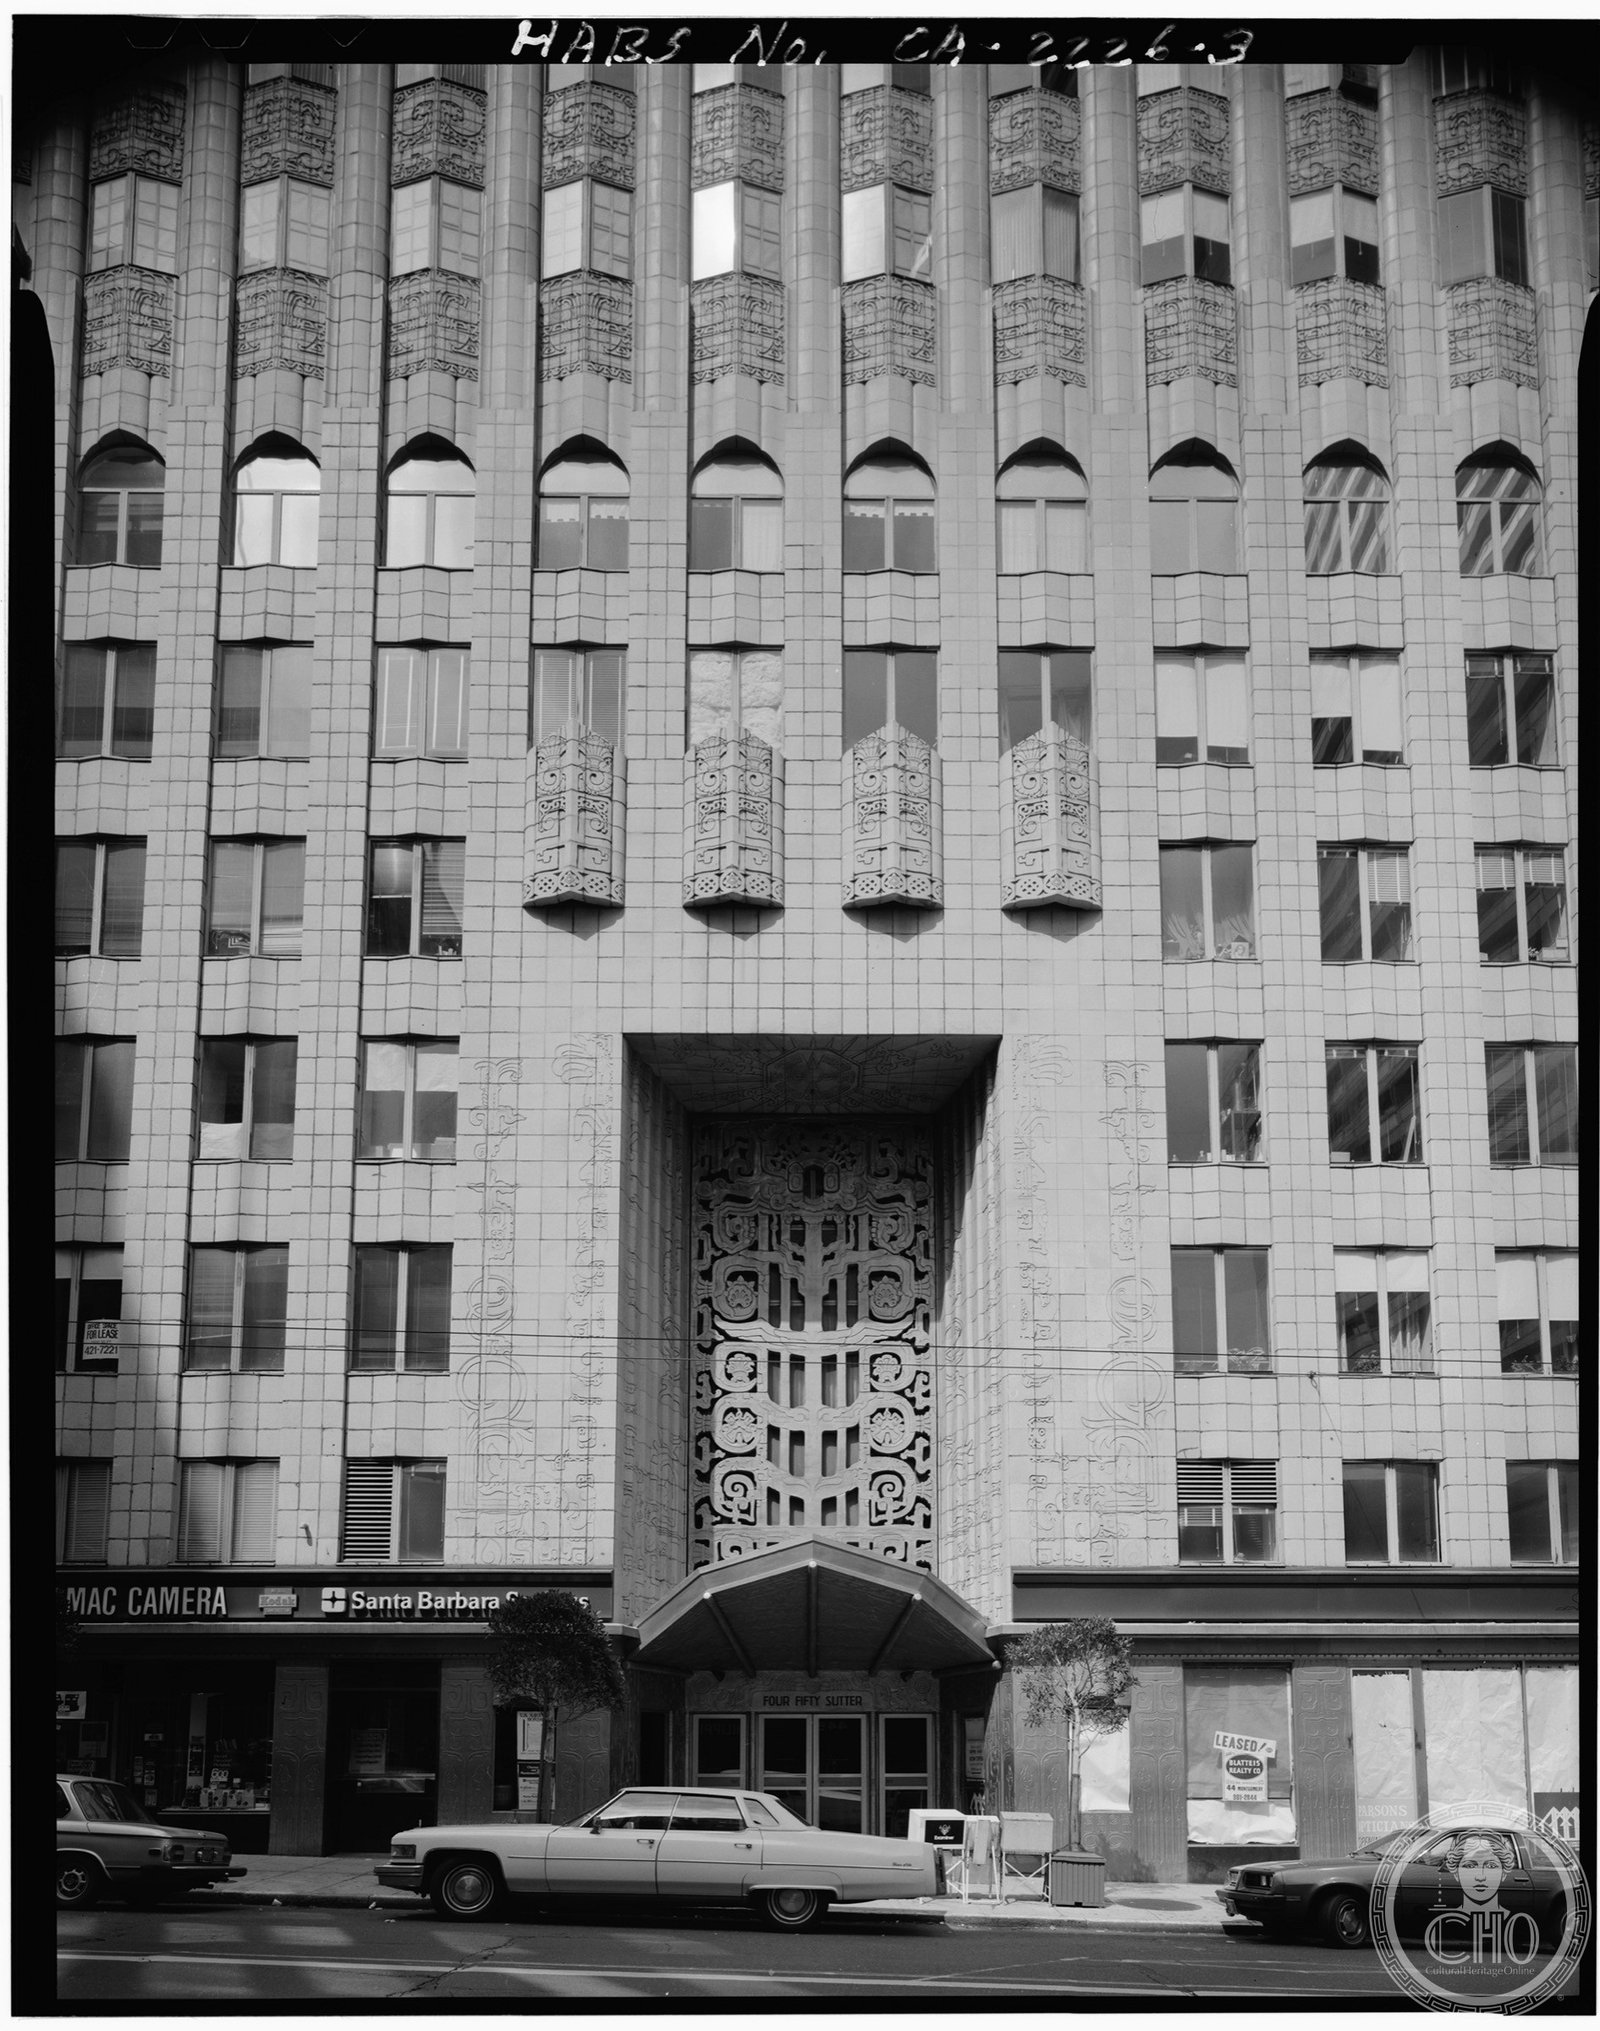
A 26-story Art Deco tower sheathed in Mayan-inspired terracotta, where the ornamental vocabulary of a pre-Columbian civilization was translated into one of San Francisco’s most inventive facades of the 1920s.
At a glance
The 450 Sutter Building at 450 Sutter Street in San Francisco’s Union Square district was completed in 1929 to designs by Timothy L. Pflueger of the firm Miller & Pflueger. Its most remarkable feature is the terracotta cladding that wraps the building’s exterior in Mayan-inspired motifs — geometric interlocking patterns drawn from pre-Columbian architectural ornament and translated into the grid-and-relief language of Art Deco. The building is listed on the National Register of Historic Places and designated a San Francisco Landmark. Since its opening it has been home primarily to medical and dental offices, earning it the informal nickname of the “dentist’s building.”
Key facts
- Address: 450 Sutter Street, San Francisco, CA 94108
- Height: 26 stories
- Completed: 1929
- Architect: Timothy L. Pflueger (Miller & Pflueger)
- Style: Art Deco with Mayan Revival ornament
- NRHP: Yes
- San Francisco Landmark: Yes
- Current use: Medical and professional offices
History
Timothy Pflueger was one of San Francisco’s most productive architects of the 1920s and 1930s. By the time he designed 450 Sutter, he had already completed the Paramount Theatre in Oakland (1931) and was developing a personal style that drew freely on non-Western historical sources as alternatives to the European Gothic and Beaux-Arts vocabularies that dominated earlier American skyscraper design. The Mayan civilization’s architecture — with its densely patterned stone relief, geometric repetition, and imposing verticality — offered Pflueger a model that aligned naturally with Art Deco’s emphasis on surface decoration and verticality.
The building opened in 1929, the same year as many of the great Art Deco towers that would define the decade’s architectural legacy. Its medical tenancy was established early: the building was designed with physicians and dentists in mind, its floor plates and services configured for consulting rooms rather than open-plan offices. This professional character has persisted ever since.
The 450 Sutter Building was added to the National Register of Historic Places and designated a San Francisco Landmark in recognition of its exceptional architectural character. It remains one of the finest examples of Mayan Revival Art Deco in the United States.
What you see
The building’s terracotta cladding is its defining feature. Robert Howard designed the ornamental program, which draws on the relief stonework of Maya temples — particularly their interlocking stepped-fret patterns — and transposes them into the terracotta panels that cover the building’s setback facade from ground to cornice. The effect is dense at close range and richly textured from across the street. Each panel connects to its neighbors through a continuous geometric grammar that covers the upper floors like a textile.
At street level, the entry sequence moves through bronze doors into a lobby that extends the Mayan ornamental program into the interior, with carved elevator surrounds and a corridor that functions as an architectural anteroom for the professional tenants above. The building’s massing follows the New York precedent of setbacks at the upper floors, but the Mayan terracotta gives it a character that is entirely its own — neither European Gothic nor pure streamline, but a genuinely American hybrid of the period.
Practical information
- Lobby: Accessible during business hours on weekdays
- Exterior: Viewable at all times from Sutter Street; best light in the afternoon
- Photography: Step back across Sutter Street for the full facade; close approach reveals the individual terracotta panels
- District: Union Square, with many 1920s–30s commercial buildings within a few blocks
Getting there
The 450 Sutter Building is one block north of Union Square in downtown San Francisco. BART stops at Powell Street Station (two blocks south) and Montgomery Street Station (three blocks east). Muni lines on Sutter Street provide direct access. San Francisco International Airport (SFO) is 14 miles south via BART or highway.
Nearby
- Hallidie Building (1918) — first glass-curtain-wall building in the United States, three blocks east on Sutter Street
- Merchants Exchange Building (1903) — Beaux-Arts landmark on California Street
- Union Square — central plaza with surrounding 1920s–30s commercial facades
- Flood Building (1904) — surviving pre-1906-earthquake commercial building, two blocks south
Sources
- Wikipedia, “450 Sutter Building” — architecture, Pflueger, NRHP, landmark status
- San Francisco Heritage / San Francisco Architectural Heritage — landmark designation materials
- National Register of Historic Places nomination — significance statement
- Robert Bruegmann, The Architects and the City — Pflueger’s career context
Find it on the map
See this place and what’s around it →Record researched and written by Luigi De Marchi for Cultural Heritage Online, 2026.
📷 Become a Cultural Heritage Online photographer
Share your photos of places: they stay published under your name as the author. The more they're seen, the more you get noticed — and soon a contest will reward the most appreciated photos.
Log in or sign up free to add a photoIs this page about you?
This page is read by travellers and heritage enthusiasts who find it on Google. Tell us how you are connected to this place and we will take it from there.