
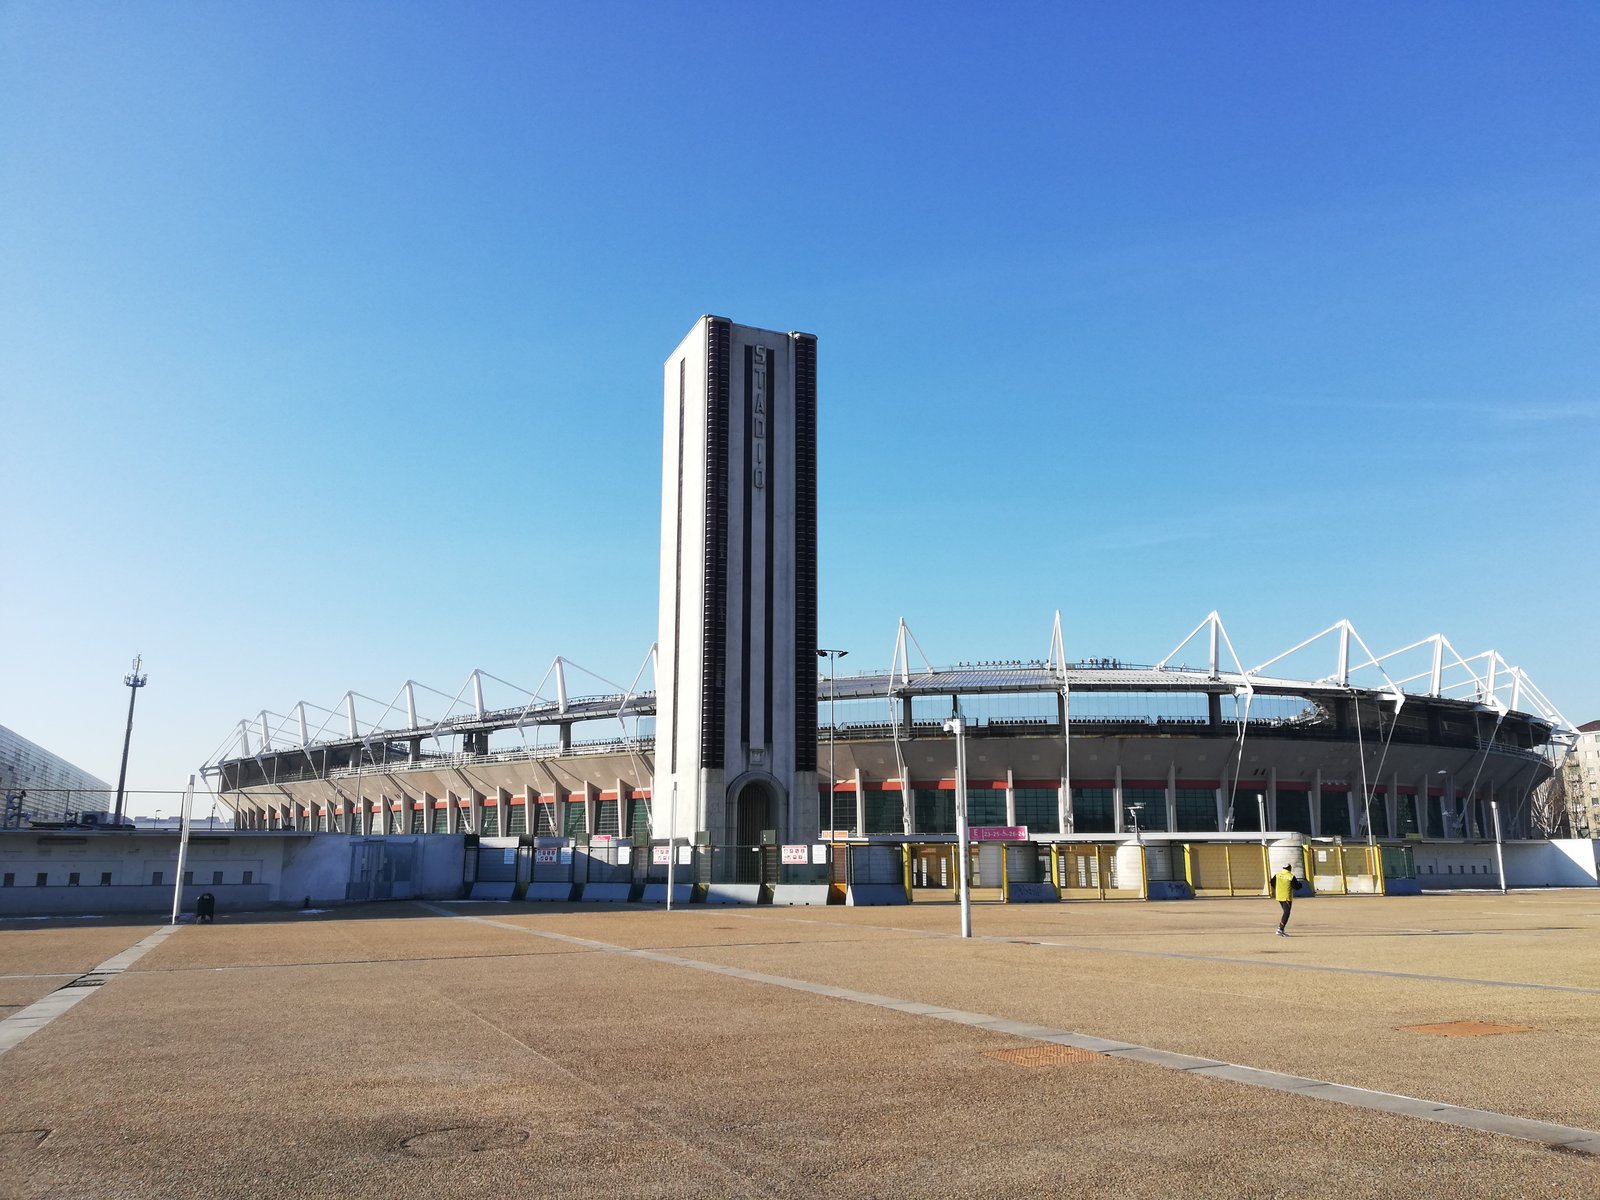
Inaugurated in May 1933 as the Stadio Municipale Benito Mussolini for the second edition of the World Student Games and the Littoriali dello Sport, the Turin stadium was designed by Raffaello Fagnoni with engineers Enrico Bianchini and Dagoberto Ortensi. Built entirely in reinforced concrete in barely eight months, it ranks among the most ambitious sports buildings of Italian Rationalism. Renamed Stadio Comunale after 1945 and Stadio Vittorio Pozzo in 1986, it was rebuilt for the 2006 Winter Olympic Games and is today the home of Torino Football Club.
- Address
- Via Filadelfia 96/B, 10134 Turin, Italy
- Period
- 1932–1933 (inaugurated 14 May 1933); rebuilt 2003–2005
- Architects
- Raffaello Fagnoni, with engineers Enrico Bianchini and Dagoberto Ortensi; 2006 refurbishment by Studio Cenna and Arteco (Verona)
- Client
- Municipality of Turin and the Fascist regime, for the 1933 Littoriali dello Sport and the 2nd World Student Games
- Style
- Italian Rationalism (Razionalismo italiano)
- Function
- Originally a multi-sport stadium and parade ground; today home of Torino FC (Serie A) and occasional Italy national team matches
- Capacity
- Original c. 65,000 standing; current 28,177 all-seated and fully covered
- Status
- Protected since 2013 by an architectural restriction from the Italian Ministry of Culture; UEFA Category 4 venue
- Coordinates
- 45.0417° N, 7.6500° E
Visit on the map
Via Filadelfia 96/B, 10134 Turin · 45.0417° N, 7.6500° E
Download for your navigator
A single waypoint, ready for GPS apps, navigators, and contacts.
Story
The stadium was conceived as the centrepiece of a regime sports campaign that twinned Turin with Rome and Bologna as showcase cities for fascist youth. The site, on the southern edge of the city in the still-developing Santa Rita district, was chosen because it offered a large, flat parcel within tram distance of the centre, and because it could double as a parade ground for political rallies. Construction began on 21 September 1932 and was completed in just over seven months: the building was handed over on 29 April 1933 and inaugurated on 14 May for the second edition of the World Student Games. The brief required a 65,000-seat oval, an adjoining covered pool, tennis courts, and the marble-clad Torre Maratona, a campanile-like tower designed to carry the Olympic flame and a public-address system across the entire complex.
Fagnoni’s design translated the Rationalist programme into a sporting building rather than a civic one. The grandstand is a continuous reinforced-concrete shell, with the upper ring cantilevered over the lower bowl on a regular rhythm of slender piers; the exterior is stripped of ornament and reduced to a sequence of horizontal slabs, vertical ribs and recessed entrances marked by simple incised lettering. Bianchini and Ortensi engineered the cantilevers and the long-span pool roof in poured concrete, exploiting the material’s structural plasticity to deliver clear sight-lines without the steel trusses that British and German stadia of the period still relied on. The Torre Maratona, a tall, plain shaft faced in white marble, supplied the vertical accent that the low oval would otherwise have lacked, and tied the complex to the strain of Rationalism — visible at the Foro Mussolini in Rome and at Florence’s Stadio Berta — that combined austere modern volumes with classical monumental scale.
The Mussolini name fell away in 1945 and the venue became simply the Stadio Comunale, shared by Torino and Juventus until the construction of the Stadio delle Alpi for the 1990 World Cup left it largely disused. In 1986 it was rededicated to Vittorio Pozzo, the coach who had led Italy to two World Cup titles. For the 2006 Winter Olympic Games the city commissioned a deep refurbishment from Studio Cenna and Arteco of Verona, which preserved the original grandstand structure and the Torre Maratona while replacing the seating bowl, lowering the pitch and adding a continuous roof, one third of it in translucent membrane to limit shading of the turf. The works, completed in November 2005 at a cost of around thirty million euros, brought capacity to 28,177 covered seats and a UEFA Category 4 rating.
Since 2013 the complex has been under formal architectural protection by the Italian Ministry of Culture, and since 2016 has carried the name Stadio Olimpico Grande Torino in memory of the 1949 Superga air disaster that wiped out the legendary Torino side of the late 1940s. The building remains the largest Rationalist sports venue still in continuous use in Italy, a rare case in which the original interwar volumes have survived two cycles of post-war reconstruction without losing their architectural identity.
Resources & References
Editorial picks across Wikipedia, photo archives, and architectural databases.
Find it on the map
See this place and what’s around it →Record researched and written by Stefano Vigolo for Cultural Heritage Online, 2026.
📷 Become a Cultural Heritage Online photographer
Share your photos of places: they stay published under your name as the author. The more they're seen, the more you get noticed — and soon a contest will reward the most appreciated photos.
Log in or sign up free to add a photoIs this page about you?
This page is read by travellers and heritage enthusiasts who find it on Google. Tell us how you are connected to this place and we will take it from there.