
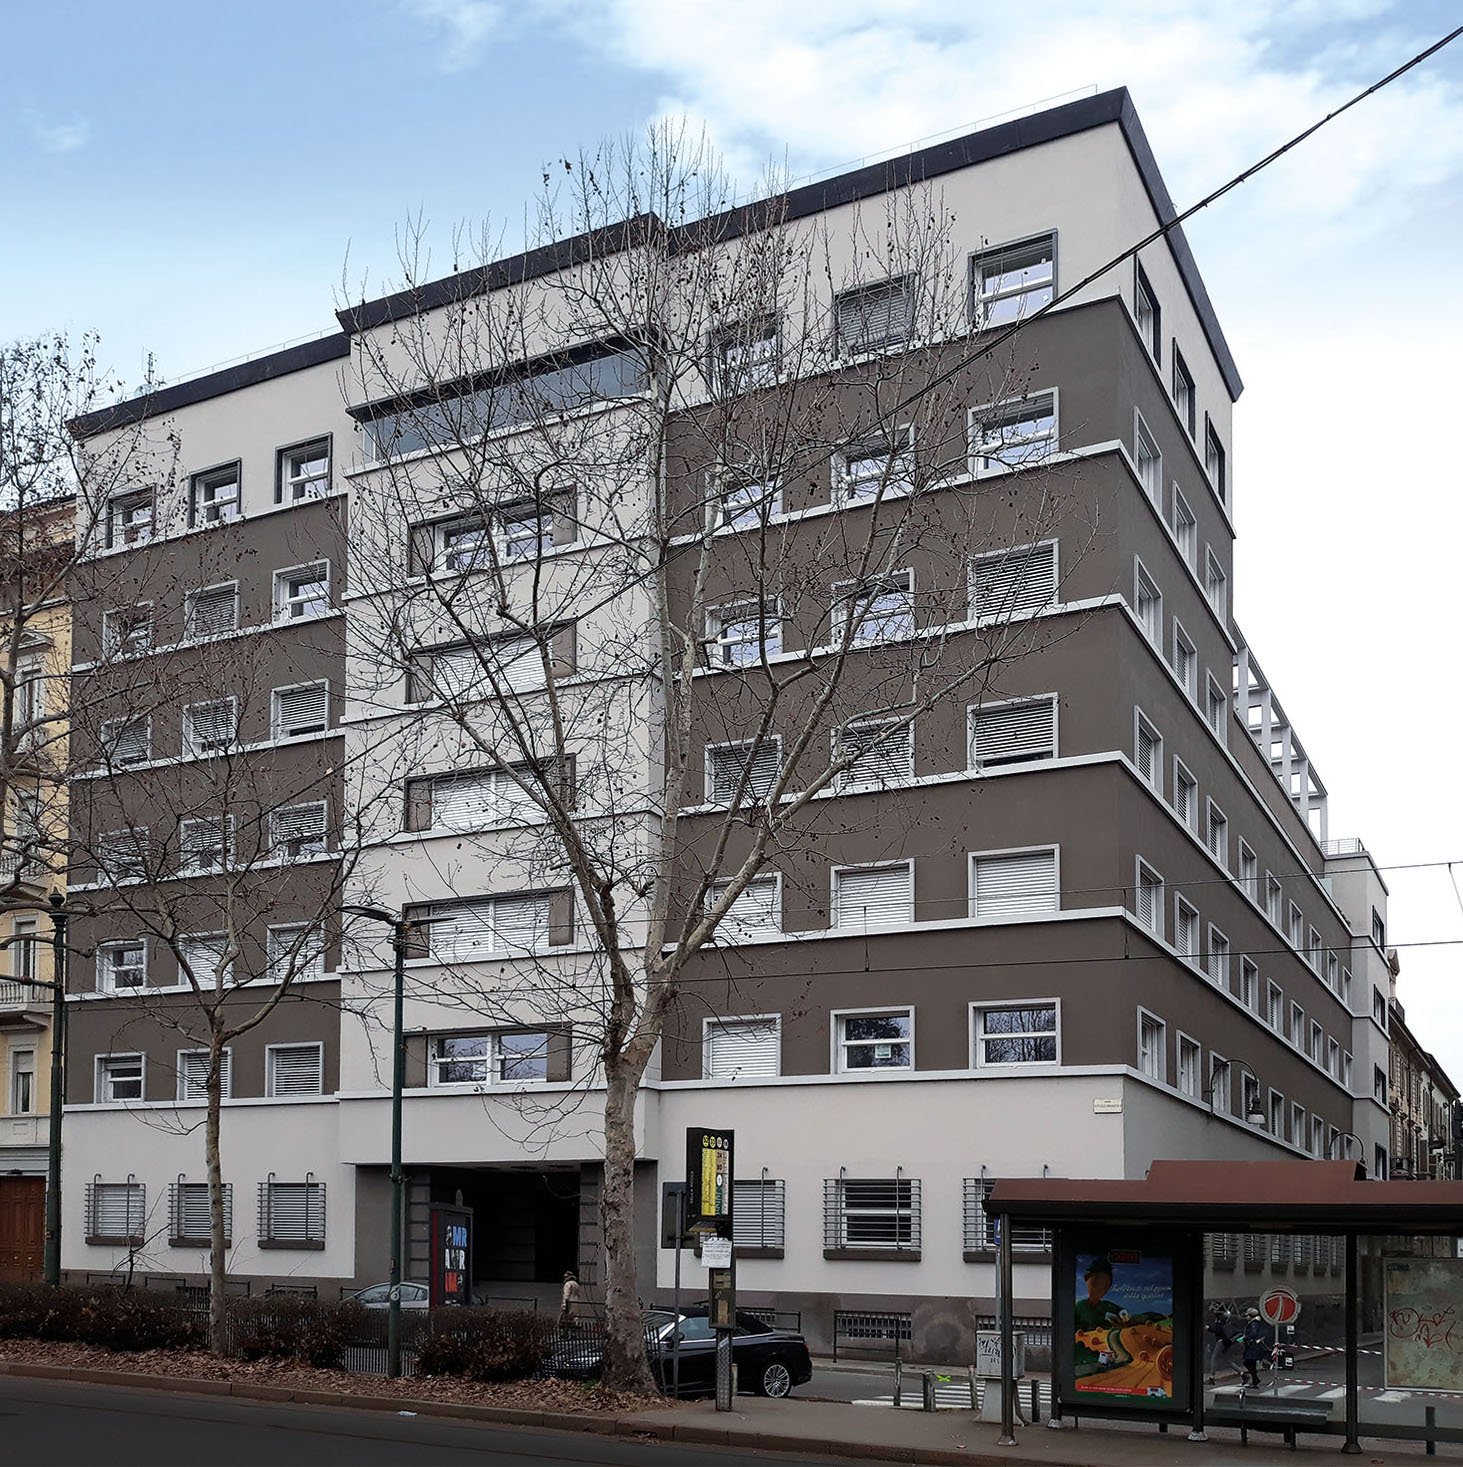
Built between 1928 and 1930 for the Biellese financier Riccardo Gualino, Palazzo Gualino is widely cited as the first building in Italy designed exclusively to host offices. Gino Levi-Montalcini and Giuseppe Pagano gave it a flat roof, identical stacked floors, and long horizontal windows at a moment when the rest of Turin still built sloped tile roofs and vertical openings. The Society of Engineers and Architects of Turin recognised it in 1984 as one of the earliest works of Italian Rationalism, a distinction that has shaped its readings ever since.
- Address
- Corso Vittorio Emanuele II 8, 10123 Turin, Italy
- Period
- Designed 1927, built 1928–1930, inaugurated 1930
- Architects
- Gino Levi-Montalcini (1902–1974) and Giuseppe Pagano (1896–1945)
- Client
- Riccardo Gualino, financier and industrial patron
- Style
- Italian Rationalism (Razionalismo italiano)
- Function
- Original: speculative office building; current: residential (47 units, renamed Palazzo Novecento after the 2017–2019 conversion)
- Floors / Size
- Seven floors on Corso Vittorio Emanuele II, five on Via della Rocca; 7,574 m² of floor area
- Materials
- Reinforced concrete frame; facades in light yellow and green plaster; flat roof
- Status
- Recognised in 1984 by the Society of Engineers and Architects of Turin as a foundational work of Italian Rationalism
- Coordinates
- 45.0594° N, 7.6892° E
Visit on the map
Corso Vittorio Emanuele II 8, 10123 Turin · 45.0594° N, 7.6892° E
Download for your navigator
A single waypoint, ready for GPS apps, navigators, and contacts.
Story
The commission came from Riccardo Gualino, a Biellese financier whose holdings ran from textiles to cement to film production and whose Turin circle included some of the city’s most experimental cultural figures of the late 1920s. Gualino wanted a single building, on a corner site at the eastern end of Corso Vittorio Emanuele II, that would accommodate the offices of his various enterprises and yield rental space for other tenants. He chose two architects then in their early thirties, Gino Levi-Montalcini and Giuseppe Pagano, both based in Turin and both already moving away from the eclectic vocabulary still dominant in the city. Design work began in 1927, construction the following year, and the building was inaugurated in 1930. The result was the first speculative office tower in Italy conceived from the start for that single use, a brief that allowed the architects to abandon the residential typology that until then had shaped urban masonry blocks.
The compositional logic is severe and legible. Seven identical floors are stacked above the ground level on the Corso Vittorio Emanuele II elevation, five on the Via della Rocca side, and the building turns the corner without an applied order or a cornice break. Levi-Montalcini and Pagano used a reinforced concrete frame to free the perimeter from load-bearing walls, then cut long horizontal windows across each floor, a device that was still rare in Italian civic architecture in 1929 and that announced the building’s debt to continental Rationalism. The flat roof, equally unusual in Turin, completed the silhouette. The plaster facades were finished in pale yellow with green details, a quiet chromatic register at a distance from the heavy stone of the surrounding Savoyard fabric. Inside, the planning was deliberately neutral: identical low-stacked floors, generous corridors, a service core, and modular partitioning that the various tenants could adapt to their own organisation. The principles being applied here, the equation of structure and economy, the suspicion of decoration, the use of standard horizontal openings, were the principles that Pagano would soon argue for in print as editor of Casabella from 1933 onwards.
Palazzo Gualino has had several lives since 1930. After Riccardo Gualino’s financial setbacks in the 1930s, the building passed through different hands: it housed Fiat offices linked to the Agnelli family for an extended period, and the City of Turin used it as municipal tax offices from 1988 until 2012. The Society of Engineers and Architects of Turin formally recognised its historical and artistic importance in 1984, anchoring it in the canon of early Italian Rationalism alongside Giuseppe Terragni’s Como projects of the same decade. After 2012 the building was vacated, acquired in 2016 by the property company IPI, and converted between 2017 and 2019 into 47 residential units, with the new commercial name Palazzo Novecento. The conversion preserved the external envelope, the long horizontal windows, and the corner reading that gave the building its original civic presence. Pagano, the more politically engaged of the two architects, died in a Nazi concentration camp in 1945 after joining the Resistance; Levi-Montalcini, who survived him by three decades, continued to teach and write into the 1960s.
Resources & References
Editorial picks across Wikipedia, photo archives, and architectural databases.
Find it on the map
See this place and what’s around it →Record researched and written by Stefano Vigolo for Cultural Heritage Online, 2026.
📷 Become a Cultural Heritage Online photographer
Share your photos of places: they stay published under your name as the author. The more they're seen, the more you get noticed — and soon a contest will reward the most appreciated photos.
Log in or sign up free to add a photoIs this page about you?
This page is read by travellers and heritage enthusiasts who find it on Google. Tell us how you are connected to this place and we will take it from there.