
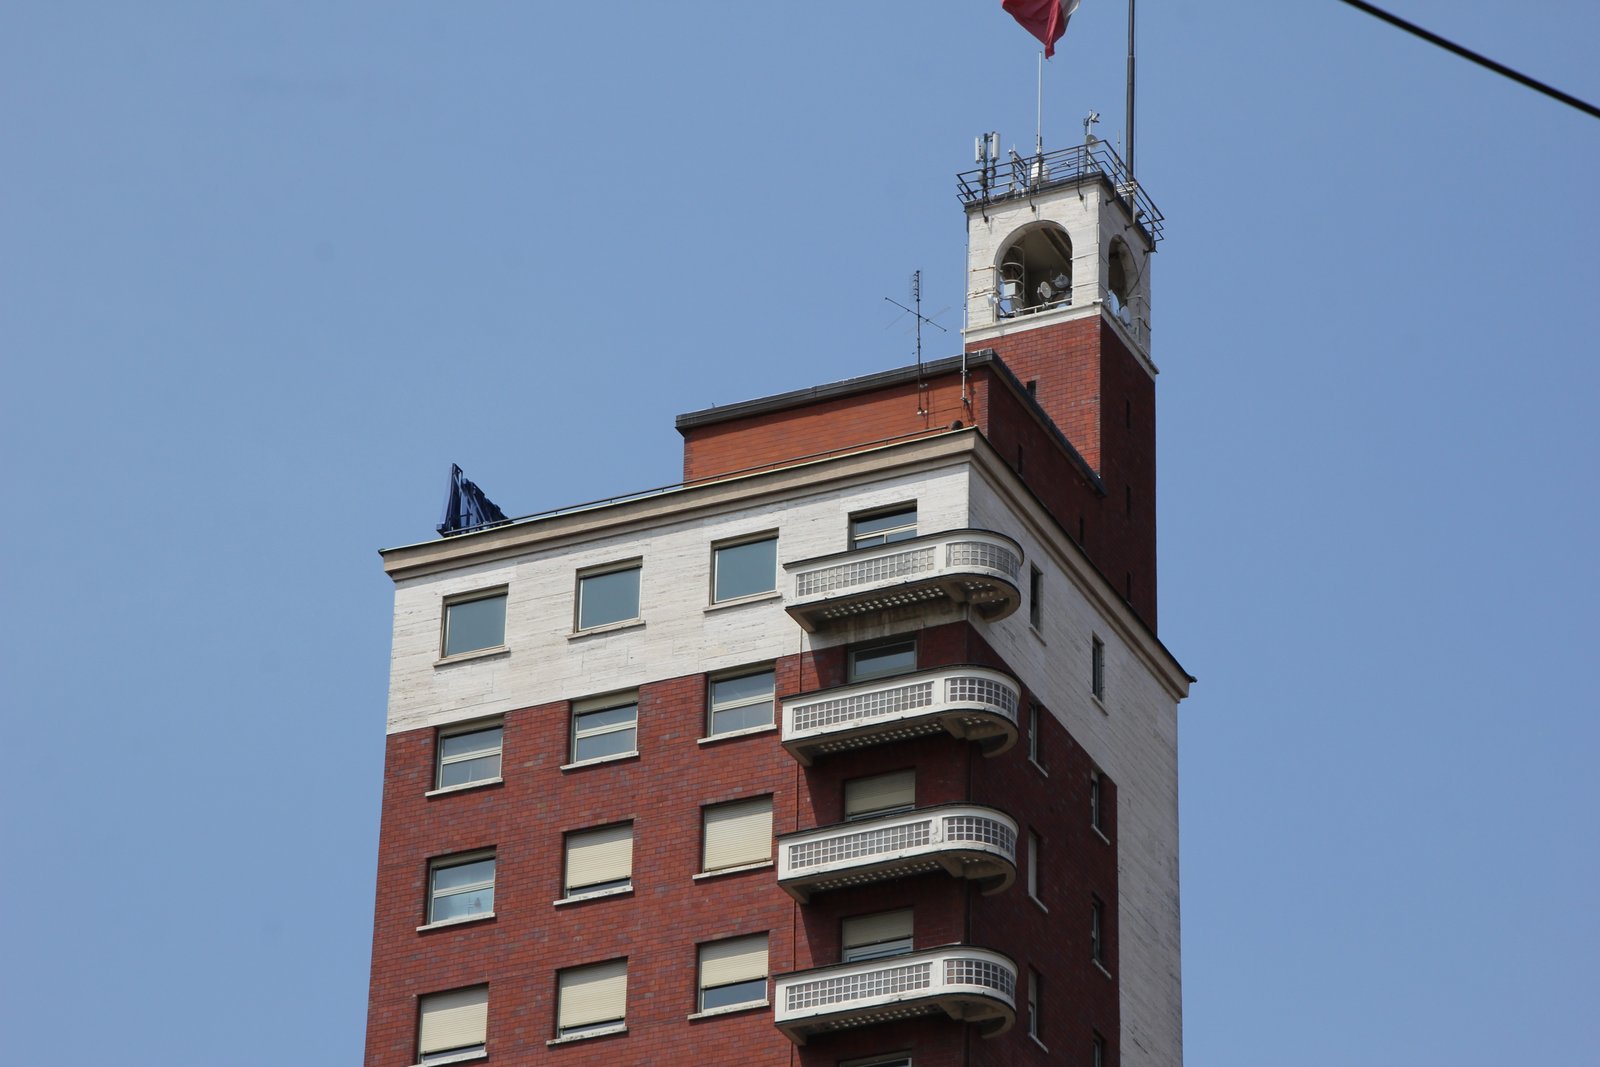
Designed by Armando Melis de Villa with the engineer Giovanni Bernocco, the Torre Littoria rose between 1933 and 1934 on Via Viotti, a few steps from Piazza Castello. Commissioned by the Reale Mutua Assicurazioni insurance company and built around an electro-welded steel skeleton, the nineteen-storey shaft was for almost two decades the tallest residential building in Europe. Its slender silhouette brought a piece of Manhattan grammar into the heart of the Savoy capital and turned Turin into one of the early proving grounds for Italian high-rise Rationalism.
- Address.
- Via Giovanni Battista Viotti 1, 10121 Turin, Italy.
- Period.
- Designed and built 1933–1934; inaugurated 1934.
- Architects.
- Armando Melis de Villa (1889–1961), architect; Giovanni Bernocco and Giorgio Scanagatta, engineers.
- Client.
- Società Reale Mutua di Assicurazioni.
- Style.
- Italian Rationalism (Razionalismo italiano).
- Function.
- Mixed-use: offices, professional studios, apartments and ground-floor retail.
- Floors / Height.
- 19 floors above ground plus basement; 87 m to the roof, 109 m including antenna.
- Structure.
- Electro-welded steel frame with glass-cement infill, clinker brick cladding and linoleum interiors.
- Status.
- In use; privately owned by Reale Mutua Assicurazioni; recognised landmark of inter-war Turin.
- Coordinates.
- 45.0704° N, 7.6840° E.
Visit on the map
Via Giovanni Battista Viotti 1, 10121 Turin · 45.0704° N, 7.6840° E
Download for your navigator
A single waypoint, ready for GPS apps, navigators, and contacts.
Story
The commission belongs to a precise moment in Turin’s urban story. Between 1931 and 1937 the municipality redrew the southern stretch of Via Roma and the streets around Piazza Castello, replacing nineteenth-century arcades with a monumental Rationalist corridor. Reale Mutua Assicurazioni, the oldest Italian mutual insurance company, owned a sizeable parcel behind Piazza Castello and decided to invest in a building that would also work as a symbol of corporate modernity. Armando Melis de Villa, then in his early forties and already known for the master plan of Verona and for his teaching at the Politecnico di Torino, received the commission together with the engineers Giovanni Bernocco and Giorgio Scanagatta. The trio chose a typology that was almost unknown in Italy at the time: a tall mixed-use tower with offices and shops on the lower floors and apartments above, served by lifts and arranged around a compact structural core.
The architectural language stays close to the Rationalist grammar codified by the Gruppo 7 and by the Milan Triennale of 1933. The volume reads as a clean vertical prism, set back from the historic skyline yet anchored to a four-storey base that completes the street wall along Via Viotti. The façade is composed by a strict orthogonal grid: full-height pilasters in clinker brick mark the corners and the central spine, while the in-between bays are filled with continuous bands of windows and glass-cement panels. Decoration is reduced to material contrast, with the warm red of the brick set against the metallic frames and the pale concrete cornices. The steel skeleton, electro-welded rather than riveted, was itself a manifesto: it allowed thin floor slabs, slender perimeter columns and a programme of internal flexibility that anticipated post-war office buildings. Inside, Melis specified linoleum floors, tubular handrails and built-in furniture, treating the apartments as functional machines for urban living.
Inaugurated in 1934, the tower was promoted in the architectural press as the tallest residential building in Europe, a primacy it kept until 1952. The Fascist regime read it as proof that Rationalism could speak the language of power without falling into rhetoric, and the building survived the war with limited damage. Reale Mutua never sold the property, and successive renovations in the 1980s and 2000s respected the original envelope, restoring the clinker cladding and updating the lifts and services. The mix of offices, professional studios and rented apartments has remained substantially the one imagined in the 1930s, which makes the Torre Littoria one of the rare Italian Rationalist high-rises still in continuous use for its original programme. Today it is studied as a hinge between the European tradition of the perimeter block and the American grammar of the skyscraper, transplanted into the cautious skyline of Turin.
Seen from Piazza Castello at dusk, when the clinker bricks turn from cinnabar to deep brown and the upper floors catch the alpine light, the tower still does the job Melis and Bernocco asked of it: holding a single vertical line against the long horizontal of the Savoy capital.
Resources & References
Editorial picks across Wikipedia, photo archives, and architectural databases.
Find it on the map
See this place and what’s around it →Record researched and written by Stefano Vigolo for Cultural Heritage Online, 2026.
📷 Become a Cultural Heritage Online photographer
Share your photos of places: they stay published under your name as the author. The more they're seen, the more you get noticed — and soon a contest will reward the most appreciated photos.
Log in or sign up free to add a photoIs this page about you?
This page is read by travellers and heritage enthusiasts who find it on Google. Tell us how you are connected to this place and we will take it from there.