
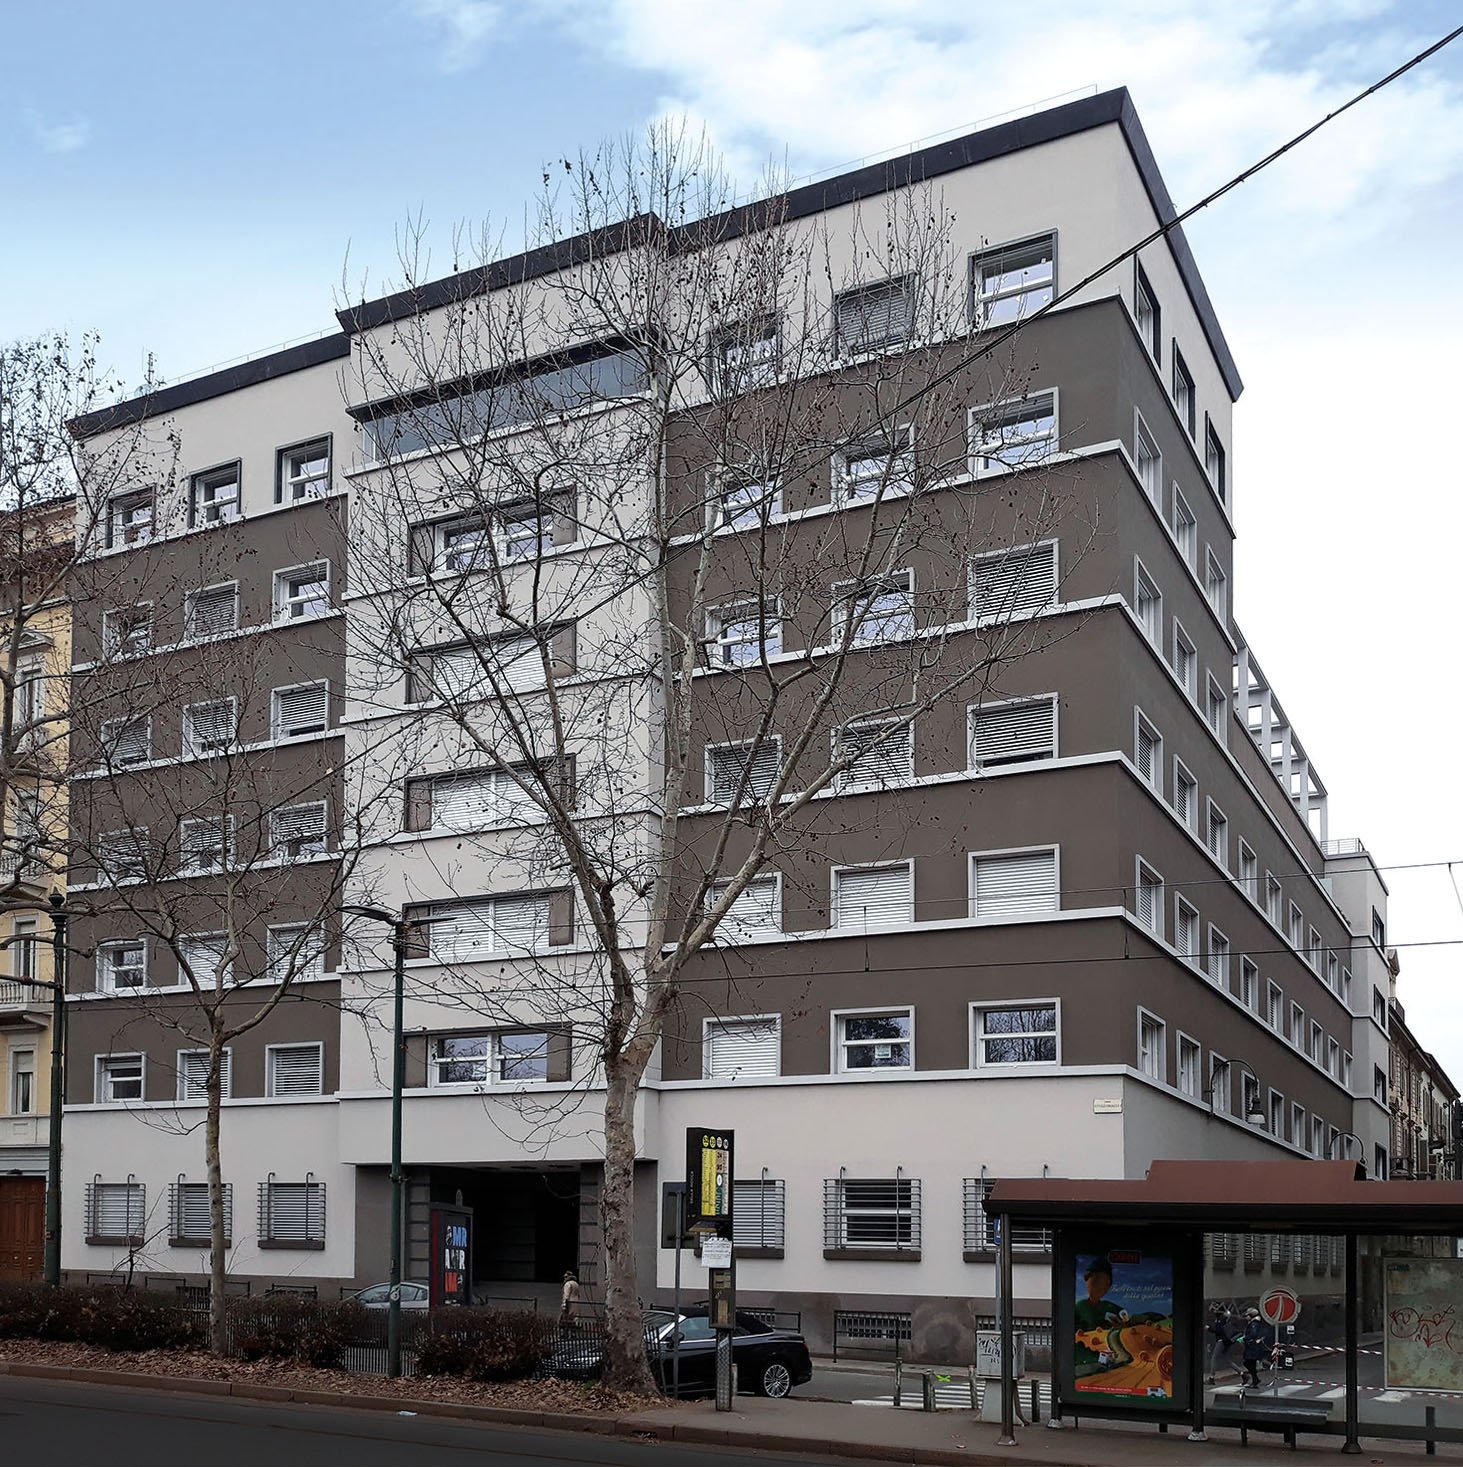
Designed in 1927 by Gino Levi-Montalcini (1902–1974) and Giuseppe Pagano Pogatschnig (1896–1945) for the Biellese financier and patron Riccardo Gualino, and built between 1928 and 1930 at Corso Vittorio Emanuele II 8, the building was, according to the architectural press of the day, the first in Italy conceived from the outset to host offices and offices only. Contemporary critics read it as the early manifesto of Italian Rationalism in Turin; it was later renamed Palazzo Novecento after the 2017–2019 conversion to residential use.
- Address
- Corso Vittorio Emanuele II 8, 10123 Torino TO
- Period
- Designed 1927; built 1928–1930
- Architects
- Gino Levi-Montalcini and Giuseppe Pagano Pogatschnig
- Patron
- Riccardo Gualino, financier and industrial patron from Biella, head of SNIA Viscosa
- Original function
- Commercial offices — first Italian building conceived exclusively for office use
- Current use
- Residential since the 2017–2019 refurbishment under the IPI group; renamed Palazzo Novecento
- Coordinates
- 45.059332° N, 7.689137° E
- Notes
- Seven storeys on Corso Vittorio Emanuele II, five on Via della Rocca; reinforced concrete frame; original facade in light yellow and aqua-green; presidential office on the top floor overlooking Parco del Valentino
Visit on the map
Corso Vittorio Emanuele II 8 · 45.059332° N, 7.689137° E
Download for your navigator
A single waypoint, ready for GPS apps, navigators, and contacts.
The site had been Villa Gallenga, a nineteenth-century townhouse between Corso Vittorio Emanuele II and Via della Rocca, on the southern edge of the historic Turin grid where the city opens toward the Po. In 1927 Riccardo Gualino — the Biellese financier whose holdings ran from SNIA Viscosa to Lux Film and from cement to wine — commissioned two young architects, Gino Levi-Montalcini and Giuseppe Pagano Pogatschnig, to design the headquarters of his industrial group on that plot. Both men were in their early thirties. Both had studied at the Politecnico di Torino. Neither had yet built much. What followed was the most discussed Italian office building of its decade.
Levi-Montalcini and Pagano broke with every habit of the Torinese commercial palazzo. They abandoned the piano nobile as the seat of the executive floor and pushed the directors’ offices to the top of the building, where the presidential study of Gualino himself looked across Corso Vittorio toward Parco del Valentino through a continuous glazed veranda. They organised the facades by horizontal banding rather than by tiered orders, seven storeys on the corso and five on Via della Rocca, the asymmetry deliberate. They specified a reinforced-concrete frame, large windows, a sheltering roof terrace, and a coordinated programme of furniture, lighting and fittings — sixty-seven types of furniture, designed in-house, ran from the entrance hall to the boardroom. The original chromatic scheme was unexpected: light yellow paired with aqua-green, gone by the post-war repaintings and recovered only in photographs and journal plates.
The reception was immediate. Casabella and Domus, the two emerging organs of Italian modernist criticism, both published the building in 1930. Sector journals called it the first Italian commercial structure conceived ab initio as an office machine, with no concession to mixed retail or residential use on the lower floors. It became a reference point for the Movimento Italiano per l’Architettura Razionale, which Pagano himself would later promote through his editorship of Casabella. For Gualino the building did not last as a headquarters: arrested in 1931 and confined by the Fascist regime, he lost SNIA and the rest of his industrial portfolio in 1932. The palazzo passed to Fiat and became the private office of Senator Giovanni Agnelli, then of his grandsons Giovanni and Umberto. From the 1990s the Comune di Torino used it for municipal services; in 2012 it was sold, and after a long, troubled refurbishment by the IPI group it reopened in 2019 as Palazzo Novecento, divided into forty-seven residential units served by a three-level underground car park. The exterior reading — the banded windows, the corner asymmetry, the antimonumental refusal of stone cornices — survives.
Resources & References
Editorial picks across Wikipedia, photo archives, and contemporary press.
Hero photograph by Enrico Cabianca, Wikimedia Commons, CC BY 4.0. Editorial text Cultural Heritage Online, OASIS Tech LLC USA, 2026.
Find it on the map
See this place and what’s around it →Record researched and written by Stefano Vigolo for Cultural Heritage Online, 2026.

📷 Become a Cultural Heritage Online photographer
Share your photos of places: they stay published under your name as the author. The more they're seen, the more you get noticed — and soon a contest will reward the most appreciated photos.
Log in or sign up free to add a photoIs this page about you?
This page is read by travellers and heritage enthusiasts who find it on Google. Tell us how you are connected to this place and we will take it from there.