
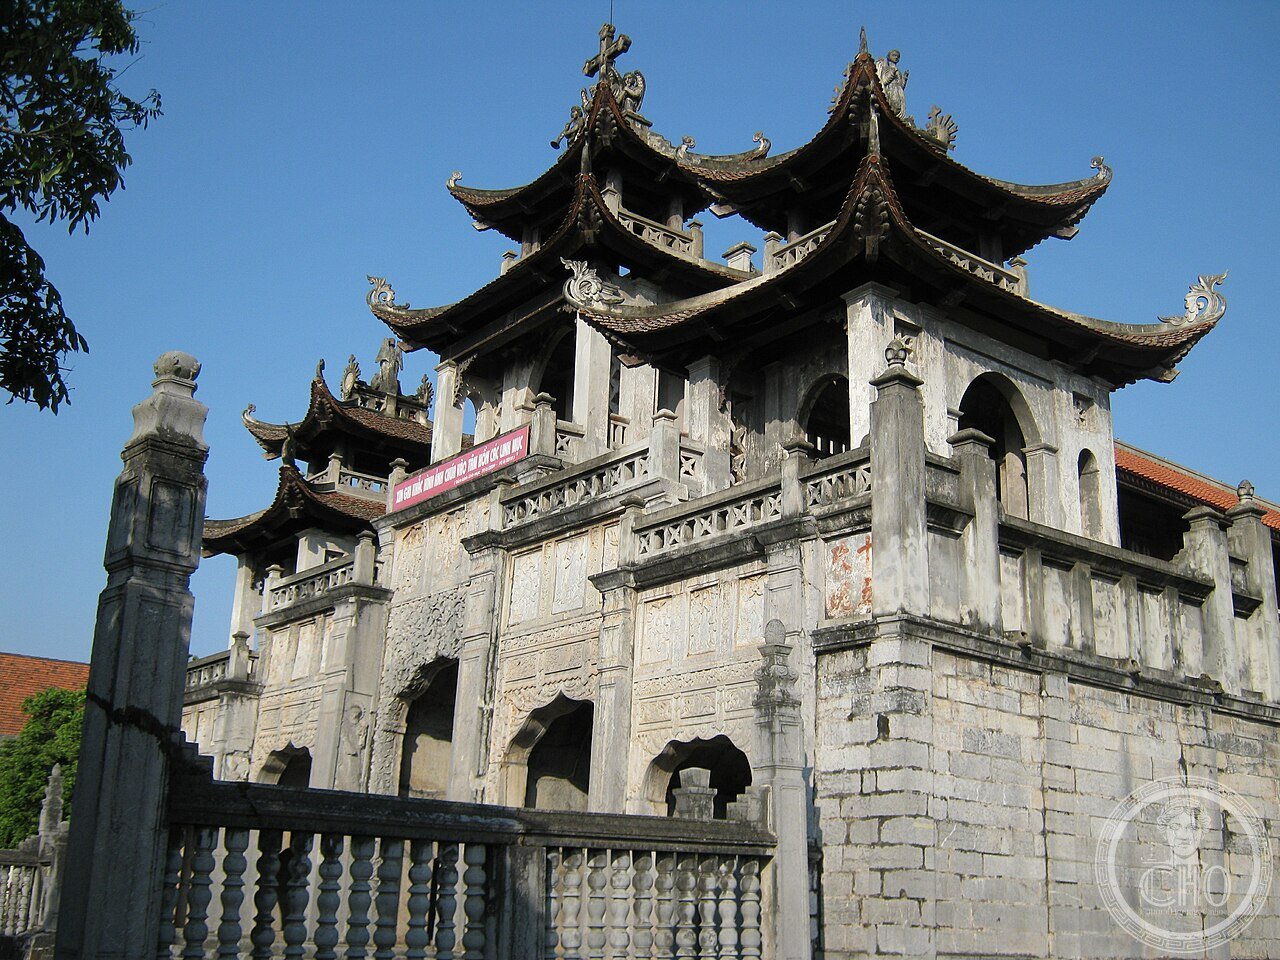
A Phát Diệm, nella provincia di Ninh Bình, in Vietnam, il sacerdote cattolico vietnamita Trần Lục, noto come “cụ Sáu” (il “Sesto”), guidò la costruzione del complesso cattedrale a partire dal 1875; le fonti divergono sulla data esatta di completamento, collocata tra il 1891 e il 1899, con una costruzione che si estese comunque per circa un quarto di secolo, portata avanti interamente a mano e con l’ausilio di bufali d’acqua, senza alcun macchinario moderno. Il complesso, di circa 22 ettari, comprende la chiesa principale, cinque cappelle minori costruite tra il 1883 e il 1896, un lago artificiale di circa 4 ettari, tre grotte in pietra e un antico ponte in pietra, oltre alla celebre Phương Đình, la torre campanaria e portale d’ingresso a tre livelli, costruita non secondo il modello di una facciata europea ma sul modello di un đình, la casa comunale vietnamita, con tetti curvi ricoperti di tegole in stile tradizionale. Le fonti descrivono i materiali da costruzione come pietra, variamente indicata come arenaria o calcare locale a seconda della fonte, e legno di lim, un legno duro tropicale, con 52 grandi colonne, le più alte delle quali raggiungono gli 11 metri; nessuna fonte attesta l’uso di acciaio o cemento nella costruzione originaria ottocentesca, sebbene i restauri successivi, in particolare dopo i danni subiti da un bombardamento il 15 agosto 1972 durante la guerra del Vietnam, possano aver introdotto materiali moderni. La torre Phương Đình ospita una campana di bronzo del peso stimato in circa due tonnellate, fusa attorno al 1890; le fonti non concordano sull’anno esatto né confermano in modo verificabile che si trattasse della campana più grande del Vietnam dell’epoca. Il complesso è considerato un raro esempio di architettura cattolica vietnamita autenticamente indigena, che adatta le forme religiose locali — tetti da casa comunale, intagli in pietra, impianto da tempio — anziché importare lo stile gotico europeo tipico delle chiese coloniali vietnamite; lo scrittore Graham Greene la definì “più buddista che cristiana”. La cattedrale è tuttora sede attiva della Diocesi di Phát Diệm.
About Phát Diệm Cathedral
In Phát Diệm, in Vietnam’s Ninh Bình Province, the Vietnamese Catholic priest Trần Lục, known as “cụ Sáu” (“the Sixth”), directed construction of the cathedral complex starting in 1875; sources disagree on the exact completion date, placed variously between 1891 and 1899, though construction in any case spanned roughly a quarter century, carried out entirely by hand with the help of water buffalo and no modern machinery. The complex, covering roughly 22 hectares, includes the main church, five smaller chapels built between 1883 and 1896, an artificial lake of about 4 hectares, three stone grottoes and an old stone bridge, alongside the celebrated Phương Đình, the three-tiered bell tower and entrance gate, built not on the model of a European facade but of a đình, the Vietnamese communal house, with curved roofs covered in traditional-style tiles. Sources describe the building materials as stone, variously reported as sandstone or local limestone depending on the source, and lim wood, a tropical hardwood, with 52 large columns, the tallest reaching 11 metres; no source confirms the use of steel or cement in the original 19th-century construction, though later restorations, particularly after damage from a bombing on 15 August 1972 during the Vietnam War, may have introduced modern materials. The Phương Đình tower holds a bronze bell weighing an estimated two tonnes, cast around 1890; sources disagree on the exact year and do not verifiably confirm it was the largest bell in Vietnam at the time. The complex is considered a rare example of authentically indigenous Vietnamese Catholic architecture, adapting local religious forms — communal-house roofs, stone carving, temple-style layout — rather than importing the European Gothic style typical of colonial-era Vietnamese churches; the writer Graham Greene called it “more Buddhist than Christian.” The cathedral remains the active seat of the Diocese of Phát Diệm.
Key facts
- 1875-c.1899: built under Father Trần Lục, entirely by hand with water buffalo, no modern machinery
- Phương Đình: the three-tiered stone bell tower and gate, modeled on a Vietnamese communal house
- 52 lim-wood columns, the tallest reaching 11 metres, and stone construction with no steel or cement
- 22-hectare complex including five chapels, an artificial lake, three grottoes and a stone bridge
- 15 August 1972: damaged by bombing during the Vietnam War, later restored
- Still the active seat of the Roman Catholic Diocese of Phát Diệm
History
Phát Diệm stands apart from most colonial-era Catholic churches in Vietnam by design, not accident: rather than importing European Gothic form, Father Trần Lục directed a quarter-century construction project that reinterpreted Catholic worship space entirely through Vietnamese architectural vocabulary — a communal-house gate tower, temple-style curved roofs, stone carving traditions used elsewhere for pagodas. The result, damaged and repaired after a 1972 wartime bombing, remains one of the clearest built arguments that Catholicism in Vietnam could be expressed in a genuinely local architectural language rather than a transplanted one.
What you see
The three-tiered Phương Đình rises at the complex entrance, its curved, temple-style tiled roofs topped with Latin crosses — a striking visual fusion of Vietnamese communal-house form and Catholic symbolism. Behind it, the main church and five smaller chapels, framed by an artificial lake, stone grottoes and a historic stone bridge, rest on 52 massive lim-wood columns and stone masonry built without any modern reinforcement.
Practical information
- Opening hours: generally open daily outside Mass times; check current hours before visiting
- Address: Phát Diệm town, Kim Sơn District, Ninh Bình Province, Vietnam
Getting there
Phát Diệm Cathedral lies in Kim Sơn District, roughly 30 km southeast of Ninh Bình city, reachable by car or organized tour. GPS: 20°05′34″N, 106°04′46″E.
Nearby
- Ninh Bình city — the provincial capital and gateway to the Trang An landscape
- Kim Sơn District — the surrounding coastal district of Ninh Bình Province
Sources
- Wikipedia — “Phát Diệm Cathedral” (en.wikipedia.org)
- Discover Ninh Binh — visitor information on Phát Diệm Cathedral (discoverninhbinh.com)
- Vietnam Airlines travel guide — Phát Diệm Cathedral (vietnamairlines.com)
Find it on the map
See this place and what’s around it →📷 Become a Cultural Heritage Online photographer
Share your photos of places: they stay published under your name as the author. The more they're seen, the more you get noticed — and soon a contest will reward the most appreciated photos.
Log in or sign up free to add a photo