
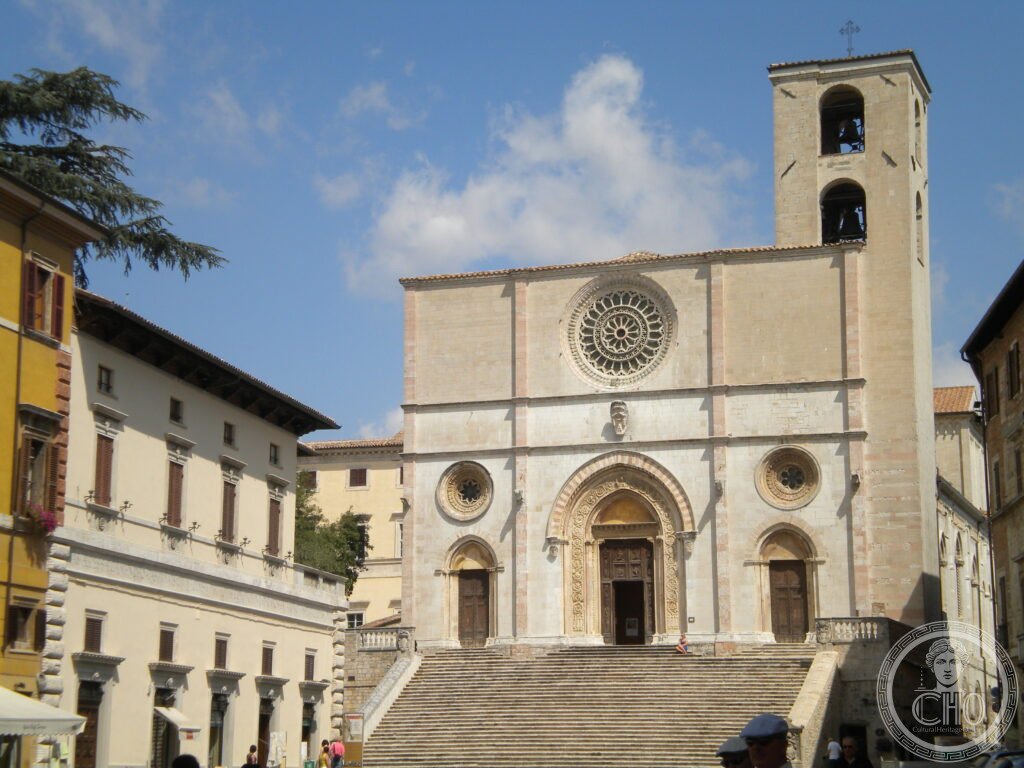
Una scalinata larga quanto la piazza sale verso tre portali romanici e un rosone tardo-gotico: dentro, un incendio, un terremoto e un crollo di tetto hanno lasciato più cantieri che secoli, fino al Giudizio Universale dipinto da Ferraù Fenzoni nel 1596.
At a glance
The Cathedral of Todi, dedicated to the Santissima Annunziata (the Annunciation of the Virgin) and serving today as co-cathedral of the Diocese of Orvieto-Todi, closes the upper end of Piazza del Popolo on a site earlier occupied by a Roman building. Construction is generally placed in the 11th or 12th century, beginning with the apse and proceeding through the transept and naves; a fire that damaged the adjoining Bishop’s Palace in 1190 and an earthquake in 1246 forced repeated repair campaigns, and a roof collapse in 1322 brought further rebuilding. The facade took shape across the 13th to 16th centuries, gaining its rose window in 1523 and its carved wooden portal between 1513 and 1521, while the interior’s decorative programme, including Ferraù Fenzoni’s fresco cycle, dates mainly from the 1590s. A 19th-century restructuring by architect Francesco Fontana aimed to recover the building’s medieval character.
Key facts
- Dedication: Santissima Annunziata / Santa Maria Annunziata; today a co-cathedral of the Diocese of Orvieto-Todi
- Construction: begun 11th-12th century (apse first, then transept, naves and bell tower); repaired after a 1190 fire, a 1246 earthquake and a 1322 roof collapse
- Portal: carved wooden door, upper panels by Antonio Bencivenni da Mercatello, 1513-1521, depicting the Annunciate Virgin, the Archangel Gabriel, and Saints Peter and Paul
- Rose window: completed 1523, opened into the facade during the same building phase as the portal
- Frescoes: apse, counter-facade and side altarpieces by Ferraù Fenzoni, 1594-1599, including a Last Judgment (1596) on the inner facade
- 1851 restoration: Roman architect Francesco Fontana reworked the building to restore its medieval appearance
- Interior: Latin-cross plan with four naves (three original plus a narrower 14th-century addition), Corinthian-capital columns, wooden roof trusses over the main naves and ribbed vaults over the fourth
History
The origins of Todi’s cathedral are not documented with precision; historians place the start of construction in the 11th or, more probably, the 12th century, on ground that had earlier carried a Roman structure. Building proceeded in the usual medieval sequence: the apse first, then the transept, the naves, and probably the bell tower. This early phase was interrupted twice within a few decades, first by a fire that damaged the neighbouring Bishop’s Palace in 1190, and then by an earthquake in 1246 that required repair work documented into the 1260s; a further roof collapse in 1322 forced yet another rebuilding campaign.
The facade reached something like its present form only gradually. Its lower register, with three portals, dates largely to the 13th century, but the carved wooden door now in place was added between 1513 and 1521 by the sculptor Antonio Bencivenni da Mercatello, and the rose window above it was finished in 1523. Bishop Angelo Cesi, appointed in 1566, promoted a further round of work: internal vaulting and external flying buttresses to stabilise the structure, and a decorative campaign entrusted to the painter Ferraù Fenzoni, who frescoed the apse, the counter-facade and a series of altarpieces between 1594 and 1599, including the Last Judgment of 1596 that still dominates the entrance wall. In 1851, the Roman architect Francesco Fontana carried out a restructuring explicitly aimed at recovering the building’s medieval character, a goal that shaped the plain stone interior visitors see today; the Assisi-stone floor, in alternating white and pink, was laid between 1833 and 1853 in the same spirit of restoration.
What you see
A wide external staircase, nearly as broad as Piazza del Popolo itself, lifts the facade above the square and sets up the approach to Bencivenni’s carved portal, its four upper panels showing the Annunciate Virgin and Archangel Gabriel flanked by Saints Peter and Paul, all beneath the 1523 rose window that pulls the eye upward before the door does. Inside, the plan runs to four naves rather than the usual three: the original three are covered by wooden roof trusses in the medieval manner, while a narrower fourth nave, added in the 14th century along the right side, is vaulted with ribs, a visible seam between two building campaigns under one roof.
On the inner facade, Ferraù Fenzoni’s 1596 Last Judgment confronts anyone leaving the church, part of a fresco campaign that also covers the apse and five altarpieces along the left nave wall, painted between 1594 and 1599. Older and quieter works survive alongside it: a detached 14th-century Perugian-school fresco of the Magdalene, a Trinity fragment attributed to Giovanni di Pietro, known as “lo Spagna,” from around 1515, and, in the crypt, a wooden Madonna della Camuccia dated to the 12th century, among the oldest carved images still venerated in the building.
Practical information
- Opening hours: weekdays approximately 8:00-13:00 and 15:00-18:00; holidays 8:30-13:00 and 15:00-18:00
- Mass times: 11:00 in the main church, 17:00 in the crypt
- Admission: the nave is free; the crypt requires a small entrance fee
- Time needed: about 30-45 minutes
Getting there
Todi’s own station, Todi Ponte Rio, lies in the valley below the hilltop town on the historic Ferrovia Centrale Umbra line; substitute bus services have replaced much of the regional train service on this line in recent years, so checking current Trenitalia/Busitalia timetables before travelling is essential. From the valley, a funicular and a long stepped path both climb to the historic centre near Piazza del Popolo. By car, Todi sits directly on the E45 superstrada between Perugia and Terni/Orte, with its own exit; Orvieto, on the Rome-Florence line and the A1 motorway, is about 38 km and 45 minutes away by road. GPS: 42.7823° N, 12.4066° E.
Nearby
- Tempio di Santa Maria della Consolazione — just outside the walls; a centrally-planned Renaissance church built 1508-1607, its design traditionally connected to Donato Bramante though undocumented, with Antonio da Sangallo the Younger and Ippolito Scalza among the architects who worked on it
- Palazzo dei Priori and Palazzo del Popolo — facing the cathedral across the same square, the medieval civic palaces that give Piazza del Popolo its enclosed, stage-like character
- Duomo di Orvieto — about 38 km / 45 minutes by car; the mosaic-fronted Gothic cathedral built to house the relic of the Miracle of Bolsena
Sources
- Comune di Todi — “Duomo di Todi” (comune.todi.pg.it)
- Comune di Todi — “Tempio di Santa Maria della Consolazione” (comune.todi.pg.it)
- Wikipedia — “Concattedrale della Santissima Annunziata” and “Tempio di Santa Maria della Consolazione” (it.wikipedia.org)
- Umbria Tourism — “Co-cathedral of the St. Annunziata, Todi” (umbriatourism.it)
- Todi.org — “La Cattedrale di Todi” (todi.org)
Find it on the map
See this place and what’s around it →📷 Become a Cultural Heritage Online photographer
Share your photos of places: they stay published under your name as the author. The more they're seen, the more you get noticed — and soon a contest will reward the most appreciated photos.
Log in or sign up free to add a photoIs this page about you?
This page is read by travellers and heritage enthusiasts who find it on Google. Tell us how you are connected to this place and we will take it from there.