
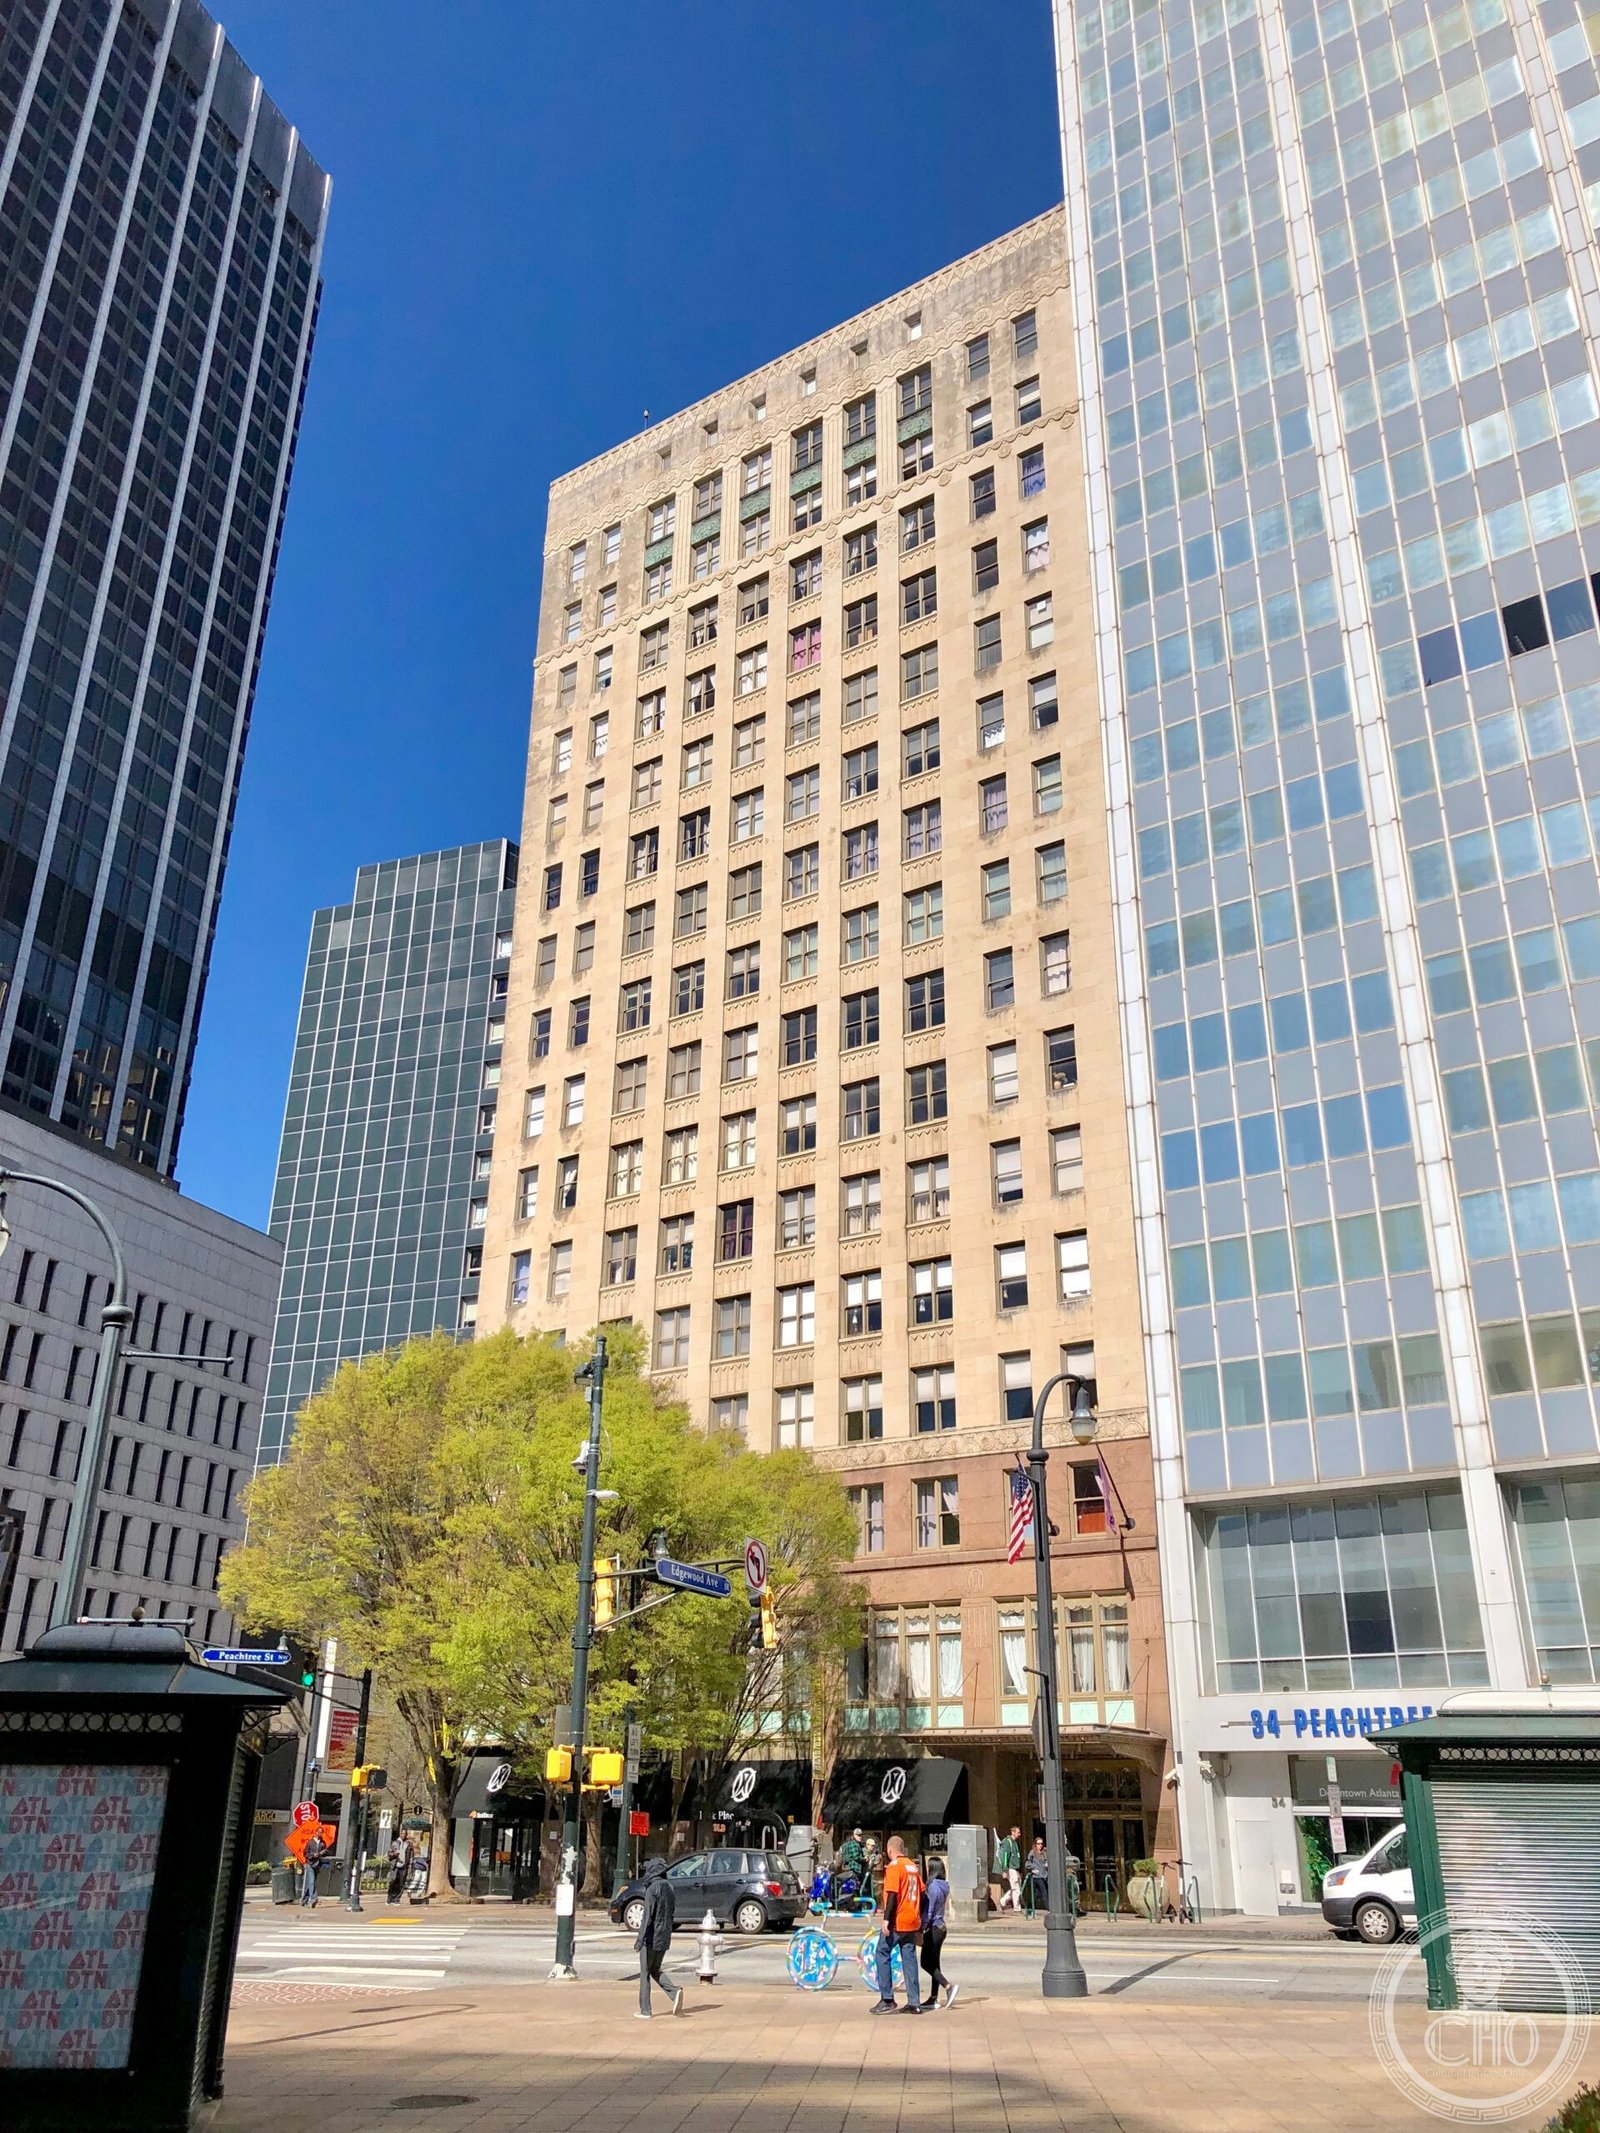
A 14-story Art Deco tower at the heart of Atlanta’s commercial district, the William-Oliver Building rises in terracotta and limestone above the intersection of Peachtree and Hunter Streets — one of the finest surviving examples of 1930s Art Deco architecture in the American South.
At a glance
The William-Oliver Building opened in 1930 at 32 Peachtree Street SW, Atlanta, on the corner of Peachtree and Wall Street. Named for the two families whose interests it consolidated, the 14-story office tower carries a sophisticated Art Deco facade of polychrome terracotta — warm amber and cream tones banded by geometric ornament at the spandrels and capitals. The upper floors step back in the characteristic Art Deco silhouette, culminating in a decorated crown that reads from the length of Peachtree Street. Listed on the National Register of Historic Places, the building has been converted in recent decades to mixed-use occupancy including residential lofts and retail space at street level, returning life to one of downtown Atlanta’s most elegant early skyscrapers.
Key facts
- Opened: 1930
- Style: Art Deco — polychrome terracotta, geometric ornament, stepped crown
- Height: 14 stories
- Current use: Mixed-use residential and commercial
- Address: 32 Peachtree Street SW, Atlanta, GA 30303
- GPS: 33.7487°N, 84.3930°W
- Status: National Register of Historic Places; adapted for residential use
History
Atlanta in 1930 was a city rebuilding its commercial confidence after decades of fitful growth since the Civil War. The Peachtree Street corridor had emerged in the 1920s as the city’s primary business axis, and the construction of the William-Oliver Building added to a cluster of ambitious commercial towers that gave downtown Atlanta the look of a modern American city. The two families whose names the building carries — the Williams and the Olivers — were among the Atlanta real estate interests who saw in the Art Deco skyscraper form an image of prosperity and modernity that could attract the corporate tenants the city needed.
The Depression hit Atlanta’s commercial real estate as hard as it hit any American city, and the William-Oliver Building’s early decades saw changing tenancy and fluctuating fortunes. The building outlasted its era as a pure office tower and, like many downtown Atlanta commercial buildings, went through a period of decline as suburban office parks drew tenants away from the urban core in the 1970s and 1980s. Its ultimate survival and listing on the National Register set the stage for the adaptive reuse that transformed it into a mixed-use residential building — part of the broader repopulation of downtown Atlanta that gathered speed in the 2000s.
The building now stands as a bridge between Atlanta’s gilded interwar commercial ambition and the contemporary residential energy of its downtown core. The original terracotta facade has been conserved, preserving the geometric banding and sculptural ornament that distinguish it from the later curtain-wall office towers that now surround it.
What you see
The Peachtree Street facade opens with a multi-bay ground floor arcade in polished stone, with ornamental metalwork at the entrance canopy. Above, the shaft of the building rises in warm amber terracotta banded at each spandrel by geometric ornament in relief — chevrons, lozenges and stepped profiles that are the signature vocabulary of the American Art Deco mode. At the upper stories, the facade steps back in a profile that gives the crown its distinctive silhouette against the downtown skyline.
The lobby interior retains elements of its original Art Deco character: terrazzo floors with geometric patterning, elevator surrounds in ornamental metalwork, and a ceiling articulated by decorative plaster bands. The quality of the finish materials — the terracotta grading from warm amber to cream at the upper stories, the polished stone bases, the bronze-toned metalwork — distinguishes the William-Oliver from the speculative commercial construction of its era and reflects the developer ambitions that brought it into being.
Practical information
- Access: 32 Peachtree Street SW, Atlanta GA 30303 — the lobby and street-level retail are publicly accessible; upper-floor residential areas are private
- Best approach: walk from the Five Points MARTA station (all lines), two blocks south on Peachtree Street; the facade is best viewed from the far side of the intersection at Peachtree and Wall Street
- Nearby dining: multiple restaurants along Peachtree Street and in Centennial Olympic Park district
- Time needed: 20–30 minutes for exterior documentation and lobby visit
Getting there
The William-Oliver Building stands at the heart of downtown Atlanta, two blocks south of the Five Points MARTA interchange station (Red, Gold, Green, and Blue lines). From Hartsfield-Jackson Atlanta International Airport (ATL), take the MARTA Gold or Red line north to Five Points — approximately 25 minutes. The airport is 10 miles south. By car, the building is one block from the I-85/I-75 downtown connector, with parking decks throughout the surrounding blocks. The State Farm Arena (formerly Philips Arena) is two blocks west; the Georgia State Capitol is four blocks southeast.
Nearby
- Flatiron Building Atlanta (1897) — the city’s oldest surviving skyscraper, one block north on Peachtree and Broad Streets — a Beaux Arts predecessor to the Art Deco towers that followed it on the same corridor.
- Fox Theatre (1929) — Atlanta’s great Moorish atmospheric movie palace, fifteen blocks north on Peachtree Street — one of the best-preserved grand movie palaces in the American South. See the CHO guide.
- Georgia State Capitol (1889) — the gold-domed state capitol building, four blocks southeast on Washington Street, housing the Georgia State Museum of Science and Industry.
- Centennial Olympic Park — the 22-acre green space created for the 1996 Summer Olympics, two blocks west of the building, now connecting major downtown Atlanta attractions.
Sources
- National Register of Historic Places nomination, William-Oliver Building, Atlanta
- Atlanta Preservation Center documentation
- Georgia Historic Preservation Division records
- Elizabeth A. Lyon, Atlanta Architecture: The Victorian Heritage 1837–1918 (context)
- Historic American Buildings Survey (HABS) documentation, downtown Atlanta commercial district
Find it on the map
See this place and what’s around it →📷 Become a Cultural Heritage Online photographer
Share your photos of places: they stay published under your name as the author. The more they're seen, the more you get noticed — and soon a contest will reward the most appreciated photos.
Log in or sign up free to add a photoIs this page about you?
This page is read by travellers and heritage enthusiasts who find it on Google. Tell us how you are connected to this place and we will take it from there.