
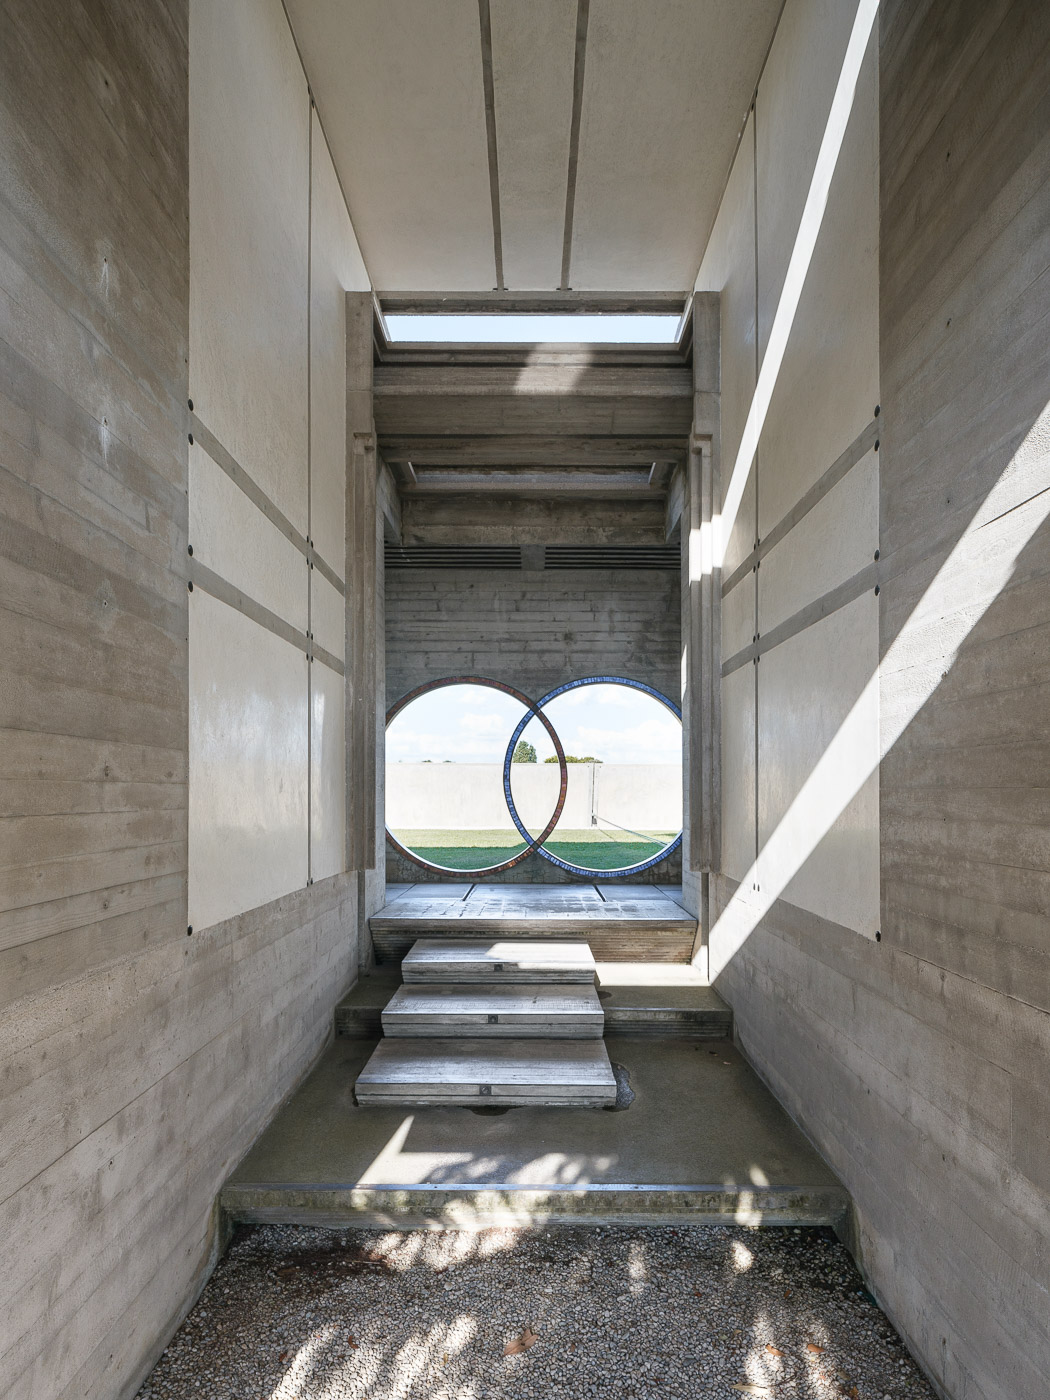
The Brion Memorial in San Vito d’Altivole is a monumental funerary complex designed by the Venetian architect Carlo Scarpa between 1969 and 1978, commissioned by Onorina Tomasin Brion in memory of her husband Giuseppe Brion, founder of the consumer-electronics firm Brionvega. Widely regarded as Scarpa’s most complete work and one of the masterpieces of twentieth-century Italian architecture, the site has been part of the patrimony of FAI – Fondo per l’Ambiente Italiano since 2022, when it was donated to the foundation by the Brion family.
- Address
- Via Brioni, 31030 Altivole TV
- Period
- 1969–1978
- Architect
- Carlo Scarpa
- Patron
- Onorina Tomasin Brion (widow of Giuseppe Brion, founder of Brionvega)
- Function
- Family burial complex annexed to the Altivole municipal cemetery
- Current use
- Operated by FAI – Fondo per l'Ambiente Italiano since 2022; open to the public
- Coordinates
- 45.7724° N, 11.8908° E
- Notes
- Carlo Scarpa is buried at the eastern edge of the complex, in the point of junction between the memorial and the old village cemetery
Gallery
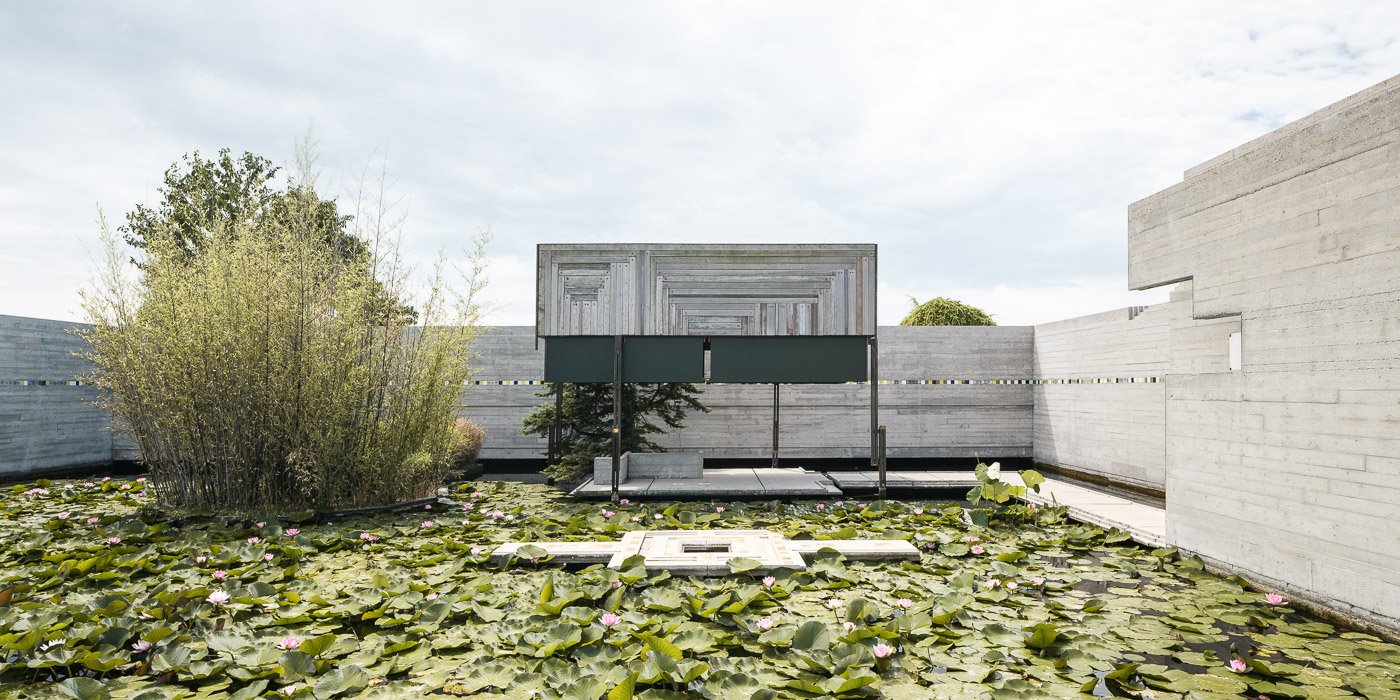
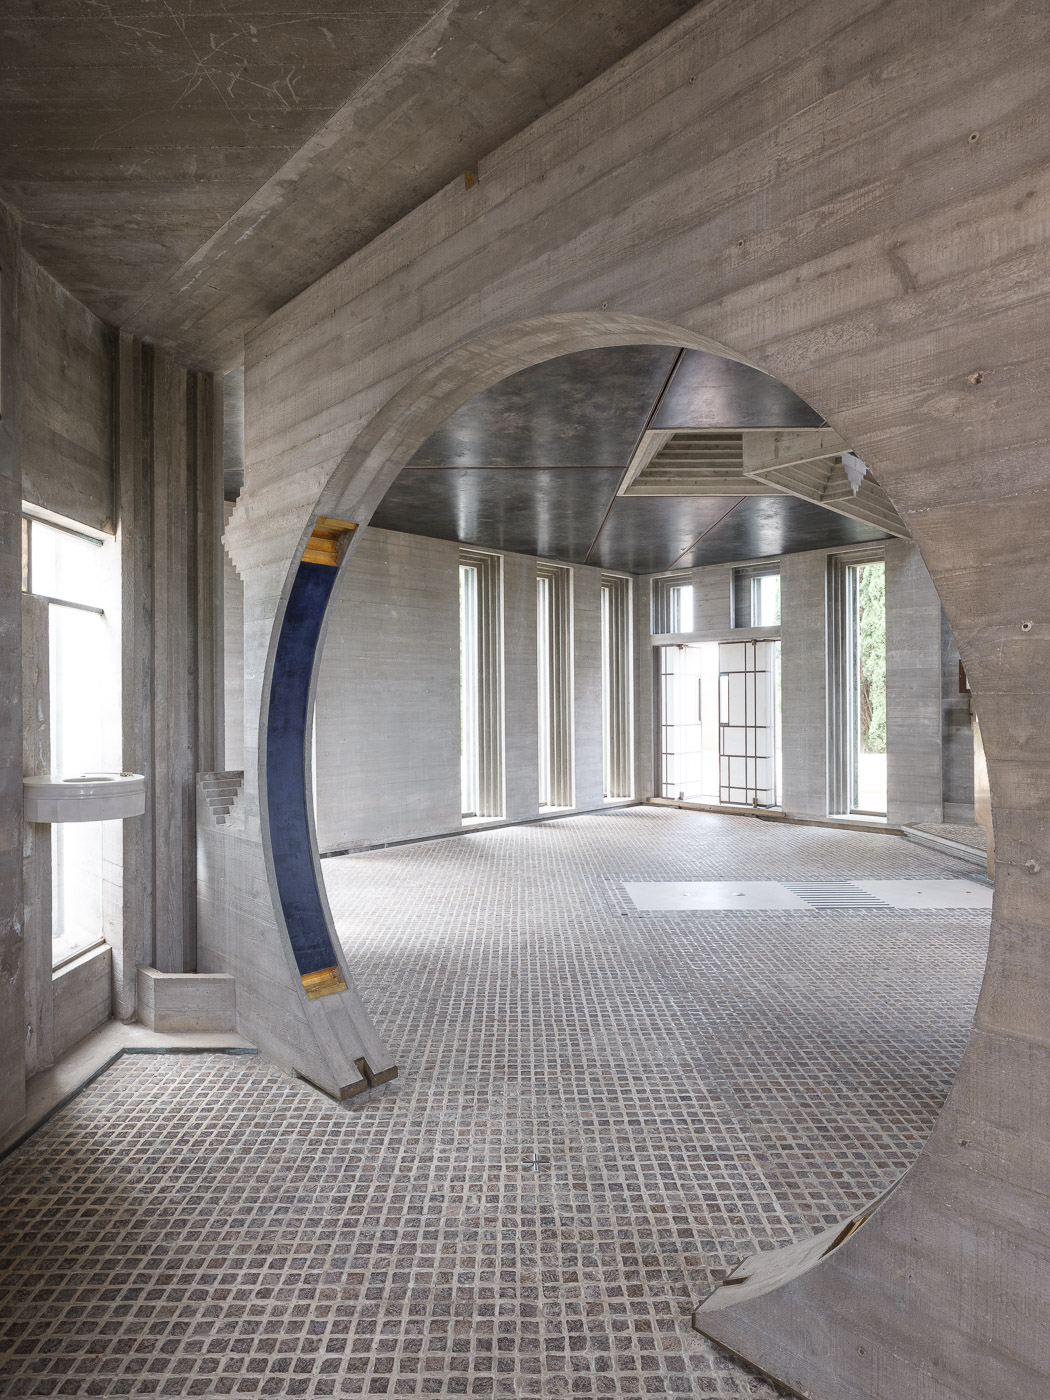
Two photographs by Filippo Poli (CC BY-SA 4.0) showing buildings and material details of the complex.
Visit on the map
Via Brioni · 45.7724° N, 11.8908° E
Download for your navigator
A single waypoint, ready for GPS apps, navigators, and contacts.
The complex was commissioned in 1969 by Onorina Tomasin Brion after the sudden death of her husband Giuseppe Brion, founder of the Vicenza-based electronics company Brionvega. Construction began in 1970 on a 2,400 m² plot annexed to the municipal cemetery of Altivole and continued for eight years, supported by almost two thousand drawings by Scarpa himself. The memorial is organised in an inverted L-shape that wraps around the existing village cemetery and is enclosed by a perimeter wall inclined sixty degrees inwards. It is composed of five built elements in reinforced concrete: the propylaea at the entrance from the cemetery, the arcosolium covering the sarcophagi of the Brion couple, a chapel set within a reflecting pool, a family edicule against the northern wall, and the meditation pavilion suspended above the water.
“This is the only work I go to see willingly, because I feel I have grasped the sense of the countryside, as the Brion family wanted. Everyone goes there with great affection; children play, dogs run: all cemeteries should be made like this.”
Carlo Scarpa, lecture in Madrid, 1978
Scarpa’s architectural language is fully deployed at Altivole. Reinforced concrete is treated decoratively, with cast textures and the recurring motif of two interlocking circles — one lined with blue mosaic, the other with rose — placed at the propylaea as a figure of conjugal union. Mosaic, bronze, ebony and Venetian glass details, executed in part by the artisan Eugenio De Luigi, alternate with water as a reflective element and with formal references that Scarpa drew from Venetian craft tradition, Islamic gardens and Japanese architecture. The visitor is led along an obligatory sequence that proceeds from the propylaea to the arcosolium and the chapel and finally to the meditation pavilion, where a door operated by a hidden system of cables and pulleys descends into the water to close the space.
Scarpa died in 1978 in Sendai, Japan, before the complex was complete. At the request of his son Tobia, the architect was buried at the point of junction between the memorial and the old village cemetery; the works were concluded following Scarpa’s own sketches. In 2018 Ennio Brion commissioned a conservative restoration directed by Guido Pietropoli, a pupil of Scarpa who had followed the original construction; the work lasted three years and drew on the 2,200 original drawings preserved at the MAXXI archive in Rome. In 2022 Ennio and Donatella Brion donated the memorial to FAI – Fondo per l’Ambiente Italiano, which has since operated the site as one of its properties.
Resources & References
Editorial picks across Wikipedia, photo archives, and the official portal.
All photographs Wikimedia Commons (CC-BY / CC-BY-SA / Public Domain) unless otherwise stated. Editorial text Cultural Heritage Online, OASIS Tech LLC USA.
Find it on the map
See this place and what’s around it →📷 Become a Cultural Heritage Online photographer
Share your photos of places: they stay published under your name as the author. The more they're seen, the more you get noticed — and soon a contest will reward the most appreciated photos.
Log in or sign up free to add a photo