
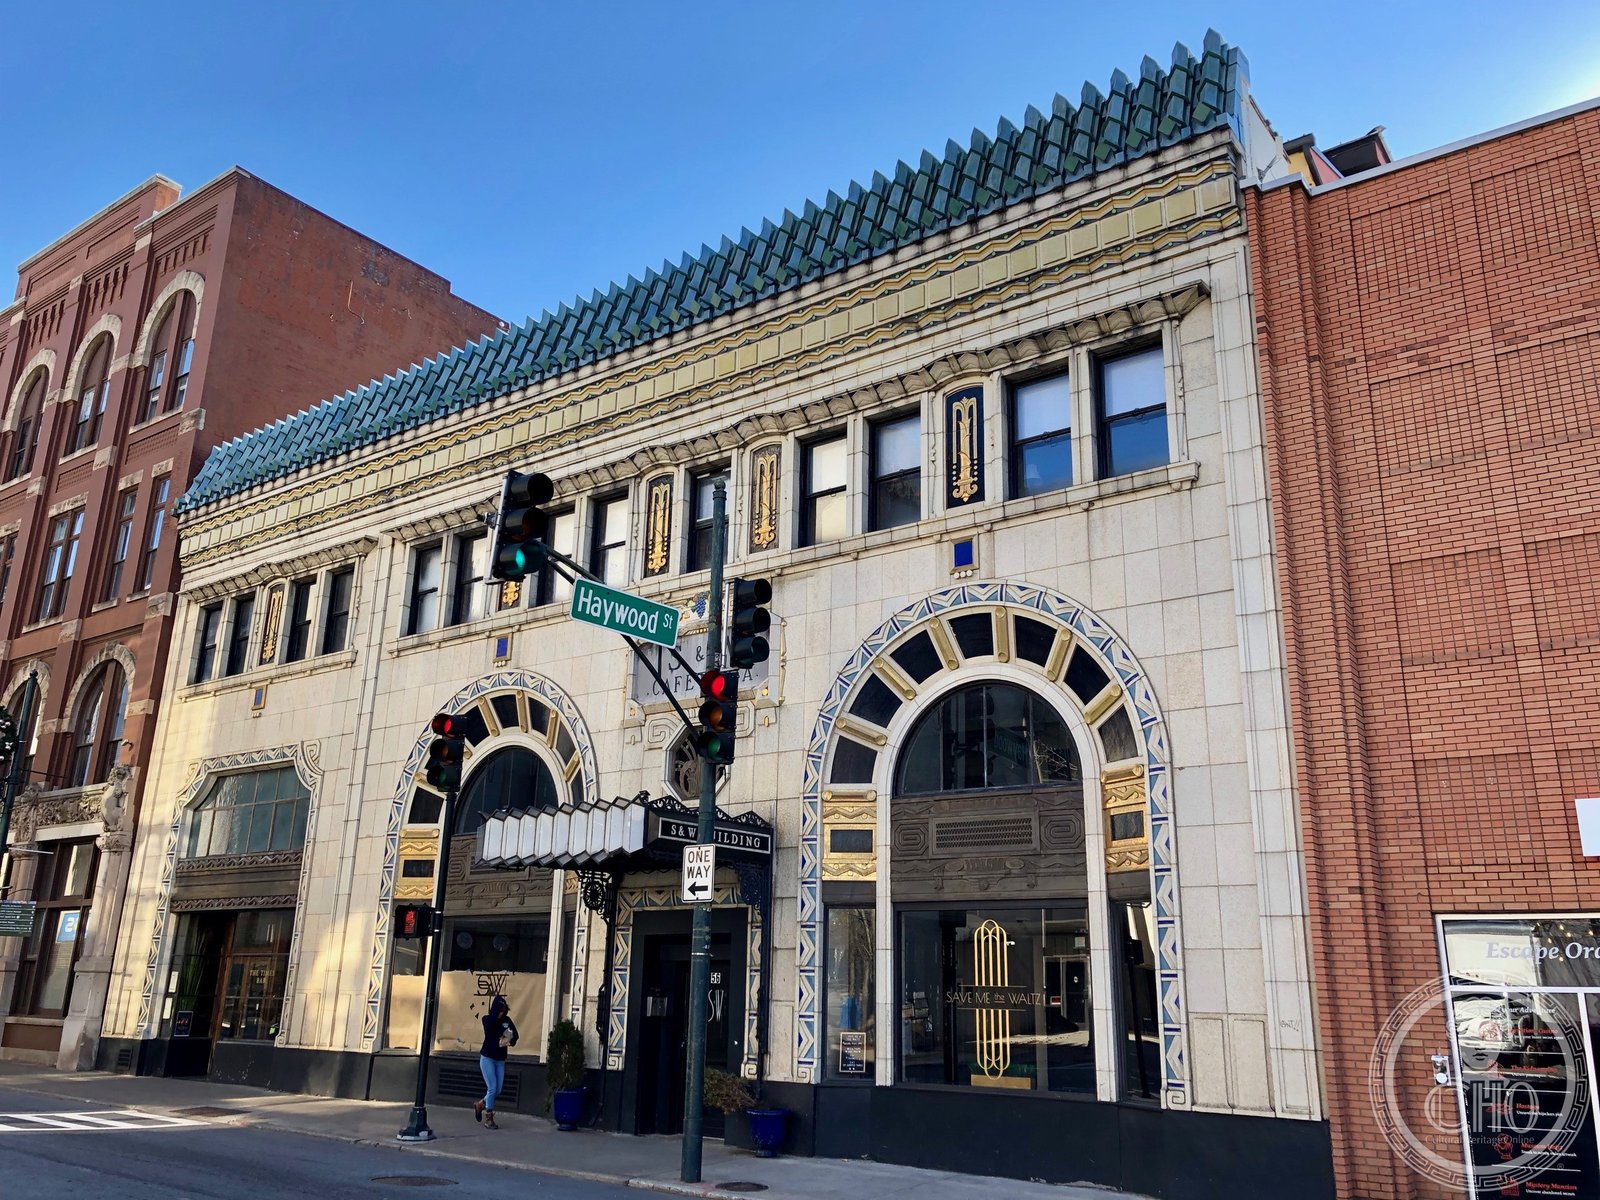
A masterpiece of small-scale Art Deco commercial architecture, the S&W Cafeteria Building on Patton Avenue stands as a testament to the ambition of 1920s Asheville — designed by Douglas Ellington in gleaming white terra cotta, it brings the ornamental richness of the New York skyscraper tradition to a three-story building on a mountain city’s main street.
At a glance
The S&W Cafeteria Building at 56 Patton Avenue in downtown Asheville was completed in 1929 to designs by Douglas D. Ellington, one of the most talented architects working in Asheville during the city’s 1920s building boom. The three-story building is faced in white glazed terra cotta with Art Deco ornamental detail — a design that achieves an unusual intensity of surface decoration within a modest building footprint. Listed on the National Register of Historic Places, the building is a landmark of downtown Asheville and one of the finest examples of Depression-era commercial Art Deco in the Southeast.
Key facts
- Address: 56 Patton Avenue, Asheville, NC 28801
- Completed: 1929
- Architect: Douglas D. Ellington
- Style: Art Deco
- Material: White glazed terra cotta
- Height: 3 stories
- NRHP: Yes
- Current use: Restaurant / commercial
History
Douglas Ellington arrived in Asheville in the mid-1920s as the city was experiencing one of the most intense building booms in its history — a period when real estate speculation and civic ambition combined to produce an extraordinary concentration of architectural investment in a small Appalachian mountain city. Ellington had studied at the École des Beaux-Arts in Paris and brought to Asheville a command of both classical planning principles and the decorative vocabulary of Art Deco that was transforming the built environment of American cities in the 1920s.
The S&W Cafeteria was one of a group of Asheville buildings Ellington designed in the late 1920s, which also included Asheville City Hall (1928) — a building in the same Art Deco idiom but on a larger civic scale. The S&W building was commissioned for the S&W cafeteria chain, which operated a successful regional restaurant business. The building’s program — a ground-floor restaurant with upper-floor offices — required a design that would attract pedestrian attention and communicate the quality of the S&W brand.
Ellington solved this problem with an intensity of ornamental investment that is remarkable for a building of three stories. Every element of the facade — the cornice, the spandrel panels, the entrance surround, the pilaster capitals — carries Art Deco ornament carved in the white glazed terra cotta that gives the building its distinctive appearance on Patton Avenue. The S&W Cafeteria Building was added to the National Register of Historic Places as part of the Asheville downtown historic district.
What you see
The S&W Cafeteria Building announces itself on Patton Avenue through the quality and quantity of its surface ornament. The white glazed terra cotta cladding — which reflects light from the mountain sky and makes the building visible and legible from a distance — carries a dense program of Art Deco carving: geometric abstraction at the spandrels, stylized floral forms at the capitals and cornice, and the concentrated figural ornament at the entrance that signals the building’s function as a place of welcome.
At a time when downtown Asheville is explored on foot, the S&W building rewards close inspection. The scale of the ornament — calibrated to the pedestrian rather than to the automobile — draws the eye into detail that is easy to miss at speed. Standing on the sidewalk in front of 56 Patton Avenue and looking at the carved surfaces of the facade, one encounters one of the most carefully designed three-story buildings in American Art Deco architecture.
Practical information
- Current use: Restaurant at street level; the facade is the principal attraction
- Exterior: Viewable at all times from Patton Avenue
- Photography: Best in morning or late afternoon light when the white terra cotta reflects the mountain sky; use a standard or portrait lens for facade details
- Downtown Asheville: The S&W building is steps from Pack Square and the central grid of Asheville’s 1920s downtown
Getting there
The S&W Cafeteria Building is in downtown Asheville on Patton Avenue, the main east-west commercial street, a block west of Pack Square Park. Asheville Regional Airport (AVL) is about 15 miles south. Asheville’s compact downtown is walkable; the building is within easy reach of the Grove Arcade, Lexington Avenue district, and the River Arts District. The Western North Carolina Transit Authority (WNTA) serves downtown routes.
Nearby
- Asheville City Hall (1928) — Douglas Ellington’s masterwork, a larger Art Deco civic building in pink and red terracotta, two blocks east
- Grove Arcade (1929) — Art Deco public market building with ornate Gothic and Art Deco detail, one block north
- Pack Square Park — central gathering space of downtown Asheville, one block east
Sources
- Wikipedia, “S&W Cafeteria” — architect, date, NRHP designation, design description
- National Register of Historic Places nomination — Asheville Downtown Historic District
- Preservation Society of Asheville and Buncombe County — architectural documentation
- Douglas Ellington archive — architect’s Asheville works in context
Find it on the map
See this place and what’s around it →Record researched and written by Luigi De Marchi for Cultural Heritage Online, 2026.
📷 Become a Cultural Heritage Online photographer
Share your photos of places: they stay published under your name as the author. The more they're seen, the more you get noticed — and soon a contest will reward the most appreciated photos.
Log in or sign up free to add a photoIs this page about you?
This page is read by travellers and heritage enthusiasts who find it on Google. Tell us how you are connected to this place and we will take it from there.