
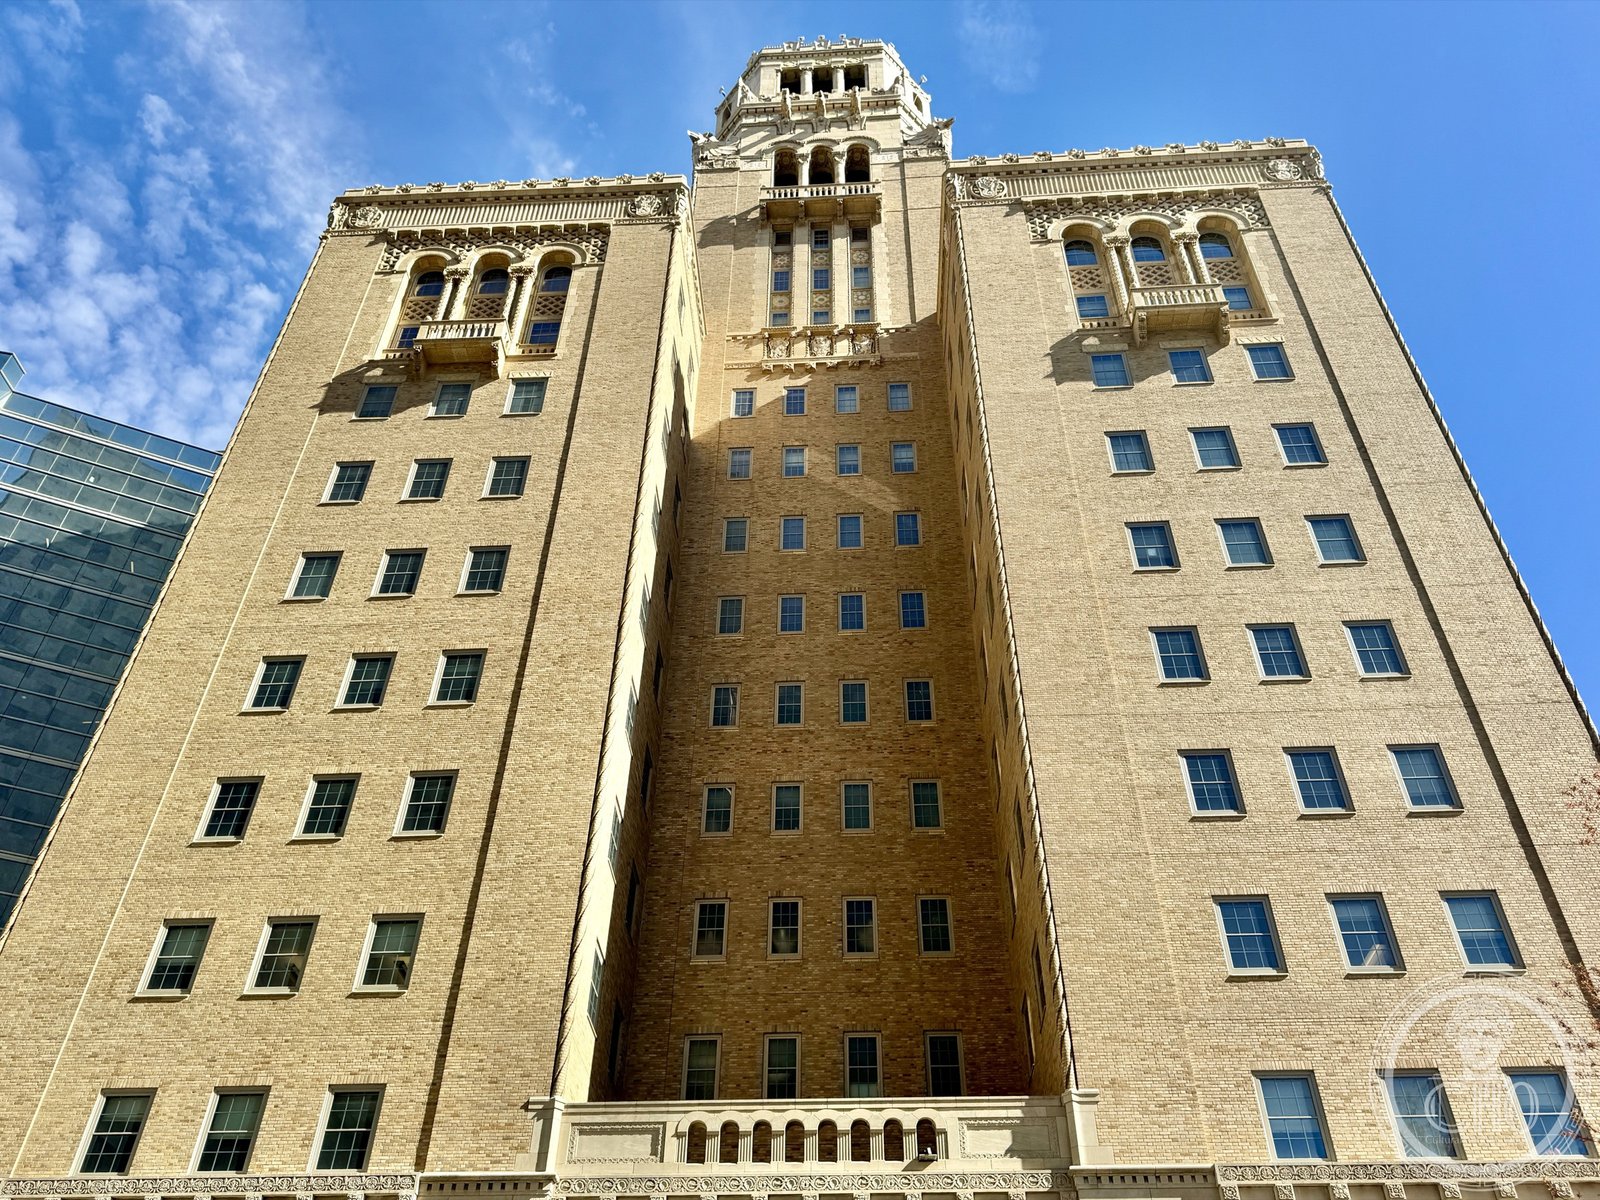
A terra-cotta Art Deco tower housing a 56-bell carillon rises over the Mayo Clinic campus — its 4,000-pound bronze doors have stood open since 1928 as an unbroken gesture of welcome.
At a glance
The Plummer Building anchors the historic core of the Mayo Clinic in Rochester, Minnesota. Dedicated on September 16, 1928, before a crowd of ten thousand, it was the third structure designed by Ellerbe & Co. for the Clinic and the physical expression of Mayo’s model of integrated group practice. The 1928 Art Deco tower — distinguished by Gothic-inflected terra-cotta ornament and a carillon crown that glows under floodlights every night — was designated a National Historic Landmark in August 1969, just one week after the Mayo Clinic Buildings received their National Register of Historic Places listing.
Key facts
- Dedicated: September 16, 1928
- Architect: Ellerbe & Co. (now AECOM)
- Style: Art Deco with Gothic-inflected terra-cotta ornament
- National Historic Landmark: August 11, 1969
- Carillon: 56 bells, played daily; music carries throughout downtown Rochester
- Bronze doors: 4,000 lb each, kept permanently open as symbol of perpetual welcome
- Named for: Dr. Henry Stanley Plummer, pioneer of the unified medical record
History
The building grew out of an early collaboration between Dr. Henry Stanley Plummer and architect Franklin Ellerbe, a partnership that established the model for how Mayo Clinic would express its identity in stone and steel for generations. Plummer was more than a physician: his unified medical record system, introduced in 1907, had transformed the Clinic’s internal organization, and the new building was intended to house that system’s physical infrastructure alongside the consulting rooms and administrative offices that could no longer fit in earlier structures.
When the building was dedicated in September 1928, Dr. William J. Mayo consecrated the carillon in memory of the American soldier, handing custody of its bells to the American Legion and other patriotic bodies. The gesture bound an architectural landmark to a civic memory that Mayo felt ran deeper than medicine. The carillon has been played daily ever since; its sound defines the acoustic texture of the surrounding blocks as completely as the tower defines their skyline.
The ornamental bronze doors — cast to weigh 4,000 pounds yet balanced so precisely that a single person can swing them — have been closed only to mark national mourning. In ordinary time they stand open, as they did the day the building was dedicated, an invitation the designers intended to be permanent. Ray Corwin of Ellerbe and Round designed the building’s decorative program; his hand also shaped the ornamental details of the Chateau Theatre and the Oakwood Cemetery gate in Rochester, tying the city’s institutional architecture into a coherent visual identity.
What you see
The Plummer Building layers Art Deco geometry with elaborate Gothic-inspired terra-cotta ornament — a combination that grounds a forward-looking medical institution in the visual authority of collegiate and ecclesiastical architecture. The tower surfaces are articulated with carved panels and finials that bring the eye upward to the carillon crown, which is lit by floodlights after dark and serves as a lighthouse for the clinic campus. The terra-cotta cladding shifts color through the day, from warm amber in morning light to a pale cream at midday.
The bronze entrance doors are the most intimate encounter the building offers at street level. At 4,000 pounds apiece their scale is monumental, yet the ornamental detail — worked into every panel — draws the eye to the human figure rather than the massing. The interior public spaces maintain the same register of crafted surface against structural grandeur. The building’s decorative vocabulary, unified across Corwin’s Rochester commissions, gives the Plummer Building a specific civic identity rather than generic institutional weight.
Practical information
- Access: Exterior freely viewable year-round; Mayo Clinic campus is publicly accessible
- Carillon performances: Daily; music audible throughout surrounding blocks
- Best time: Midday for carillon; after dark for the floodlit tower
- Photography: Exterior photography unrestricted from public walkways
- Time needed: 20–30 minutes for the exterior and surrounding campus context
Getting there
The Plummer Building stands at the heart of the Mayo Clinic campus in downtown Rochester, Minnesota. Rochester International Airport (RST) is approximately five miles southeast; direct connections serve Minneapolis–St. Paul and Chicago O’Hare. The clinic campus is walkable from downtown hotels and the Destination Medical Center core. GPS: 44.02167°N, 92.46556°W.
Nearby
- Mayo Clinic Gonda Building (2002) — contemporary landmark on the same campus, AECOM architects
- Chateau Theatre, Rochester — Ray Corwin decorative program, Plummer Building era
- Rochester’s Peace Plaza — civic gathering space adjoining the clinic district
- Kahler Grand Hotel (1921) — historic downtown hotel, walking distance from the campus
Sources
- Wikipedia: Plummer Building
- National Park Service, National Historic Landmark designation: Mayo Clinic Building, August 11, 1969
- National Register of Historic Places — Mayo Clinic Buildings listing, 1969
- City of Rochester, MN — Downtown Rochester public art and landmarks documentation
Find it on the map
See this place and what’s around it →Record researched and written by Luigi De Marchi for Cultural Heritage Online, 2026.
📷 Become a Cultural Heritage Online photographer
Share your photos of places: they stay published under your name as the author. The more they're seen, the more you get noticed — and soon a contest will reward the most appreciated photos.
Log in or sign up free to add a photoIs this page about you?
This page is read by travellers and heritage enthusiasts who find it on Google. Tell us how you are connected to this place and we will take it from there.