
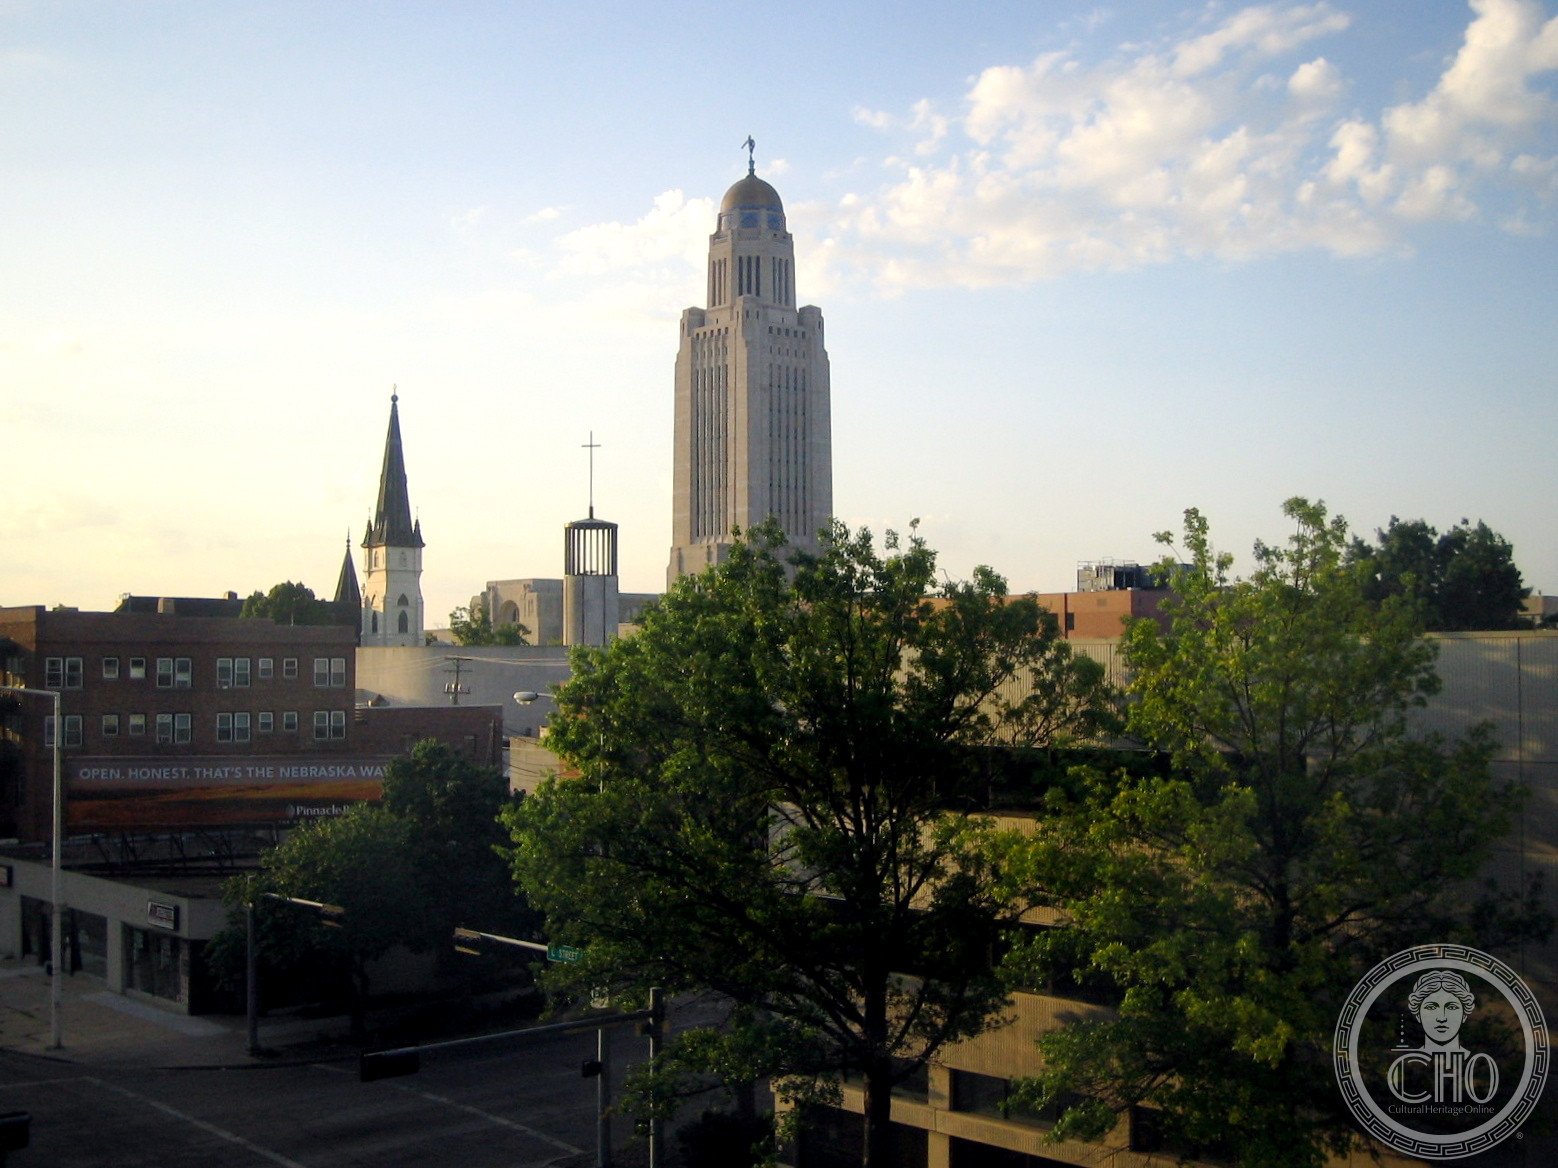

Completed in 1932 from designs by Bertram Goodhue and known as “The Tower of the Plains,” the Nebraska State Capitol in Lincoln is one of the most original public buildings in American history — a 400-foot Art Deco tower rising from the flat prairie, its gilded dome crowned by Lee Lawrie’s bronze “Sower” and its every surface given over to one of the most ambitious programmes of architectural sculpture and mosaic in the country.
At a glance
The Nebraska State Capitol, designed by Bertram Goodhue (1869–1924) following a 1920 competition and completed in 1932 — eight years after Goodhue’s death, by his successor firm — is one of the landmark buildings of the American Art Deco movement and one of the most architecturally significant state capitols in the United States. Unlike the typical state capitol modelled on the United States Capitol’s dome-and-portico pattern, the Nebraska building is centred on a tower: a 400-foot shaft that rises from a Greek cross plan, its golden dome visible for miles across the Great Plains. Lee Lawrie, who also contributed to Rockefeller Center and the Nebraska State Capitol’s close contemporary the Los Angeles Central Library, created the entire exterior sculptural programme — a continuous narrative of Nebraska’s history, the cycles of nature, and the principles of democratic government, carved in limestone and bronze. The interior mosaics by Hildreth Meière extend the programme inward through the entrance vestibule, the rotunda, and the legislative chambers. The building is a National Historic Landmark.
Key facts
- Completed: 1932 (design competition won 1920; Goodhue died 1924; project completed by Bertram Goodhue Associates)
- Architect: Bertram Goodhue (1869–1924); completed by Bertram Goodhue Associates
- Sculptor: Lee Lawrie (1877–1963) — exterior programme; Hildreth Meière (1892–1961) — interior mosaics
- Style: Art Deco
- Address: 1445 K Street, Lincoln, NE 68509
- Height: 400 ft (122 m)
- Crowning figure: “The Sower” — bronze by Lee Lawrie, atop the dome
- Designation: National Historic Landmark (1976)
History
When Nebraska announced a competition for its third state capitol building in 1920, the brief called for a design that would house the legislature, the courts, and the executive branch in a single unified structure — and that would express something of the character of Nebraska and the Great Plains rather than defaulting to the conventional dome-and-portico model. Bertram Goodhue, who won the competition, was at the height of his powers: his Los Angeles Public Library commission was under way; he had completed the Rockefeller Chapel at the University of Chicago; he was working on the National Academy of Sciences in Washington. His proposal for Nebraska was a departure from all of them and from every precedent in American state capitol architecture: a tower, not a dome, as the central element of the composition.
Goodhue died in April 1924 before the foundation was complete, and the project continued under his associate firm with the design largely intact but with some modifications to the interior programme. The construction proceeded in phases, with the exterior largely complete by the late 1920s and the interior decoration — Meière’s mosaics in the vestibule and rotunda, the carved limestone panels in the legislative chambers — continuing into the early 1930s. The building was formally dedicated and declared complete in 1932, twelve years after the competition and eight years after the death of its designer.
The collaboration between Goodhue, Lawrie, and Meière at Nebraska was the most complete integration of architecture, sculpture, and decorative art in the American Art Deco movement. Lawrie’s sculptural programme covers the building’s principal facades with carved limestone panels depicting the history of law, the agricultural cycles of the plains, the history of Nebraska from the indigenous nations to statehood, and allegorical figures representing democratic governance. Meière’s mosaics in the entrance vestibule and the rotunda — in the same tawny golds and turquoises that she would later bring to Radio City Music Hall and St. Bartholomew’s Church in New York — extend the building’s symbolic programme inward through the most visited public spaces.
What you see
The tower is visible from a great distance across the plains: a square limestone shaft rising from a low podium building to the rounded drum of the dome, the drum itself topped by Lee Lawrie’s bronze “Sower” — a 19-foot figure of a farmer broadcasting seed, gilded, oriented to the south. At close range, on the K Street approach, the building’s limestone surfaces resolve into carved relief: Lawrie’s historical panels, the inscriptions from the law and from the democratic tradition, the stylised buffalo and eagle and sheaf-of-wheat ornament that give the building its distinctively Midwestern identity within the broader Art Deco vocabulary. The main entrance on the south side passes through a sequence of carved arches into the entrance vestibule.
The interior rotunda, beneath the dome, is the building’s supreme space: Meière’s mosaic floor and Lawrie’s carved columns defining a circular room whose walls are covered with allegorical mosaics depicting the spirit of Nebraska’s institutions. The legislative chambers — the Unicameral legislature (Nebraska is the only state with a single-chamber legislature) occupies the north wing — have carved wood and stone furnishings in an Art Deco mode that carries the visual language of the exterior through every detail of the interior programme. The observation deck at the base of the dome offers a panoramic view of Lincoln and the surrounding plains.
Practical information
- Tours: Free guided tours available Monday–Saturday; self-guided tours daily; tours.capitol.ne.gov
- Observation platform: 14th floor; elevator access; free; views of Lincoln and the plains
- Legislature in session: January–June; gallery seating available during sessions
- Best time: Clear mornings for tower photography; any time for interior tour
- Time needed: 1–2 hours with guided tour
- GPS: 40.8079° N, 96.6994° W
- Nearest transit: Downtown Lincoln; Star Tran bus routes; free parking on surrounding streets on weekdays after 5pm and weekends
Getting there
The Nebraska State Capitol is at 1445 K Street in central Lincoln, Nebraska. Lincoln Airport (LNK) is approximately 5 miles north-west of downtown; car rental or taxi/rideshare for the 10-minute drive is the primary option. By car from Omaha (85 miles east), take I-80 west to Lincoln and follow signs downtown; the capitol tower is visible from several miles away as you approach the city. Free parking is available on the surrounding downtown streets during evenings and weekends.
Nearby
- University of Nebraska State Museum — Elephant Hall; natural history; University of Nebraska campus, 5 minutes north
- Sheldon Museum of Art — Philip Johnson building (1963); University of Nebraska campus; 5 minutes north
- Joslyn Art Museum — John and Alan McDonald (1931); Art Deco marble; Omaha, 60 miles east
Sources
- National Park Service, NHL nomination form, Nebraska State Capitol — nps.gov
- Nebraska State Capitol Foundation — nebraskastatecapitol.org
- Whitaker, Charles Harris. Bertram Grosvenor Goodhue: Architect and Master of Many Arts. American Institute of Architects, 1925.
- Saliga, Pauline, ed. The Sky’s the Limit: A Century of Chicago Skyscrapers. Art Institute of Chicago, 1990. Context for Goodhue and Lawrie.
- Wikidata, Nebraska State Capitol — wikidata.org
Find it on the map
See this place and what’s around it →📷 Become a Cultural Heritage Online photographer
Share your photos of places: they stay published under your name as the author. The more they're seen, the more you get noticed — and soon a contest will reward the most appreciated photos.
Log in or sign up free to add a photoIs this page about you?
This page is read by travellers and heritage enthusiasts who find it on Google. Tell us how you are connected to this place and we will take it from there.