
One architect signed it. Half the École de Nancy finished it, room by room.
At a glance
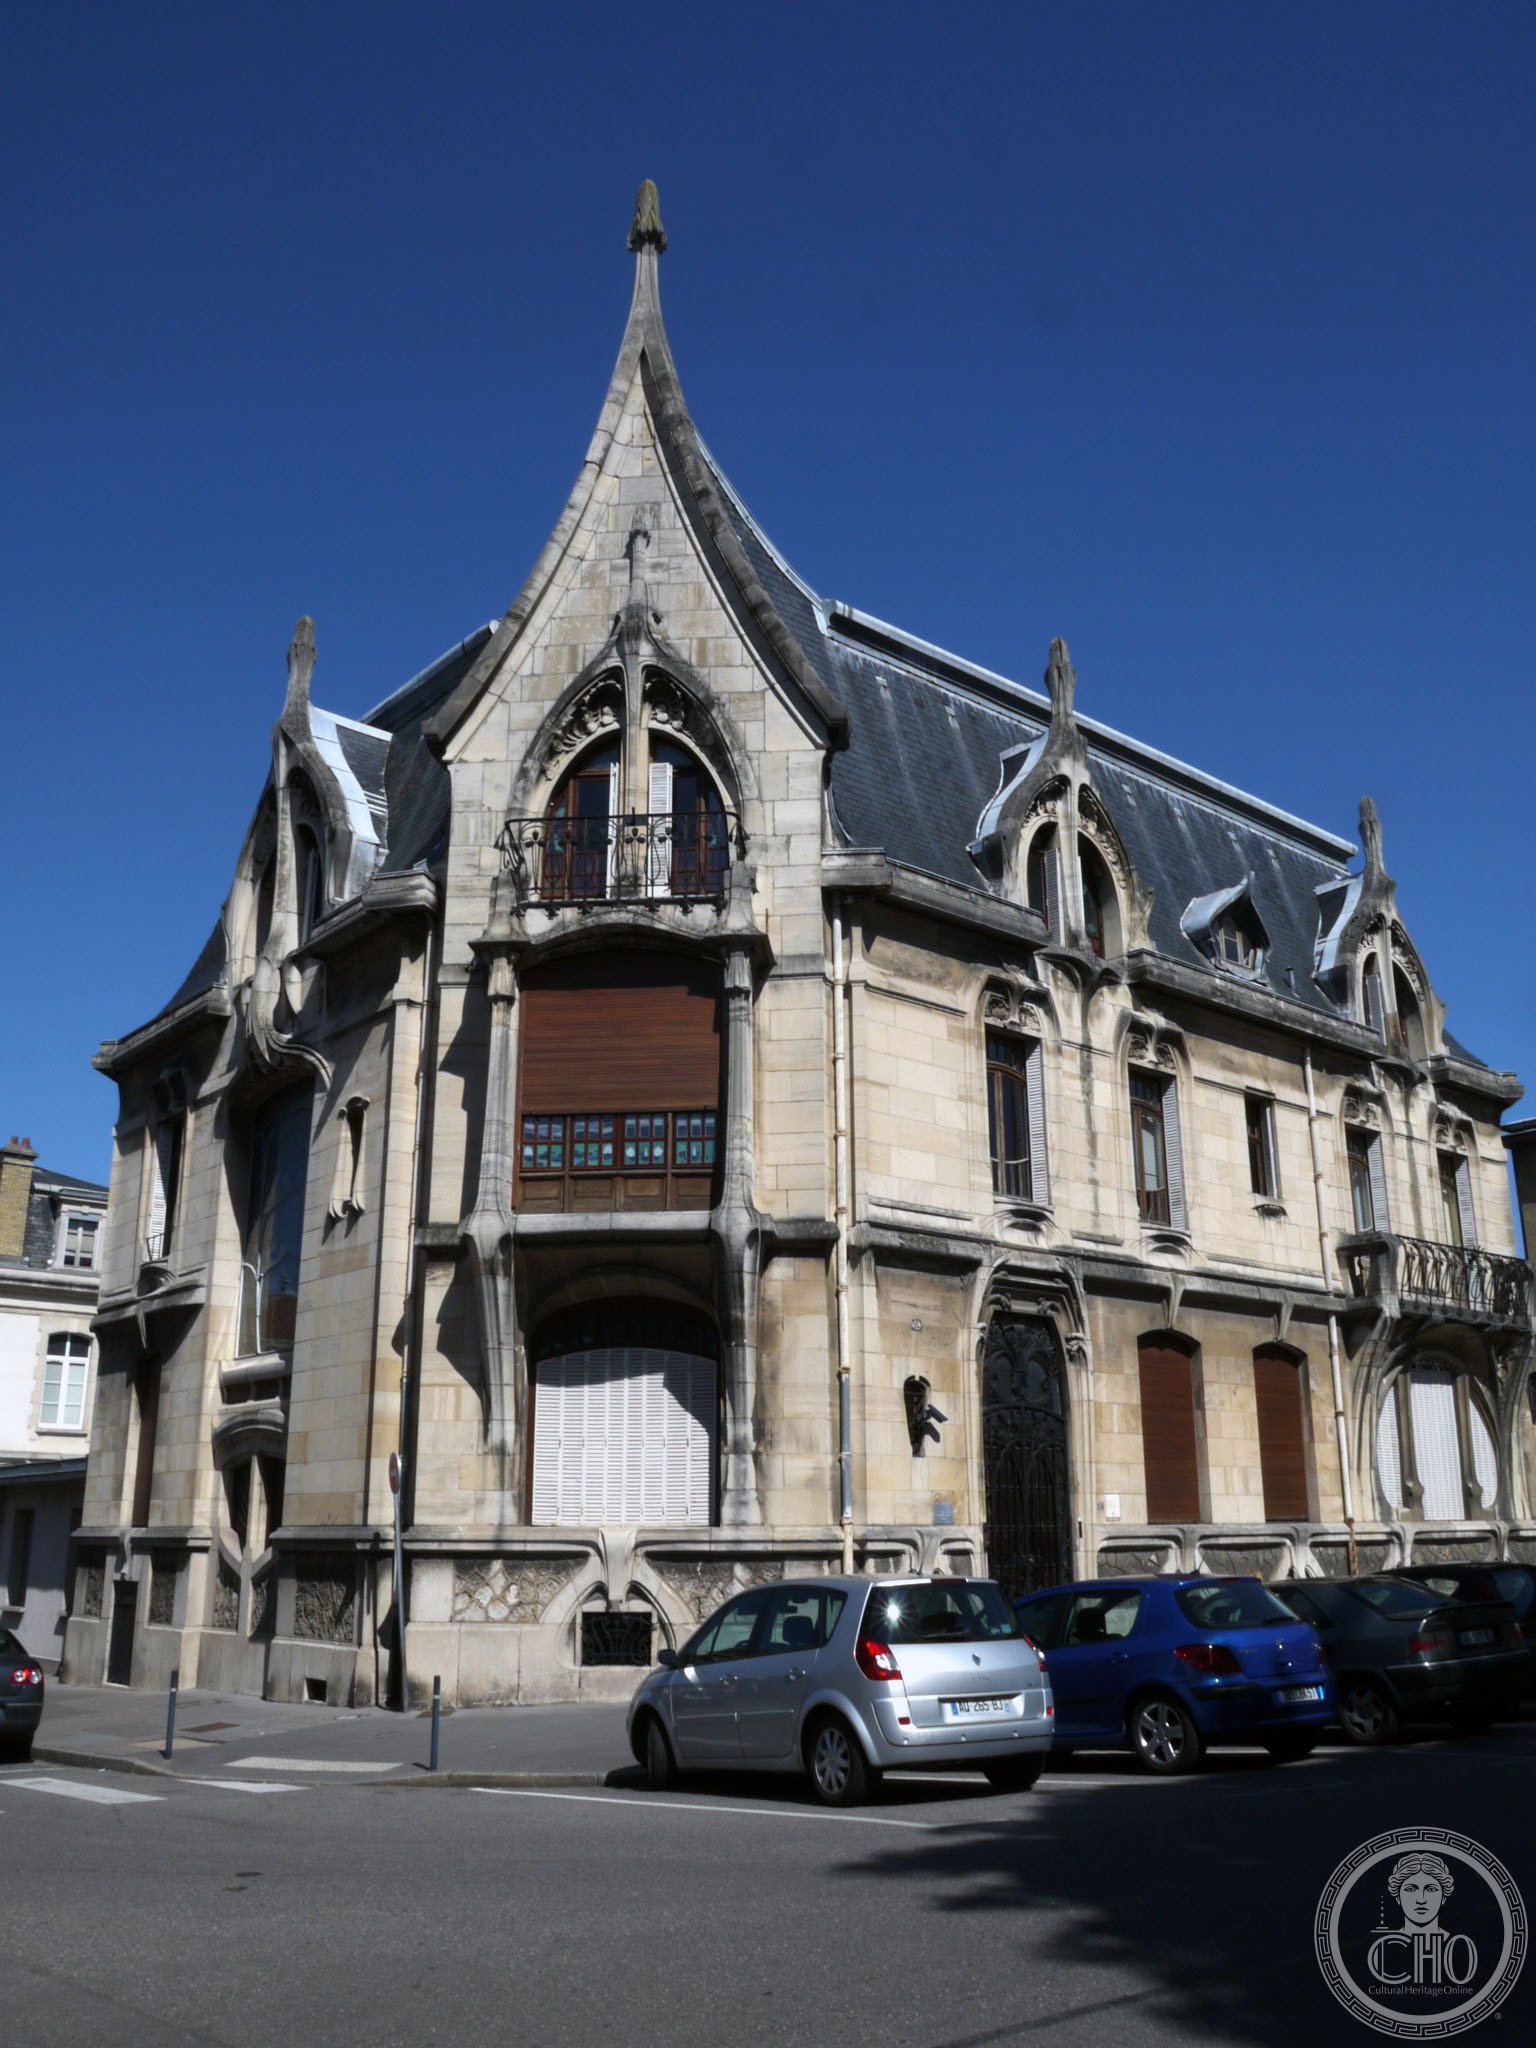
The Maison Bergeret is a town house at 24 rue Lionnois in Nancy, designed in the École de Nancy style by the architect Lucien Weissenburger and built between 1903 and 1905 for the postcard printer Albert Bergeret. Behind its lively facade, an innovative metal structure stiffens the floors. The house is best known as a collaborative showcase: the leading craftsmen of the Nancy school finished its interiors and ironwork. It now houses departments of the University of Lorraine.
Key facts
- Architect: Lucien Weissenburger
- Built: 1903–1905
- Client: Albert Bergeret, postcard printer
- Address: 24 rue Lionnois, Nancy
- Ironwork: Louis Majorelle
- Stained glass: Jacques Gruber (five windows)
- Now: University of Lorraine offices
History
Albert Bergeret made his fortune in the mass production of picture postcards, and around 1903 he commissioned Lucien Weissenburger, one of the principal architects of the École de Nancy, to build him a house worthy of the movement. It was completed in 1905.
What sets the Maison Bergeret apart is the roll-call of artists who worked on it — the “union of the arts” the Nancy school preached. Louis Majorelle supplied the ironwork, including the entrance door, the staircase rail, the balconies, and the salon fireplace. The cabinetmaker Eugène Vallin made the fireplaces of the study and dining room and the dining-room ceiling. The glass painter Jacques Gruber created five stained-glass windows, and Victor Prouvé and Joseph Janin also contributed.
The original portal ironwork has since been lost, but the interiors and much of the architectural metalwork survive in excellent condition after restoration. The building now serves the University of Lorraine.
What you see
The recurring decorative theme is the honesty plant — monnaie-du-pape, with its translucent silvery seed-discs — carried through the ironwork in a more structured, less exuberant manner than at the nearby Villa Majorelle. The metalwork combines flowing plant forms with cut sheet-metal panels.
Inside, the house reads as a single designed environment rather than a shell with added furniture. Vallin’s woodwork, Majorelle’s metal, and Gruber’s glass were conceived together, which is precisely the ambition that defined the École de Nancy.
Practical information
- The house is used by the University of Lorraine; interiors are not routinely open to visitors.
- The facade and ironwork can be seen from rue Lionnois at any time.
- Occasional openings occur during heritage days — check locally.
- Time needed: 10–15 minutes for the exterior.
Getting there
The house is on rue Lionnois, north-east of the city centre, a walkable distance from Nancy’s central squares. Several bus lines pass nearby, and Nancy-Ville station is about twenty minutes on foot.
Nearby
- Villa Majorelle and the Musée de l’École de Nancy, across the city.
- The Chambre de Commerce building on rue Henri-Poincaré.
- Place Stanislas and central Nancy.
Sources
- Wikipedia (FR), “Maison Bergeret”.
- Musée de l’École de Nancy resources.
- Base Mérimée (French Ministry of Culture) listing.
Find it on the map
See this place and what’s around it →Record researched and written by Luigi De Marchi for Cultural Heritage Online, 2026.
📷 Become a Cultural Heritage Online photographer
Share your photos of places: they stay published under your name as the author. The more they're seen, the more you get noticed — and soon a contest will reward the most appreciated photos.
Log in or sign up free to add a photoIs this page about you?
This page is read by travellers and heritage enthusiasts who find it on Google. Tell us how you are connected to this place and we will take it from there.