
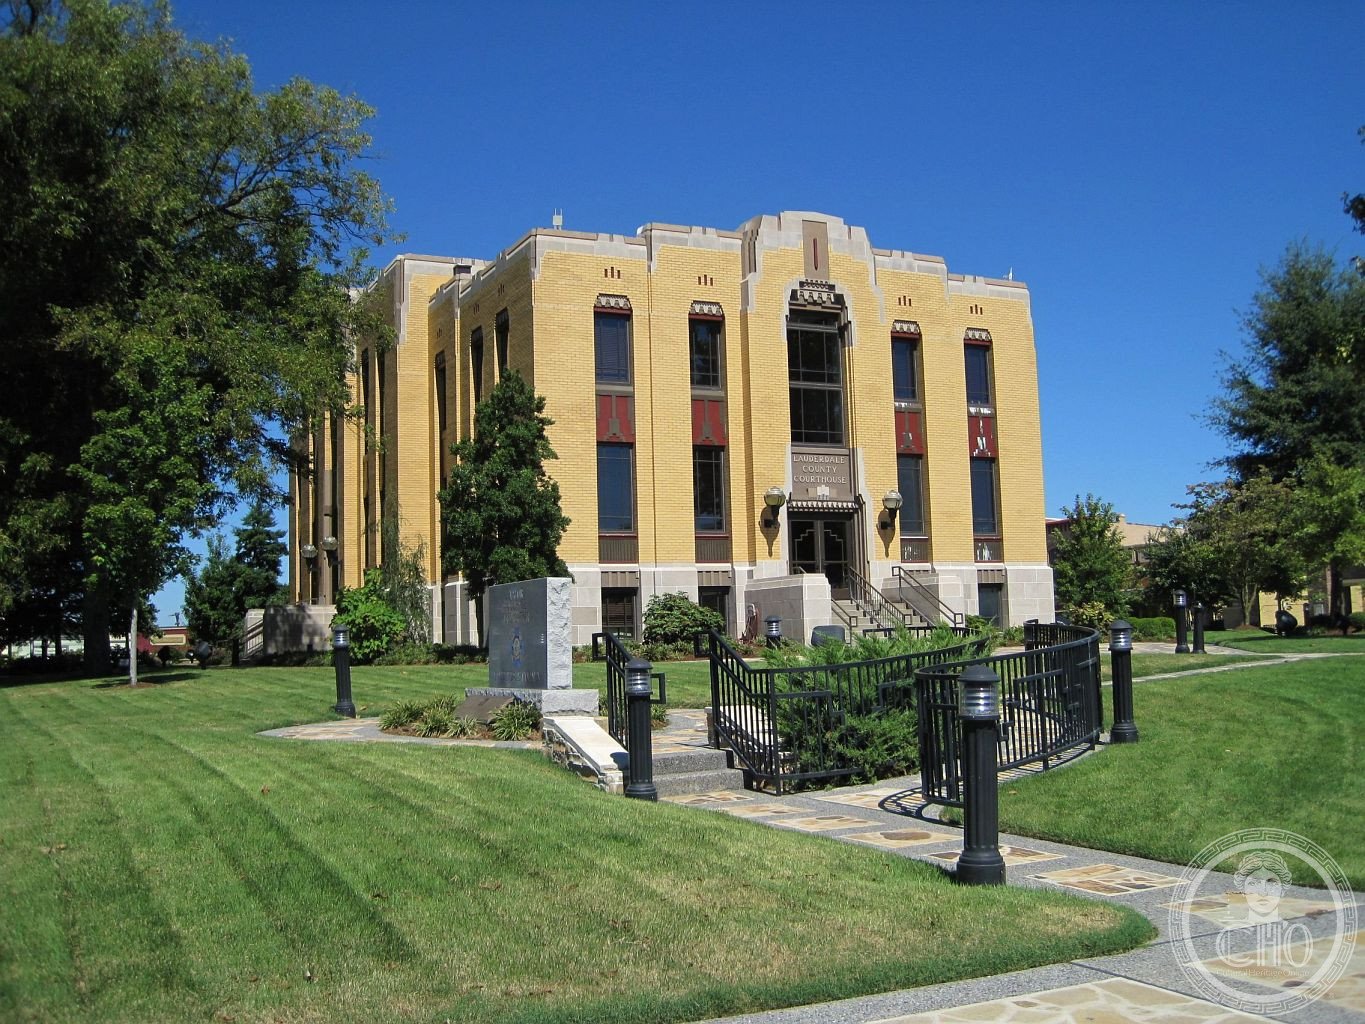
A pioneering PWA Moderne courthouse whose dramatic vertical stepped massing defined a new architectural language for public buildings in Depression-era Tennessee.
At a glance
Built in 1936, this two-story-plus-basement courthouse represents the first Public Works Administration-funded courthouse completed in Tennessee. Its geometric strength derives from deliberately staggered vertical planes that break the conventional mass of a civic building. The composition—central block anchoring flanking wings—creates dynamic visual rhythm across the façade.
History
Designed by Nashville architects Marr and Holman and constructed by R. M. Condra Contractors, the courthouse arrived during the New Deal era when federal funding transformed American civic infrastructure. Its completion marked a significant milestone: Tennessee’s first courthouse funded through the Public Works Administration, the federal agency that employed architects and builders to modernize public institutions during economic crisis.
What you see
The building’s defining feature is its “vertical stepped massing”—a hallmark of PWA Moderne style. The central block measures 50 by 55 feet and rises 40 feet tall, its mass deliberately reduced by the flanking wings, each 25 by 50 feet and 35 feet high. This cascading height creates the illusion of upward movement while maintaining functional clarity. Clean lines and geometric proportion characterize the exterior, eliminating ornament in favor of structural expression.
Cultural significance
The courthouse exemplifies PWA Moderne, an architectural style that merged modernist principles with civic dignity. Its pioneering status in Tennessee demonstrates how federal policy shaped regional building practice during the 1930s. The work of Marr and Holman helped establish Nashville as a center of progressive design thinking.
Key facts
- Country: United States
- City: Ripley, Tennessee
- Completed: 1936
- Architects: Marr and Holman (Nashville)
- Contractor: R. M. Condra Contractors
- Coordinates: 35.745833, −89.530278
- National Register of Historic Places: Listed
Practical information & getting there
The courthouse stands in downtown Ripley. Hours and interior access policies are not documented here; contact the courthouse directly for current information.
Sources & resources
Find it on the map
See this place and what’s around it →📷 Become a Cultural Heritage Online photographer
Share your photos of places: they stay published under your name as the author. The more they're seen, the more you get noticed — and soon a contest will reward the most appreciated photos.
Log in or sign up free to add a photoIs this page about you?
This page is read by travellers and heritage enthusiasts who find it on Google. Tell us how you are connected to this place and we will take it from there.