
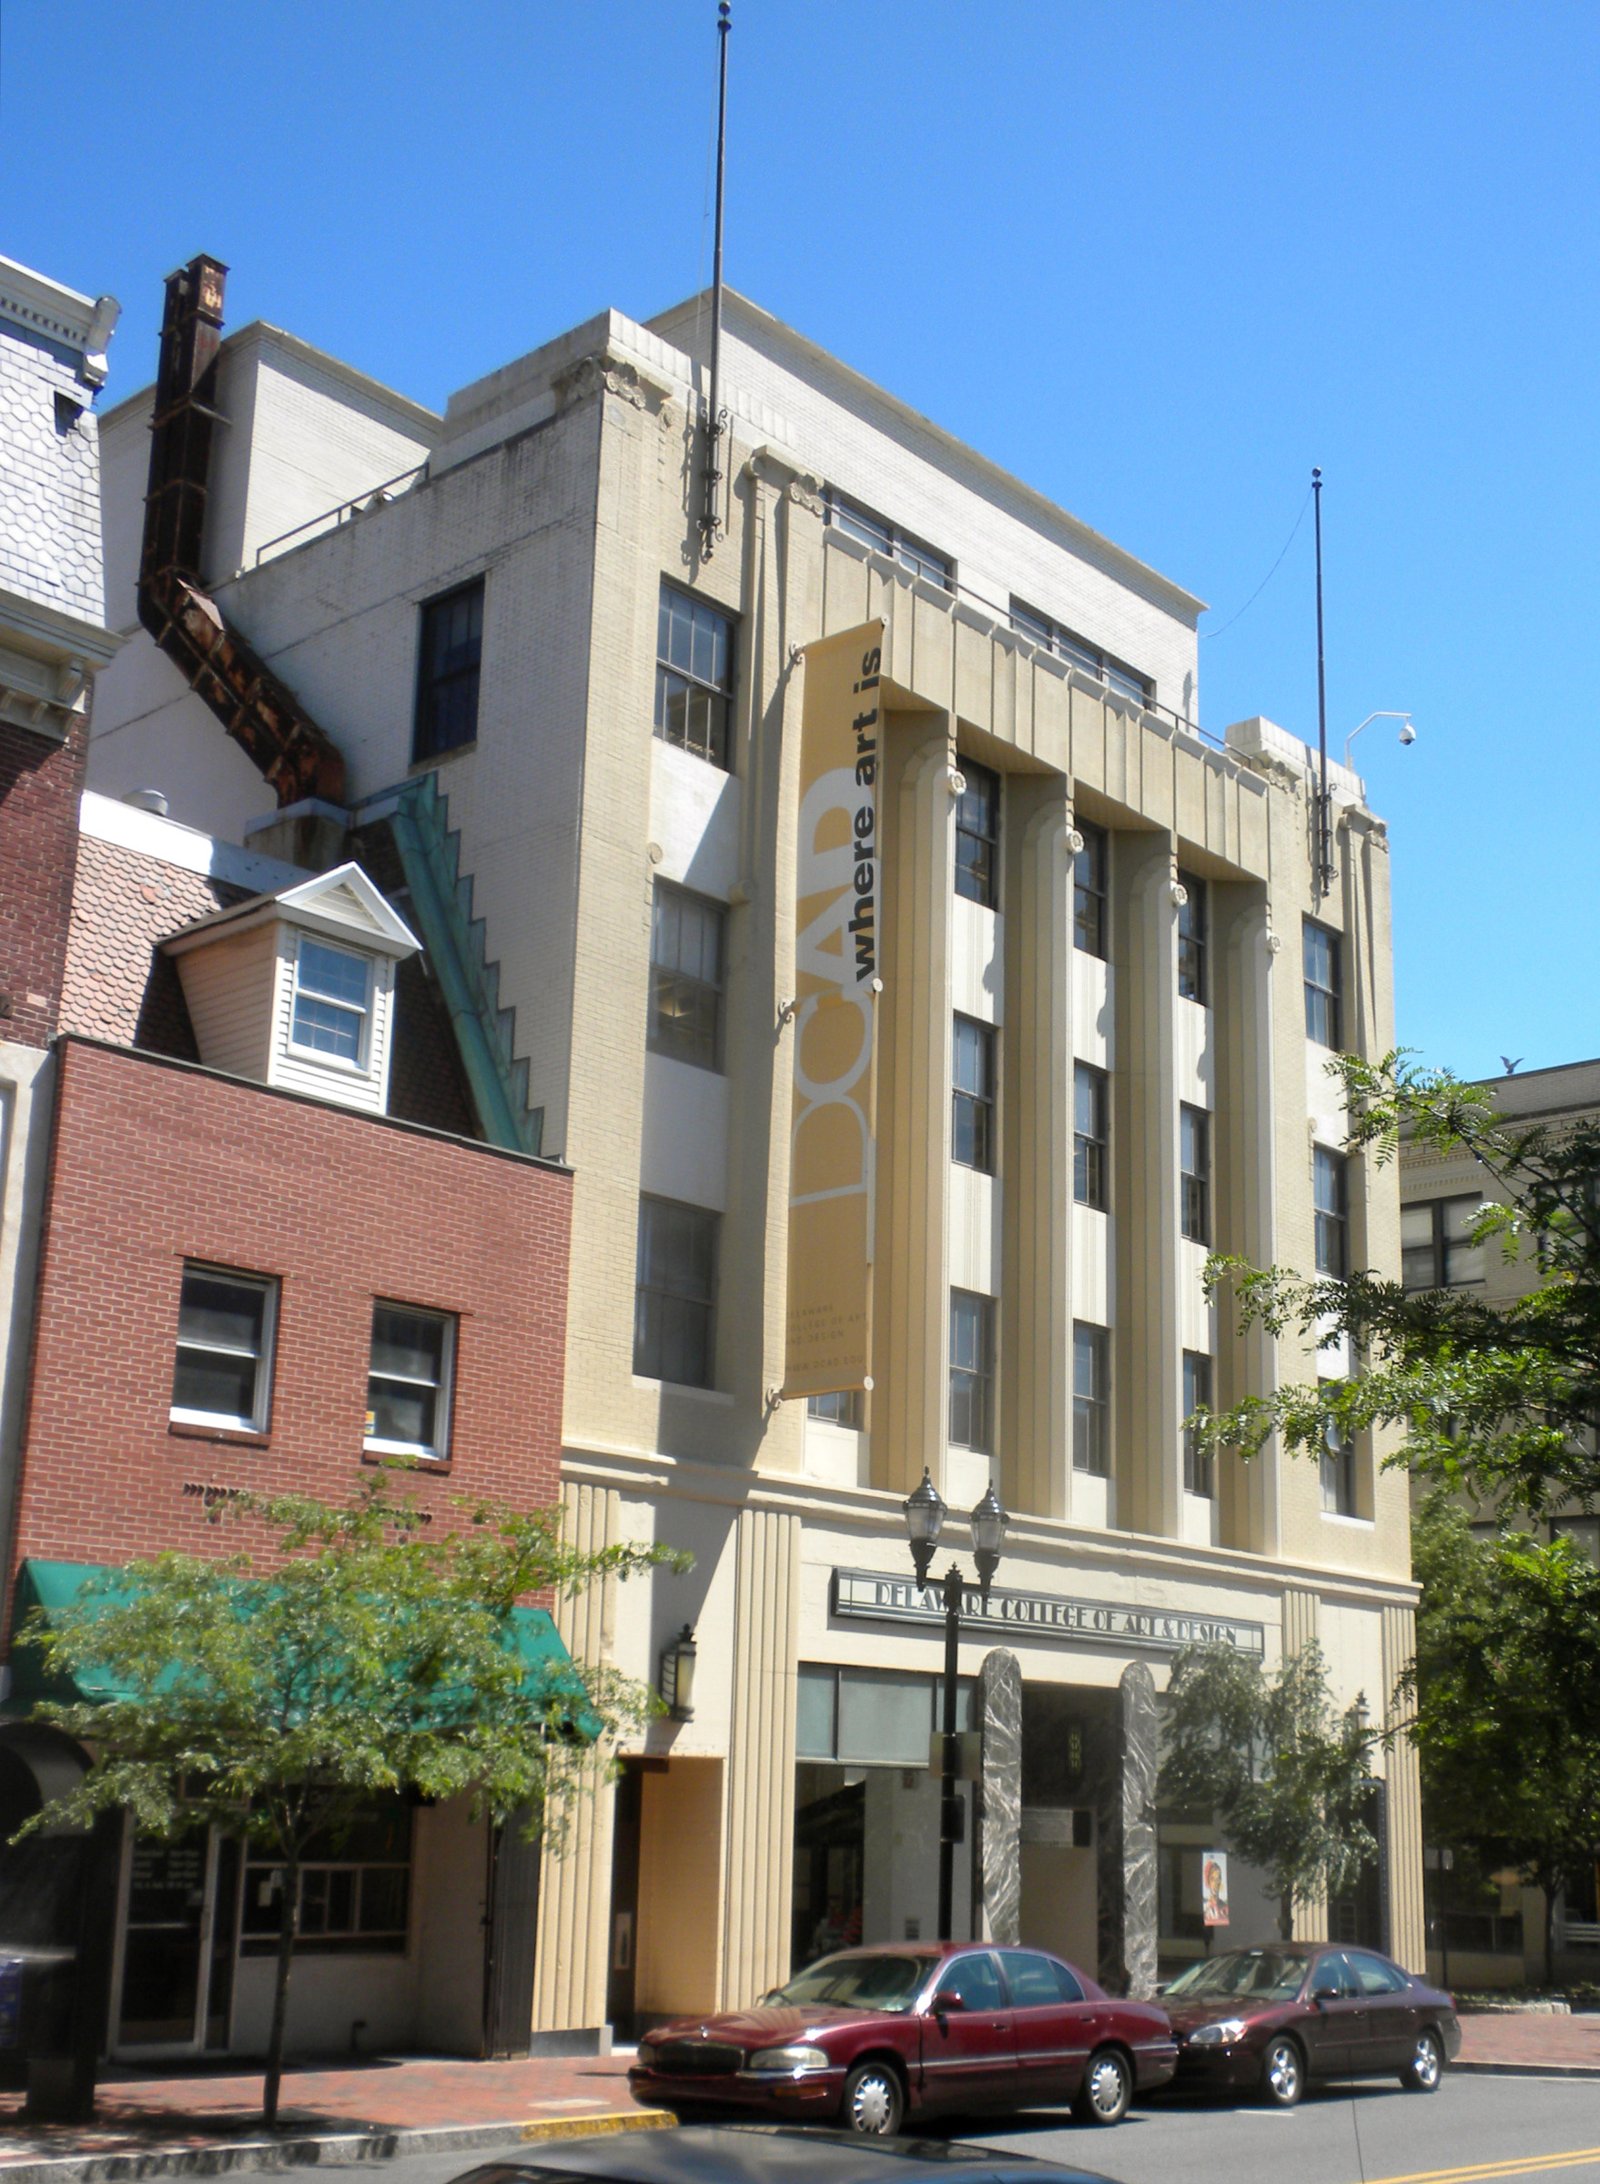
A corporate headquarters dressed in Indiana limestone and black granite, its triangular fluted pilasters and lightning bolt transoms expressing the electric utility that built it—visible on North Market Street nearly a century later.
At a glance
Built between 1931 and 1932 as the headquarters of Delmarva Power & Light Company, this five-story Art Deco office building at 600 North Market Street anchors a key block in Wilmington’s commercial core. Designed by the Philadelphia firm Brown & Whiteside, the structure was conceived from the outset with expansion in mind: a fifth floor, anticipated in the original design, was added precisely as planned in 1954. Its placement on the National Register of Historic Places in 1985 recognized both its architectural merit and its contribution to the Downtown Wilmington Commercial Historic District. Today the building stands in private ownership between tenants, its limestone facade as precise as the day it was completed.
Key facts
- Architects: Brown & Whiteside (Philadelphia)
- Year completed: 1932 (fifth floor added 1954)
- Floors: 5
- Address: 600 North Market Street, Wilmington, DE 19801
- Materials: Indiana limestone facade, black granite base, painted brick (rear)
- NRHP designation: January 30, 1985 (contributing, Downtown Wilmington Commercial Historic District)
- Current owner: Buccini Pollin Group (purchased 2024 for $3.5 million)
- Former tenant: Delaware College of Art and Design (DCAD), 1997–2024
History
Delmarva Power & Light commissioned this building at the peak of the Art Deco era as a statement of the company’s permanence and modernity. Brown & Whiteside, working in the restrained tradition of corporate Art Deco, designed a structure that was neither flashy nor understated: its ornamental program was tightly controlled, concentrated at the pilasters, transom, and parapet, with the bulk of the facade left to the quiet authority of Indiana limestone.
The company departed in 1972, leaving the building vacant for nearly a decade. Chase Manhattan Bank leased the space from 1982 to 1997, keeping the building occupied during Wilmington’s growth as a financial center. The Delaware College of Art and Design—a nonprofit founded to bring design education to the region—moved in as its primary academic facility in 1997, using the building until its permanent closure was announced in 2024. The Buccini Pollin Group purchased the building for $3.5 million and holds it for future redevelopment.
What you see
The North Market Street facade is the building’s public face. Five floors of Indiana limestone rise from a base course of polished black granite, the vertical rhythm established by triangular fluted pilasters that carry floral capitals—a departure from strictly geometric Art Deco that gives the design a slightly warmer register. Above the fourth floor, the parapet features stylized limestone cresting, a line of compressed ornament that reads as a crown from street level.
The transom bays between pilasters carry lightning bolt motifs—direct iconographic references to the electric utility that owned the building—pressed into the limestone in low relief. The 6th Street side is simpler, rendered in painted brick rather than limestone: a pragmatic acknowledgment that only the primary street elevation required the full ornamental treatment. The fifth floor, added in 1954, was built exactly as originally designed, making the addition virtually imperceptible from the street.
Practical information
- Current status: Privately owned by Buccini Pollin Group; exterior viewable from street
- Address: 600 North Market Street, Wilmington, DE 19801
- Best approach: North Market Street pedestrian corridor
- Time needed: 10–15 minutes to examine the facade and ornamental details
Getting there
The building stands on North Market Street in Wilmington’s central business district, accessible on foot from Wilmington train station (Amtrak/SEPTA), approximately seven minutes’ walk south. Philadelphia International Airport is 30 minutes northeast by Amtrak. The building is within the walkable commercial core between the Brandywine riverfront and downtown Wilmington’s office district.
Nearby
- Grand Opera House — 1871 cast-iron opera house and performing arts venue, one block south on Market Street
- Hotel du Pont — 1913 Beaux-Arts landmark hotel at Rodney Square, two blocks southeast
- Wilmington Train Station — 1907 Spanish Mission Revival terminal, seven minutes south on foot
Sources
- Delmarva Power and Light Building — Wikipedia
- National Register of Historic Places, Downtown Wilmington Commercial Historic District (1985)
- Buccini Pollin Group property acquisition records, 2024
Find it on the map
See this place and what’s around it →Record researched and written by Luigi De Marchi for Cultural Heritage Online, 2026.
📷 Become a Cultural Heritage Online photographer
Share your photos of places: they stay published under your name as the author. The more they're seen, the more you get noticed — and soon a contest will reward the most appreciated photos.
Log in or sign up free to add a photoIs this page about you?
This page is read by travellers and heritage enthusiasts who find it on Google. Tell us how you are connected to this place and we will take it from there.