
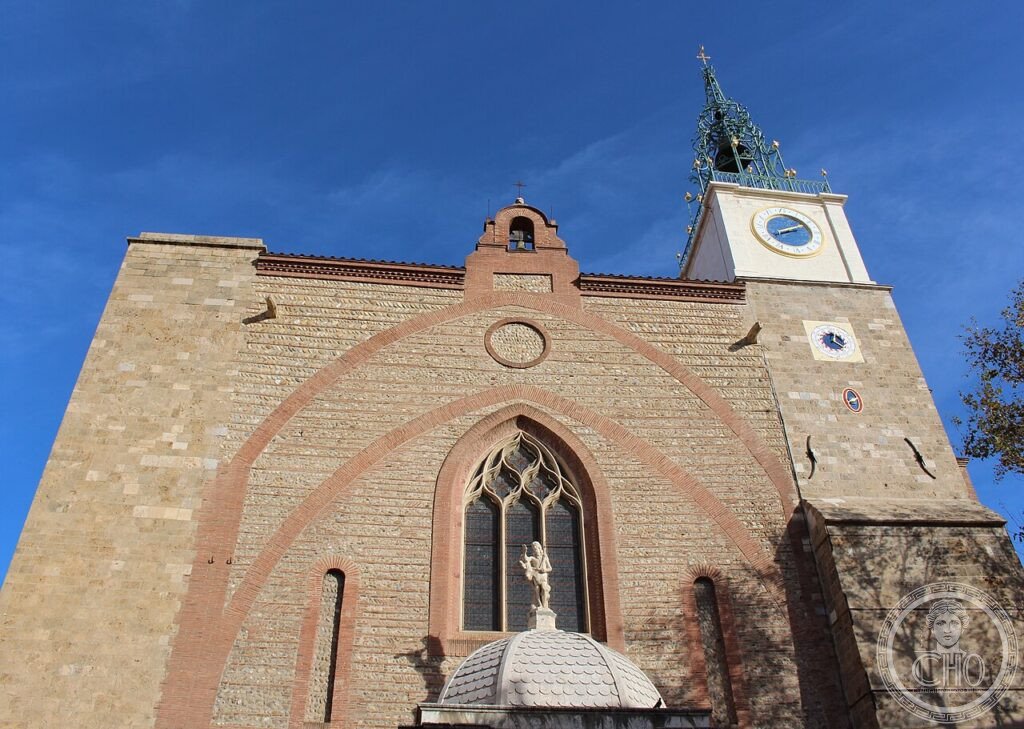
Voluta nel 1324 dal re Sanzio di Maiorca, la nuova chiesa di Perpignan rimase bloccata quando il Regno di Maiorca crollò. Quando i lavori ripresero nel Quattrocento, fu il maiorchino Guillem Sagrera — lo stesso architetto della cattedrale di Palma — a scegliere un’unica navata di ampiezza straordinaria, in puro gotico meridionale.
At a glance
Perpignan Cathedral (Cathédrale Saint-Jean-Baptiste) was initiated in 1324 by King Sanç of Majorca, whose kingdom then included Roussillon, when the older Romanesque church of Saint-Jean-le-Vieux had become too small for the growing city’s needs. Construction stalled, however, following the collapse of the Kingdom of Majorca, and when work resumed in the 15th century, the original three-nave plan was abandoned in favour of a radically different design: the Majorcan architect Guillem Sagrera, one of the most significant architects of his era and also responsible for Palma Cathedral on Mallorca, chose instead a single nave of exceptional width, built in the Southern Gothic style with heavy internal buttresses creating an immense unified interior space, in deliberate contrast to the more segmented, multi-aisle plans typical of northern French Gothic cathedrals. Construction was finally completed in 1509, though the church itself was only elevated to cathedral status in 1602. Its principal artistic treasure, the marble high-altar retable dedicated to Saint John the Baptist, was begun in 1618 by the Burgundian sculptor Claude Perret in a still strongly Renaissance-influenced style.
Key facts
- Foundation: 1324, by King Sanç of Majorca, to replace the too-small Romanesque church of Saint-Jean-le-Vieux
- Construction halt: work stopped following the collapse of the Kingdom of Majorca; resumed only in the 15th century under a completely revised design
- Guillem Sagrera: Majorcan architect, also responsible for Palma Cathedral, who redesigned the building as a single wide nave in Southern Gothic style rather than the original three-nave plan
- Completion: 1509; elevated to cathedral status only in 1602
- High-altar retable: begun 1618 by Burgundian sculptor Claude Perret, in marble, still strongly Renaissance in style despite the later date
- Bell tower: the octagonal carillon tower, built 1778 on the base of the old Saint-Jean-le-Vieux church tower; the separate Clock Tower and its wrought-iron campanile were erected 1737-1743
History
King Sanç of Majorca’s 1324 decision to commission a larger replacement church reflected Perpignan’s status as a significant capital within the short-lived Kingdom of Majorca, a Mediterranean realm that also controlled the Balearic Islands and briefly rivalled the larger Crown of Aragon before its eventual reabsorption; the kingdom’s collapse directly halted the cathedral project mid-construction, leaving Perpignan’s new church as an unfinished monument to a vanished medieval Mediterranean state for over a century. When building resumed in the 15th century, the involvement of Guillem Sagrera — whose reputation and stylistic authority derived substantially from his celebrated work at Palma Cathedral in the former Majorcan capital — brought a specifically Balearic-Catalan architectural sensibility to the redesigned single-nave plan, reinforcing the building’s connection to the broader Catalan-speaking Mediterranean architectural world rather than to the more northerly French Gothic tradition, entirely appropriate given Perpignan and Roussillon’s own historical and linguistic ties to Catalonia.
The roughly two-century gap between the cathedral’s 1509 structural completion and its 1602 elevation to actual cathedral status reflects the complex political history of the wider Roussillon region during this period, caught between French and Spanish (Aragonese/Catalan) control across the late medieval and early modern centuries before Roussillon’s definitive incorporation into France under the 1659 Treaty of the Pyrenees; the cathedral’s own institutional elevation in 1602 preceded this final political transition, situating the building’s formal ecclesiastical status change within this longer period of contested regional sovereignty. Claude Perret’s 1618 marble retable, executed in a style still recognisably indebted to Renaissance rather than fully Baroque sensibilities despite its relatively late date, adds a further chronological layer to a building whose bell towers, completed even later across the 18th century, complete its centuries-spanning construction history.
What you see
The single, exceptionally wide nave is the cathedral’s defining architectural experience, its heavy internal buttresses and unified spatial volume giving a direct sense of Guillem Sagrera’s specifically Southern Gothic design philosophy — favouring open, undivided interior space over the segmented multiple-aisle plans of northern French Gothic cathedrals. The marble high-altar retable, Claude Perret’s 1618 masterpiece, rewards close attention for its Renaissance-inflected sculptural style, while the two distinct bell towers — the 1778 octagonal carillon tower built on the older Saint-Jean-le-Vieux base, and the separate 1737-1743 Clock Tower with its wrought-iron campanile — reflect the building’s long, staged completion across the 18th century.
Practical information
- Opening hours: generally open daily, check current hours before visiting; free admission
- Address: Place Léon Gambetta, 66000 Perpignan
Getting there
Perpignan has direct TGV rail connections from Paris (approximately 5 hours) and Barcelona (approximately 1.5 hours by regional connection), and its own regional airport. By car, Perpignan sits on the A9 motorway. The cathedral stands in the historic centre, walkable from Perpignan station in approximately 15-20 minutes. GPS: 42.7006° N, 2.8972° E.
Nearby
- Palais des Rois de Majorque — in Perpignan’s historic centre; the fortified royal palace of the former Kingdom of Majorca
- Le Castillet — in the city centre; a distinctive red-brick medieval gate and former prison, now a Catalan culture museum
- Collioure — approximately 30 minutes by car; a picturesque Mediterranean fishing port associated with the Fauvist painters
Sources
- Communauté de Paroisses Saint-Jean Baptiste, Perpignan — official visitor portal (cathedraleperpignan.fr)
- Ville de Perpignan — “La Cathédrale Saint-Jean-Baptiste” (perpignan.fr)
- Tourisme Pyrénées-Orientales — official visitor information (tourisme-pyreneesorientales.com)
- Wikipedia — “Cathédrale Saint-Jean-Baptiste de Perpignan” (fr.wikipedia.org)
Find it on the map
See this place and what’s around it →📷 Become a Cultural Heritage Online photographer
Share your photos of places: they stay published under your name as the author. The more they're seen, the more you get noticed — and soon a contest will reward the most appreciated photos.
Log in or sign up free to add a photoIs this page about you?
This page is read by travellers and heritage enthusiasts who find it on Google. Tell us how you are connected to this place and we will take it from there.