
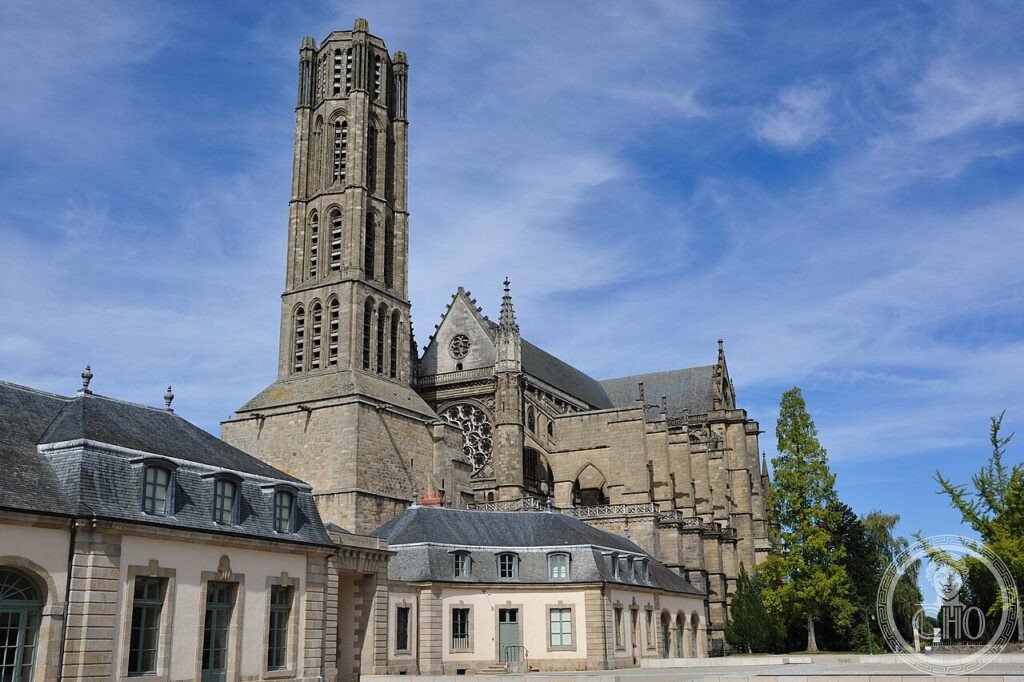
Iniziata nel 1273 su progetto di Jean Deschamps — lo stesso architetto della cattedrale nera di Clermont-Ferrand — la cattedrale di Limoges fu dichiarata completa solo nel 1888, quando il campanile romanico dell’XI secolo venne finalmente collegato alla navata gotica. Nel mezzo, sette-otto cantieri distinti e almeno quattro squadre di costruttori diverse.
At a glance
Limoges Cathedral (Cathédrale Saint-Étienne) traces its origins to an earlier Romanesque church built around 1013 at the initiative of Bishop Hilduin (or Alduin), consecrated by Pope Urban II in 1095, and damaged by fires in 1074 and 1105 amid conflicts between the cathedral quarter and the rival Saint-Martial quarter of Limoges. Bishop Aimeric de la Serre (1246-1272) decided to rebuild the cathedral on a larger scale in the new Gothic style then spreading through France, with the design attributed to Jean Deschamps — the same master architect responsible for the black lava-stone cathedral at Clermont-Ferrand. Construction began in 1273 and, remarkably, was not considered finished until 1888, when the original Romanesque bell tower was finally structurally joined to the completed Gothic nave, giving the building a documented construction span of 615 years. What survives from the earlier Romanesque cathedral today are the first three levels of the bell-tower-porch and the crypt beneath the choir; the bell tower itself, rising a majestic 62 metres, blends 11th-century Romanesque style at its base with 14th-century Gothic work in its upper stages.
Key facts
- Romanesque origins: earlier cathedral built c. 1013 under Bishop Hilduin/Alduin, consecrated by Pope Urban II in 1095; damaged by fires in 1074 and 1105 during conflict with the rival Saint-Martial quarter
- Gothic rebuilding: decided by Bishop Aimeric de la Serre (1246-1272); design attributed to Jean Deschamps, also architect of Clermont-Ferrand Cathedral; construction began 1273
- Completion: 1888 — a total construction span of 615 years, finished when the Romanesque bell tower was structurally joined to the Gothic nave
- Bell tower: 62 metres tall, combining an 11th-century Romanesque base with 14th-century Gothic upper stages
- Gothic choir campaign: 1273-1320, in seven to eight distinct building campaigns, probably by four different building teams, all respecting the original Rayonnant Gothic design intent
- Surviving Romanesque elements: the first three levels of the bell-tower-porch and the crypt beneath the choir
History
Limoges Cathedral’s extraordinarily long construction history — 615 years from the 1273 start of Gothic rebuilding to the building’s final 1888 completion — reflects an extreme version of the pattern common to many major French cathedrals, in which construction proceeded across numerous disconnected campaigns separated by gaps of years or decades, driven by changing available funding, shifting episcopal priorities, and periodic wider political and military disruption; few French cathedrals, however, took quite as long to reach genuine structural completion as Limoges, whose Gothic nave and Romanesque bell tower stood as separate, not-fully-joined structures for centuries before the final 19th-century campaign finally united them. Jean Deschamps’s design attribution connects Limoges directly to one of the most significant master-architect careers of French Gothic cathedral-building, since Deschamps is also credited with the design of Clermont-Ferrand Cathedral, built in that city’s distinctive black Volvic lava stone — giving Limoges and Clermont-Ferrand a shared architectural authorship despite their very different materials and final visual character.
The seven-to-eight distinct building campaigns documented for the choir alone, between 1273 and 1320, involving probably four different construction teams working in succession, illustrate concretely how major medieval Gothic building projects were actually executed in practice — not as a single continuous, uninterrupted construction effort but as a series of discrete, sometimes years-apart campaigns, each staffed by whatever masons and craftsmen were available and funded at that particular moment, yet remarkably consistent in respecting the overall original Rayonnant Gothic design intent across these multiple changes of personnel and timing. The eventual 1888 completion, joining the ancient Romanesque bell tower to the long-finished Gothic nave, represents a specifically 19th-century resolution to a structural and aesthetic gap that had persisted since the medieval building campaigns effectively stalled centuries earlier.
What you see
The 62-metre bell tower is the cathedral’s most immediately legible record of its centuries-spanning construction history, its lower Romanesque stages and upper Gothic stages visibly distinct in style yet structurally unified by the 1888 completion campaign. The Rayonnant Gothic choir, built across the documented 1273-1320 campaigns, presents the coherent stylistic vision Jean Deschamps’s original design established, despite the multiple different building teams who executed it over nearly five decades. The surviving Romanesque crypt beneath the choir gives direct physical access to the fabric of the earlier, pre-1273 cathedral, while the tomb of Bishop Raynaud de la Porte and other funerary monuments add further historical layers to the building’s long interior history.
Practical information
- Opening hours: generally open daily, check current hours before visiting; free admission
- Address: Rue Porte-Panet, 87000 Limoges
Getting there
Limoges has direct rail connections from Paris Gare d’Austerlitz (approximately 3 hours) and its own regional airport. By car, Limoges sits at the junction of the A20 motorway. The cathedral stands in the historic Cité quarter, walkable from Limoges-Bénédictins train station in approximately 20 minutes. GPS: 45.8289° N, 1.2667° E.
Nearby
- Jardins de l’Évêché — directly adjoining the cathedral, in the former bishop’s palace; landscaped gardens overlooking the Vienne river
- Musée national Adrien Dubouché — in Limoges; a major museum of Limoges porcelain, the city’s signature craft tradition
- Oradour-sur-Glane — approximately 25 minutes by car; the preserved ruins of a village destroyed by German occupying forces in 1944, kept as a permanent memorial
Sources
- Détours en Limousin — official visitor information, “Cathédrale Saint-Étienne” (detours-en-limousin.com)
- Limousin Médiéval — “Cathédrale de Limoges” (limousin-medieval.com)
- Structurae — architectural documentation (structurae.net)
- Wikipedia — “Cathédrale Saint-Étienne de Limoges” (fr.wikipedia.org)
Find it on the map
See this place and what’s around it →📷 Become a Cultural Heritage Online photographer
Share your photos of places: they stay published under your name as the author. The more they're seen, the more you get noticed — and soon a contest will reward the most appreciated photos.
Log in or sign up free to add a photoIs this page about you?
This page is read by travellers and heritage enthusiasts who find it on Google. Tell us how you are connected to this place and we will take it from there.