
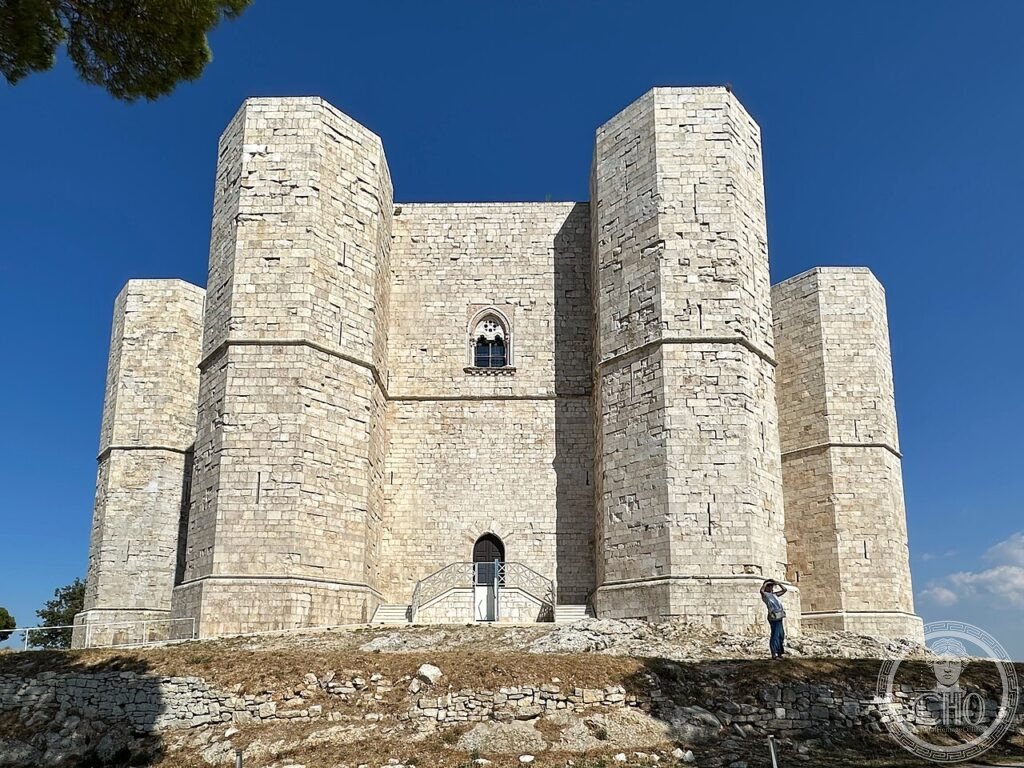
On a lone hill in the Murge plateau stands an octagonal castle built for Frederick II Hohenstaufen in the mid-13th century. It has no moat, no drawbridge, no stables, and no document ever explains why it was built, which is part of what still draws visitors to its stone geometry.
At a glance
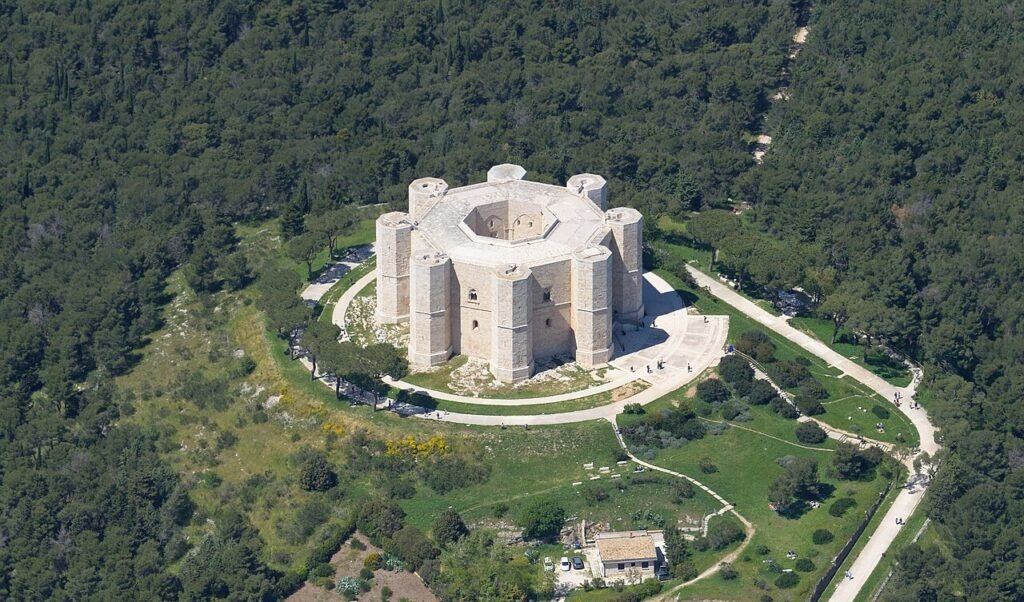
Castel del Monte rises alone on a hill in the Murge, the limestone plateau of central Apulia, with no other medieval structures or settlements nearby. On the flat surrounding landscape it can be seen from a considerable distance in every direction.
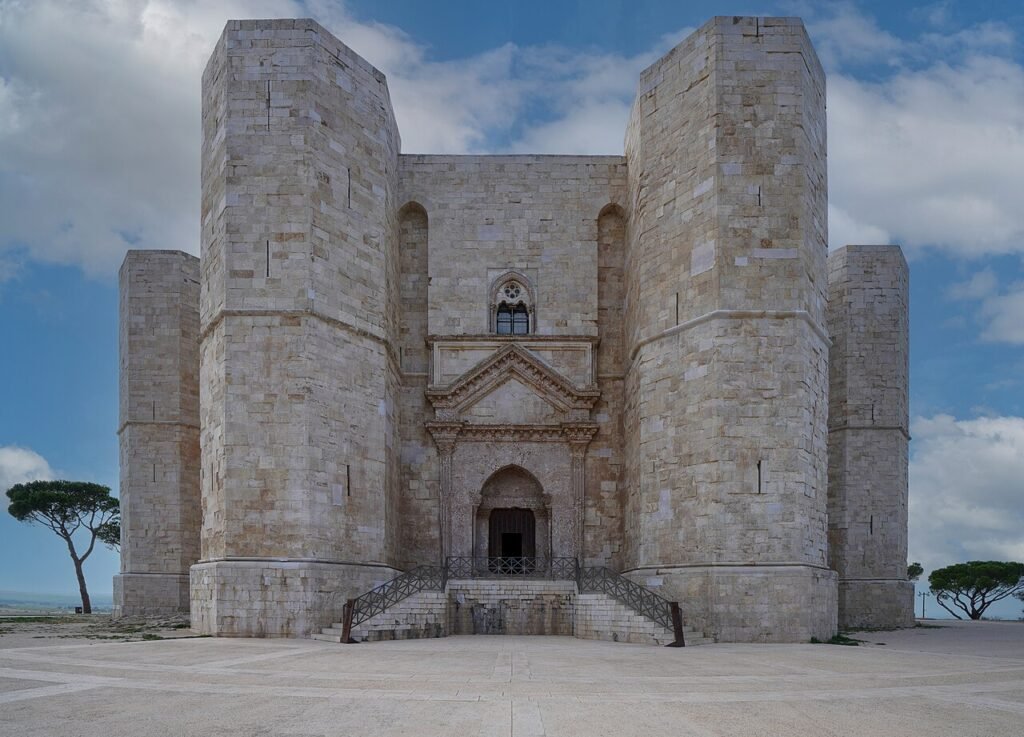
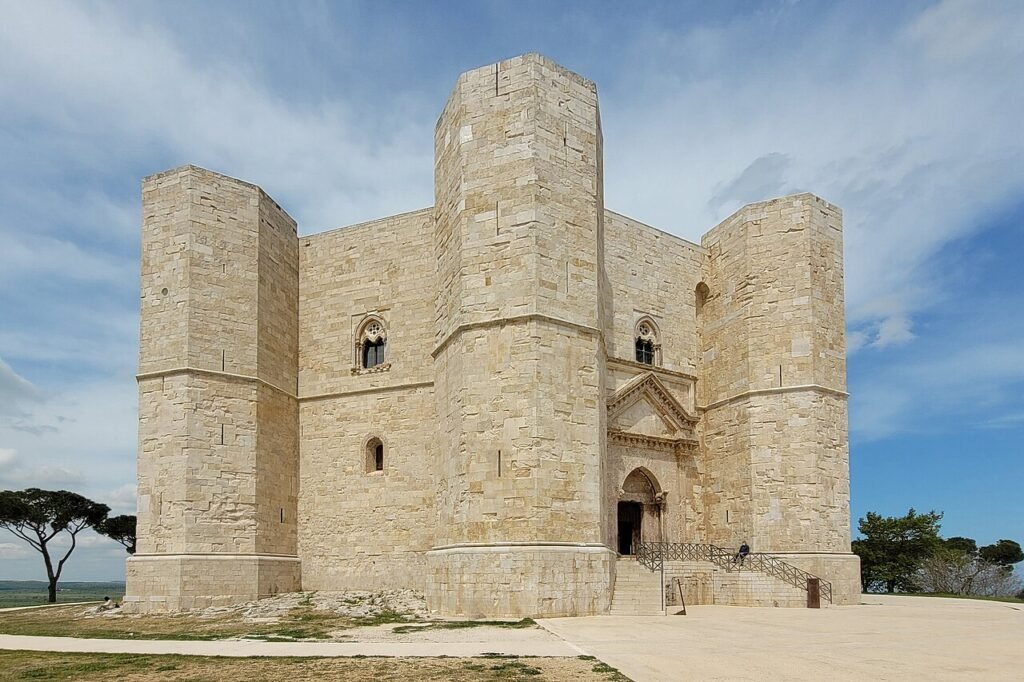
The castle is built entirely on the geometry of the octagon: a regular octagonal outer perimeter, eight octagonal towers at the corners, and a central octagonal courtyard. The rooms on each floor are trapezoidal, fitted into the space between the two octagonal outlines.
Key facts
- Built by: Frederick II of Hohenstaufen, King of Sicily and Holy Roman Emperor, between 1240 and 1250
- Plan: regular octagon with eight octagonal corner towers and an octagonal central courtyard 17.8 metres in diameter
- Floor area: around 2,600 square metres on each of the two main floors
- Function: no siege, battle or military use is recorded; elaborate latrines and traces of rich marble decoration point instead to a luxury hunting lodge or imperial residence
- Recognition: inscribed on the UNESCO World Heritage List in 1996 (reference 398)
History
The only surviving document that ties Frederick II directly to the castle is an order of 1240, in which he instructs the Capitano della Puglia to procure marble for the building. Construction was substantially complete around 1250, the year of the emperor’s death near Foggia.
After the fall of the Hohenstaufen dynasty the castle passed to the Angevins, who used it as a state prison. Sons of Manfred of Sicily, Frederick II’s illegitimate son, were held there from 1268; one of them, Enrico di Castiglia, died in the castle in 1291 after more than two decades of imprisonment.
From the fifteenth century the castle was gradually abandoned. Its marble columns, floor tiles and door and window frames were stripped for reuse elsewhere, the lead roof was removed, and by the nineteenth century the building was used as a shelter for sheep. Restoration by the Italian state began in 1876 and continued through the twentieth century; most of the original interior decoration is now lost.
What you see
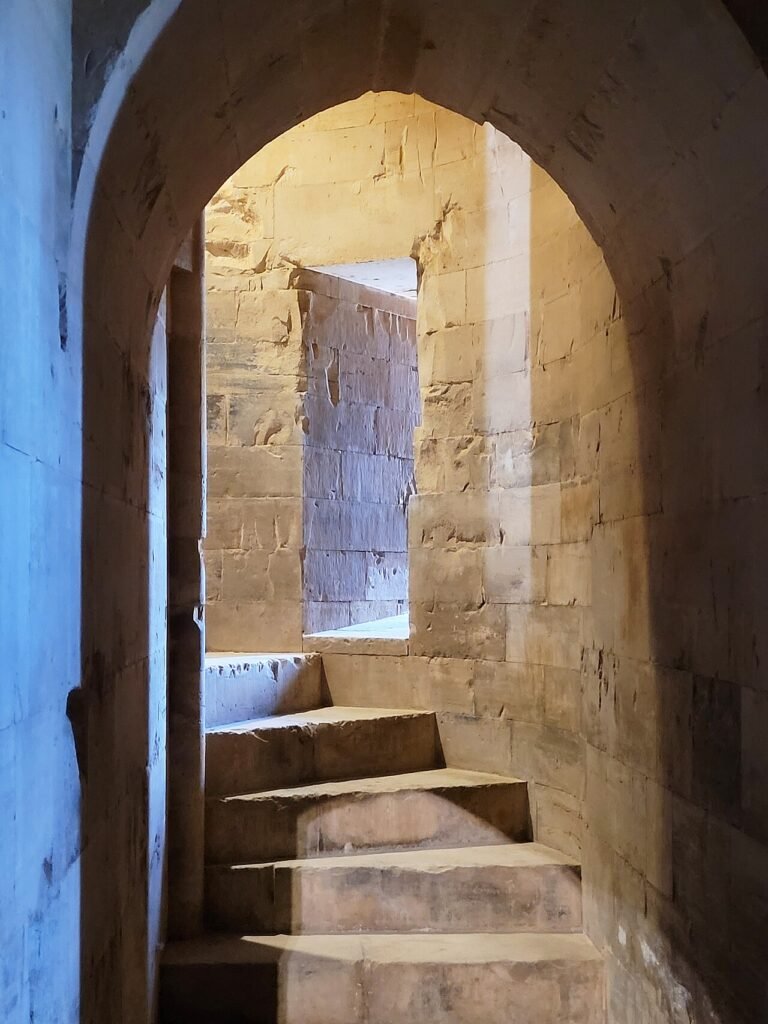
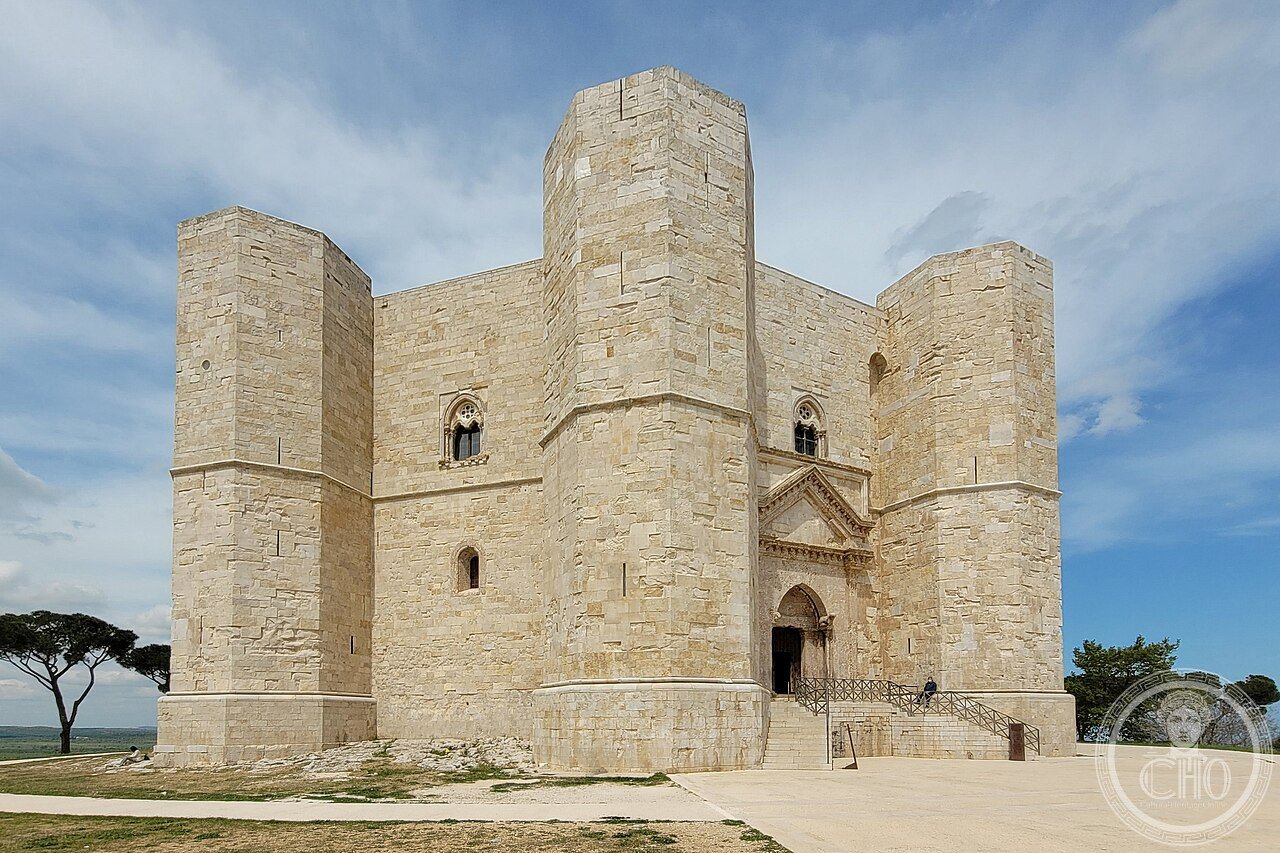
The exterior shows the regular octagonal perimeter with an octagonal tower, about sixteen metres high, at each of the eight corners; every tower contains a staircase and latrines serving each floor. At the centre lies the octagonal courtyard, its pale Murge limestone now bare, though it was originally faced with coloured marble slabs, columns in green and pink marble, and an African marble floor.
Each of the two main floors holds eight trapezoidal rooms, entered through portals that blend Gothic and Islamic forms, with capitals carved with acanthus leaves, animals and human figures. In the upper floor of the eastern tower, a window is aligned so that at the spring and autumn equinoxes sunlight enters and traces a moving circle of light across the courtyard floor, a pattern studied by G. Fischetti in 2006 and F. Grillo in 2009 as possible evidence that the castle also functioned as an astronomical calendar.
Practical information
- Visiting time: allow roughly an hour to an hour and a half for the castle, plus extra time to take in the view over the Murge from the surrounding terrace
- Closing day: the castle is closed on Mondays outside peak season
- Tickets and hours: these vary by season, so check the official Castel del Monte channels before visiting
- Public transport: a summer connecting bus runs from Andria; outside summer, a car is the practical option
Getting there
By car, take the A14 motorway and leave at the Andria-Barletta exit, then follow the provincial road to the castle. The nearest airport is Bari Karol Wojtyła. There is no direct rail link; the closest station is at Andria.
Nearby
- Andria — about 18 km away; a medieval historic centre and the Duomo, where Constance of Hauteville, wife of Frederick II, is buried
- Trani — about 30 km away; the Cathedral of San Nicola Pellegrino in Apulian Romanesque style on the Adriatic shore, and a medieval synagogue later converted into a church
- Barletta — about 25 km away; the Colossus of Barletta, a large surviving bronze statue from the Eastern Roman Empire, and the site of the 1503 Challenge of Barletta between Italian and French knights
More photographs
Sources
- UNESCO World Heritage List: “Castel del Monte”, ref. 398
- Ministero della Cultura (MiC)
- Van Cleve, Thomas Curtis: “The Emperor Frederick II of Hohenstaufen”, Oxford University Press, 1972
- Götze, Heinz: “Castel del Monte: Geometric Marvel of the Middle Ages”, Prestel, Munich, 1998
Gallery
Find it on the map
See this place and what’s around it →📷 Become a Cultural Heritage Online photographer
Share your photos of places: they stay published under your name as the author. The more they're seen, the more you get noticed — and soon a contest will reward the most appreciated photos.
Log in or sign up free to add a photoIs this page about you?
This page is read by travellers and heritage enthusiasts who find it on Google. Tell us how you are connected to this place and we will take it from there.