
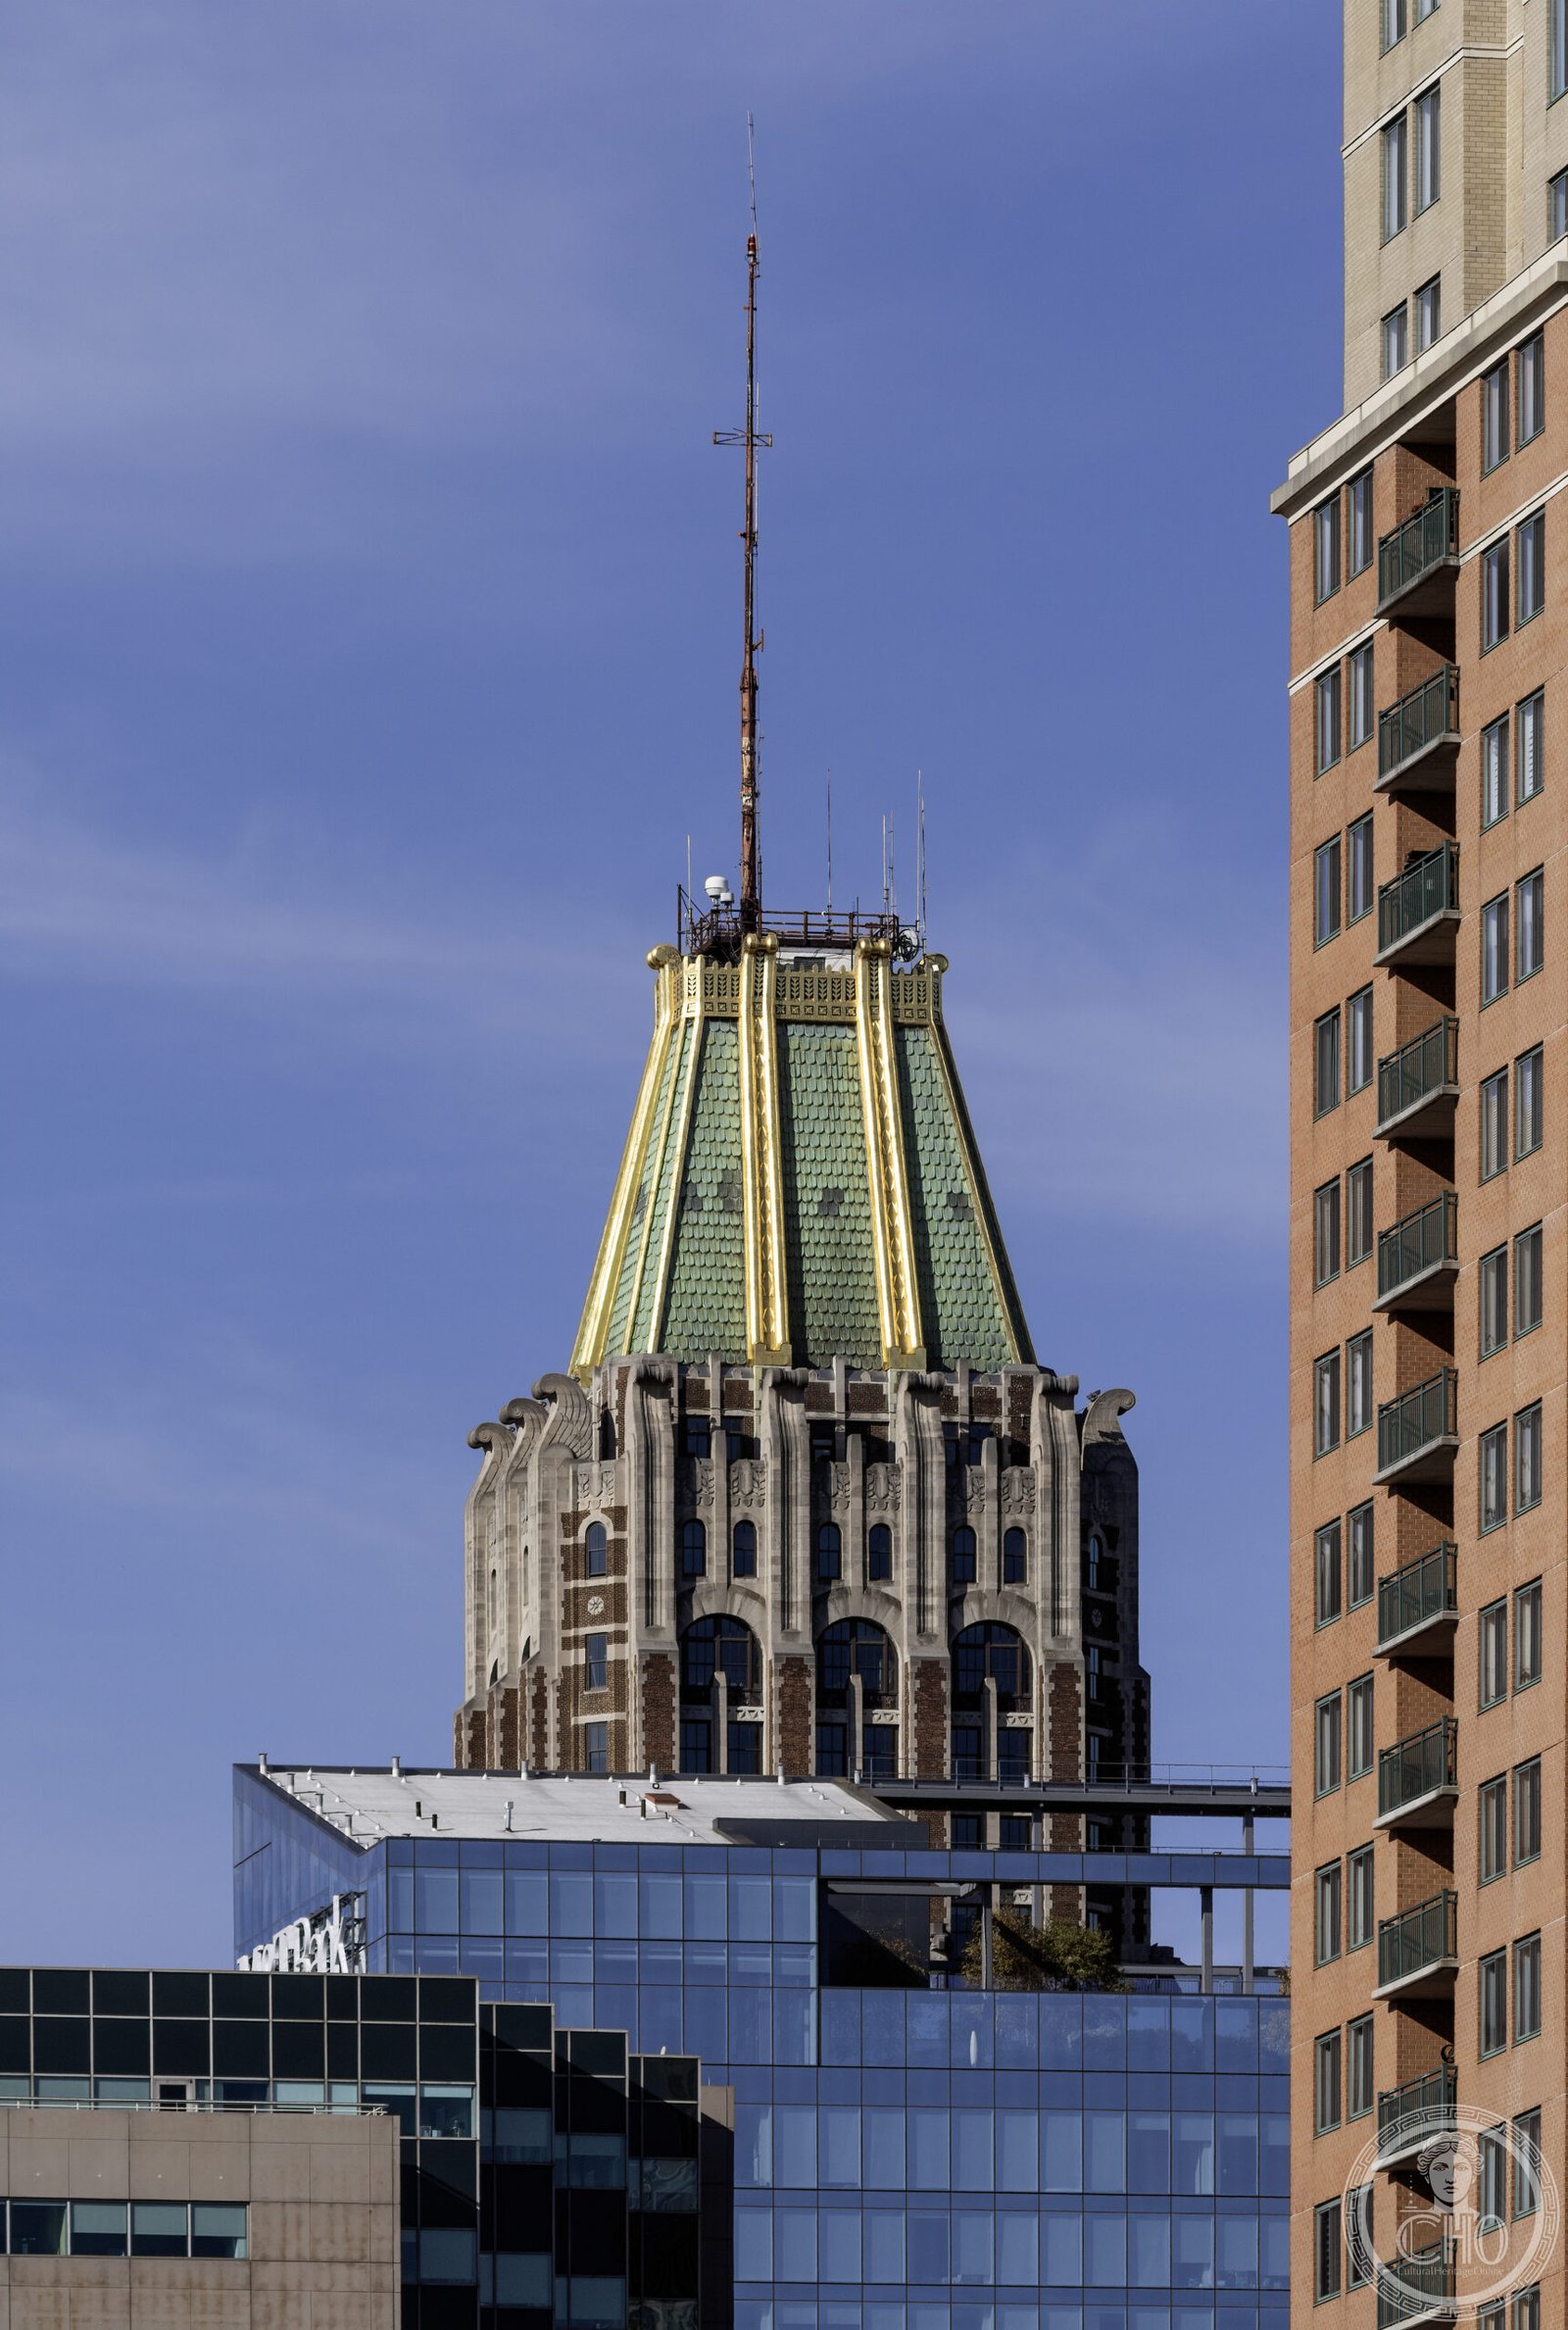
For half a century the tallest building in Maryland, this Gothic-crowned Art Deco tower reshaped the Baltimore skyline and gave the city its most recognizable commercial silhouette.
At a glance
The Baltimore Trust Company Building at 10 Light Street was completed in 1929 to a design by the Baltimore firm Taylor & Fisher. At 34 stories and roughly 509 feet, it held the title of Maryland’s tallest structure for decades, its Gothic limestone crown visible across the Patapsco River and the harbor approaches. The building belongs to the class of late-1920s American skyscrapers that borrowed Gothic ornamental language — pointed arches, finials, tracery in the setbacks — while organizing the tower’s mass according to the 1916 zoning principles that governed American commercial towers of the era. After multiple ownership changes it was converted to residential use in the early 2000s, preserving the exterior while adapting the interior to contemporary apartment living.
Key facts
- Completed: 1929
- Architect: Taylor & Fisher (Baltimore)
- Address: 10 Light Street, Baltimore, Maryland 21202
- Height: 34 stories, approximately 509 feet (155 m)
- Style: Art Deco with Gothic Revival crown
- Historic designation: National Register of Historic Places
- Record: Tallest building in Maryland for several decades after completion
History
The Baltimore Trust Company commissioned the tower in the prosperous late-1920s climate that produced a generation of record-setting American skyscrapers in cities outside New York. Baltimore’s financial district along Light Street and Charles Street had grown steadily since the 1904 fire that leveled much of downtown; by the late 1920s the area was ready for a statement building that would signal the city’s commercial ambitions. Taylor & Fisher’s design chose a Gothic vocabulary — then favored for structures associated with banking, law, and institutional permanence — set against the stepping silhouette required by the 1916 setback formula.
The building opened just months before the stock market crash of October 1929. The Baltimore Trust Company itself did not survive the Depression intact: like many American banks of the era, it was reorganized and eventually absorbed into larger banking chains. The tower passed through successive owners — Mercantile Trust, Maryland National, NationsBank — accumulating different names while the architecture remained largely unchanged. By the time downtown Baltimore’s financial center had shifted and banking had consolidated, the tower’s value lay as much in its landmark status as in its commercial utility.
The residential conversion of the early 2000s followed a pattern common in American city centers: former office towers whose interiors no longer met modern corporate requirements became candidates for apartment conversion, particularly when the exterior warranted historic preservation. The Gothic crown and the Light Street facade were retained; the banking floors with their vaulted ceilings were repurposed as residential amenities.
What you see
The tower rises in a series of setbacks from the Light Street base, each step reducing the floor plate while the Gothic ornamentation intensifies toward the summit. The lower floors present a relatively plain limestone-and-brick curtain wall with narrow vertical windows grouped in pairs; the upper setbacks introduce pointed arches, crocketed finials, and a roofline treatment that reads as a compressed Gothic tower rather than the flat or stepped top that characterized many contemporary American skyscrapers. The crown is the building’s defining element: from the harbor or the elevated approaches to downtown, the Gothic silhouette distinguishes the structure from every other building in the skyline.
At street level, the original banking hall entrance on Light Street retains much of its period character — the arched entrance surround, the bronze-detailed canopy, and the setback base that gave the financial district its formal pedestrian rhythm. The building’s narrow Light Street frontage relative to its height gives it a slender verticality that reads as more dramatic in person than photographs suggest.
Practical information
- Access: Residential; exterior and street-level entrance viewable at all times
- Best time to visit: Morning for Light Street light; late afternoon for harbor-approach views with the Gothic crown silhouetted
- Nearest transit: Baltimore Light Rail, Charles Center station (2 blocks); MARC Penn Line, Camden Station (10-minute walk)
- Time needed: 20–30 minutes for exterior; combine with Inner Harbor waterfront walk
Getting there
10 Light Street stands in Baltimore’s central business district, two blocks south of Baltimore City Hall and four blocks north of the Inner Harbor. BWI Marshall Airport is approximately 10 miles south; a MARC Penn Line train reaches Camden Station in about 20 minutes. From Amtrak’s Penn Station, the Light Rail South Line reaches Charles Center station in 15 minutes. I-95 and I-83 intersect at downtown Baltimore; most exits lead to Light Street within five minutes.
Nearby
- Baltimore City Hall (1875) — Second Empire civic building two blocks north on Holliday Street; restored cast-iron dome
- Inner Harbor — National Aquarium, Maryland Science Center, USS Constellation historic ship; 10-minute walk south
- Lexington Market — one of the oldest continuously operating public markets in the United States, founded 1782; three blocks west
- Bromo-Seltzer Arts Tower (1911) — distinctive bottle-shaped clock tower and arts studios; one block northwest
Sources
- National Register of Historic Places, Maryland inventory: Baltimore Trust Company Building
- Maryland Historical Trust, architectural survey documentation
- Baltimore City Department of Planning, historic district files
- Jeffrey F. Meyer and Charles Belfoure, The Baltimore Rowhouse (broader Baltimore architectural context)
Find it on the map
See this place and what’s around it →📷 Become a Cultural Heritage Online photographer
Share your photos of places: they stay published under your name as the author. The more they're seen, the more you get noticed — and soon a contest will reward the most appreciated photos.
Log in or sign up free to add a photoIs this page about you?
This page is read by travellers and heritage enthusiasts who find it on Google. Tell us how you are connected to this place and we will take it from there.