
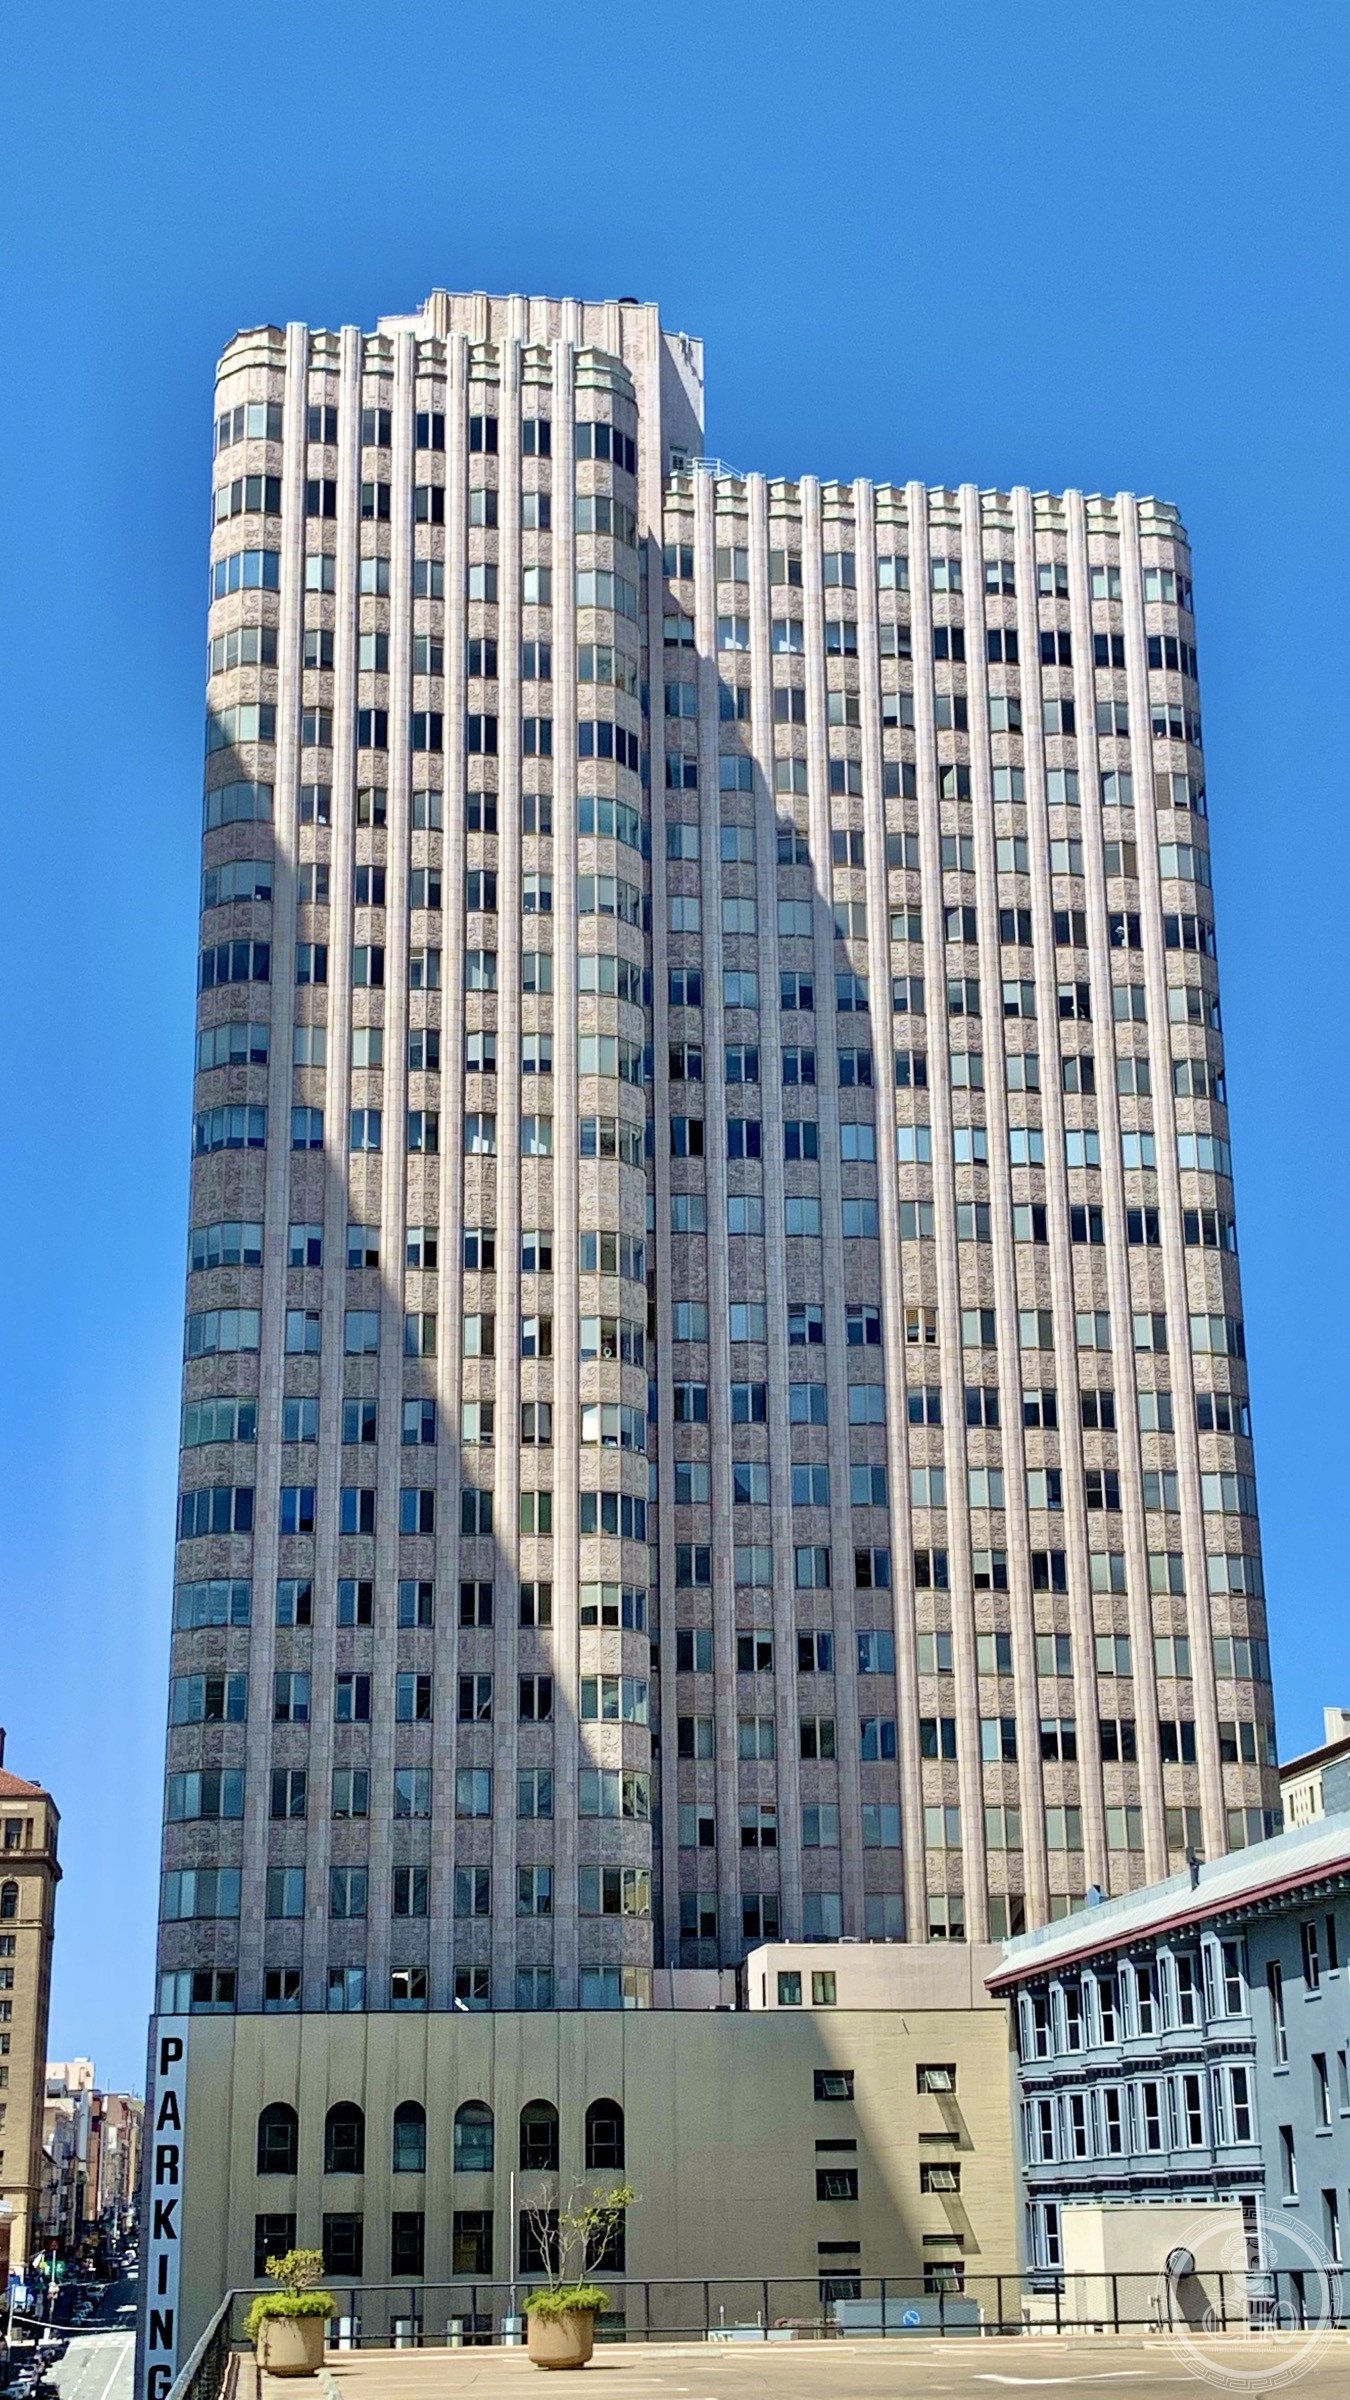
On the eve of the Great Depression, Timothy Pflueger covered 26 stories of a San Francisco office tower in Mayan temple ornament — geometric glyphs and stepped reliefs drawn straight from the temples of Uxmal — and produced the most exotic skyscraper on the West Coast.
At a glance
The building at 450 Sutter Street in San Francisco, known as the Medical-Dental Building when it opened in 1929, is one of the most distinctive examples of Mayan Revival Art Deco architecture in the United States. Designed by Timothy Pflueger of the firm Miller & Pflueger, the 26-story tower applies pre-Columbian Mayan ornamental motifs across its entire upper facade — geometric glyphs, stepped reliefs, and interlocking patterns drawn from ancient Mesoamerican temple architecture, translated into the terra cotta of a 1920s San Francisco skyscraper. The building was constructed as a specialist office building for medical and dental practitioners and is listed on the National Register of Historic Places.
Key facts
- Address: 450 Sutter Street, Union Square, San Francisco, California
- Completed: 1929
- Architects: Miller & Pflueger (Timothy Pflueger)
- Style: Mayan Revival / Art Deco
- Floors: 26 stories
- Original purpose: Medical and dental specialist offices
- Historic designation: National Register of Historic Places; San Francisco Landmark
History
Timothy Pflueger was among the most inventive and eclectic architects working in San Francisco in the interwar period. His work ranged from the Pacific Exchange building on Pine Street to the Paramount Theatre in Oakland to the Moderne glass-and-steel design of the Stock Exchange Tower, and he moved between classical, Art Deco, and International Modern vocabularies with a facility that made him the defining architectural figure of Bay Area commercial building in the 1920s and 1930s. The commission for a medical-dental specialist office building at Sutter Street gave him the opportunity to work at the extreme edge of the period’s decorative ambition.
The Mayan Revival tendency in American Art Deco had been energized by the widespread popular interest in pre-Columbian archaeology that followed a series of major excavations and museum exhibitions in the early twentieth century. Frank Lloyd Wright had drawn on Mayan temple forms for several of his Los Angeles textile-block houses of the 1920s; the ornamental vocabulary of Mayan carving — with its interlocking geometric patterns, stepped profile, and dense surface decoration — translated naturally into the terra cotta panels that Art Deco architects used on commercial buildings. Pflueger took the Mayan reference further than virtually any other architect in the western United States: the 450 Sutter facade is sheathed from the mid-level to the crown in terra cotta panels that replicate, in a geometric interpretation, the carved surface decoration of the great temples at Uxmal and Chichén Itzá.
The building opened at the end of 1929, just as the Depression was beginning to close down construction across the United States. It was one of the last major San Francisco skyscrapers completed before the long pause in commercial building that lasted through the 1930s and World War II. The original tenant structure — with individual suites occupied by physicians, dentists, and specialists who shared the building’s prestige address — continued through much of the building’s active life, giving 450 Sutter an unusual continuity of use compared to the corporate offices that occupied most comparable towers of the period.
What you see
The building is best seen from Sutter Street looking north toward its facade, where the full progression of the ornamental program is visible from base to crown. The lower floors maintain a relatively plain treatment, with the commercial base and entrance typical of the period; above the middle section, the Mayan ornamental panels begin, and they intensify as the building rises, the geometric patterns becoming denser and the stepped profiles more pronounced in the upper stories and the crown. The terra cotta color — a warm buff or cream, depending on light conditions — gives the ornament a visual warmth that distinguishes it from the cold gray of stone-faced buildings of the same era.
The lobby is among the most elaborate Art Deco interiors in San Francisco: Mayan-derived geometric ornament continues inside, applied to the elevator surrounds, the wall panels, and the ceiling of the entrance hall. The bronze metalwork at the elevator doors and the light fixtures extend the decorative program into the functional elements of the building. The lobby is accessible during business hours and should not be missed by anyone interested in the Art Deco interior arts: it is one of the completest surviving Art Deco interiors in the city.
Practical information
- Status: Active office building; lobby accessible during business hours
- Exterior: Freely visible from Sutter Street at all times
- Best interior access: The lobby is open during business hours; the most elaborate ornament is concentrated at the elevator hall and ceiling
- Historic designation: National Register of Historic Places; San Francisco Landmark
Getting there
450 Sutter Street is in the Union Square district of downtown San Francisco, one block east of the Powell Street BART/Muni station and two blocks north of Union Square itself. The Powell Street station (BART and Muni Metro) is the principal transit hub for Union Square, served by BART trains from the East Bay and by the J, K, L, M, and N Muni Metro lines. From Union Square, walk east on Sutter Street; the building is at the corner of Sutter and Stockton Streets. Cable car access is available via the Powell-Hyde and Powell-Mason lines on Powell Street, one block west.
Nearby
- Union Square — San Francisco’s principal civic square and shopping district, one block south, with the 97-foot Dewey Monument (1903) at its center
- Westin St. Francis Hotel (1904) — the grand hotel on the west side of Union Square, host to presidents and Hollywood stars since the early twentieth century, a block southwest
- San Francisco Museum of Modern Art (SFMOMA, 1995 / expanded 2016) — the west coast’s leading modern and contemporary art museum, at 151 Third Street, about eight blocks southeast
- Hallidie Building (1918) — Willis Polk’s pioneering glass curtain-wall building at 130 Sutter Street, two blocks west — one of the earliest all-glass-facade office buildings in the world, predating the International Style glass towers by three decades
Sources
- Wikipedia: 450 Sutter Street
- National Register of Historic Places nomination documentation
- San Francisco Planning Department, historic preservation records
- Gray, David, AIA San Francisco: A Guide to the Architecture of the Bay Area (American Institute of Architects, 2014)
Find it on the map
See this place and what’s around it →Record researched and written by Luigi De Marchi for Cultural Heritage Online, 2026.
📷 Become a Cultural Heritage Online photographer
Share your photos of places: they stay published under your name as the author. The more they're seen, the more you get noticed — and soon a contest will reward the most appreciated photos.
Log in or sign up free to add a photoIs this page about you?
This page is read by travellers and heritage enthusiasts who find it on Google. Tell us how you are connected to this place and we will take it from there.