Italian Rationalism is the national current of the Modern Movement, the great tide that renewed architecture across Europe between the wars. Born in the 1920s and established in the 1930s, it rests on a simple principle: architecture must be functional, logical and free of superfluous ornament, answering society’s concrete needs with practical solutions and essential forms. It is the opposite of rhetoric. Where monumentalism seeks the effect of grandeur and the Novecento reinterprets tradition, rationalism starts from function: use first, then form, which follows from it. Hence its dialogue with the international masters — Le Corbusier, the Bauhaus — and their watchwords: clarity, economy of means, constructive honesty.
Gruppo 7 and the origins
Italian rationalism has a recognisable birth date. Between 1926 and 1927, in Milan, seven young architects founded the Gruppo 7 — Giuseppe Terragni, Luigi Figini and Gino Pollini among them — and published a series of manifesto-articles calling for a new, rational architecture in tune with the spirit of the age and with modern technique: no violent ruptures, but a clear distance from the imitation of historical styles.
The group did not work in isolation. From the start it looked to the international Modern Movement — Le Corbusier in France, the Bauhaus in Germany, the CIAM congresses — of which Italian rationalism was the national version, in constant dialogue through journals, exhibitions and travel. In 1930 the movement widened with the founding of the MIAR (Italian Movement for Rational Architecture), which organised exhibitions of its projects. The battle was also fought in print: Casabella, edited by Giuseppe Pagano, became the main organ for the defence and diffusion of modern architecture in Italy. The rationalists long sought to establish theirs as the “official” architecture of the time; but the competition with Marcello Piacentini’s State monumentalism ended, before the war, by confining them to the role of a combative minority.
The defining features
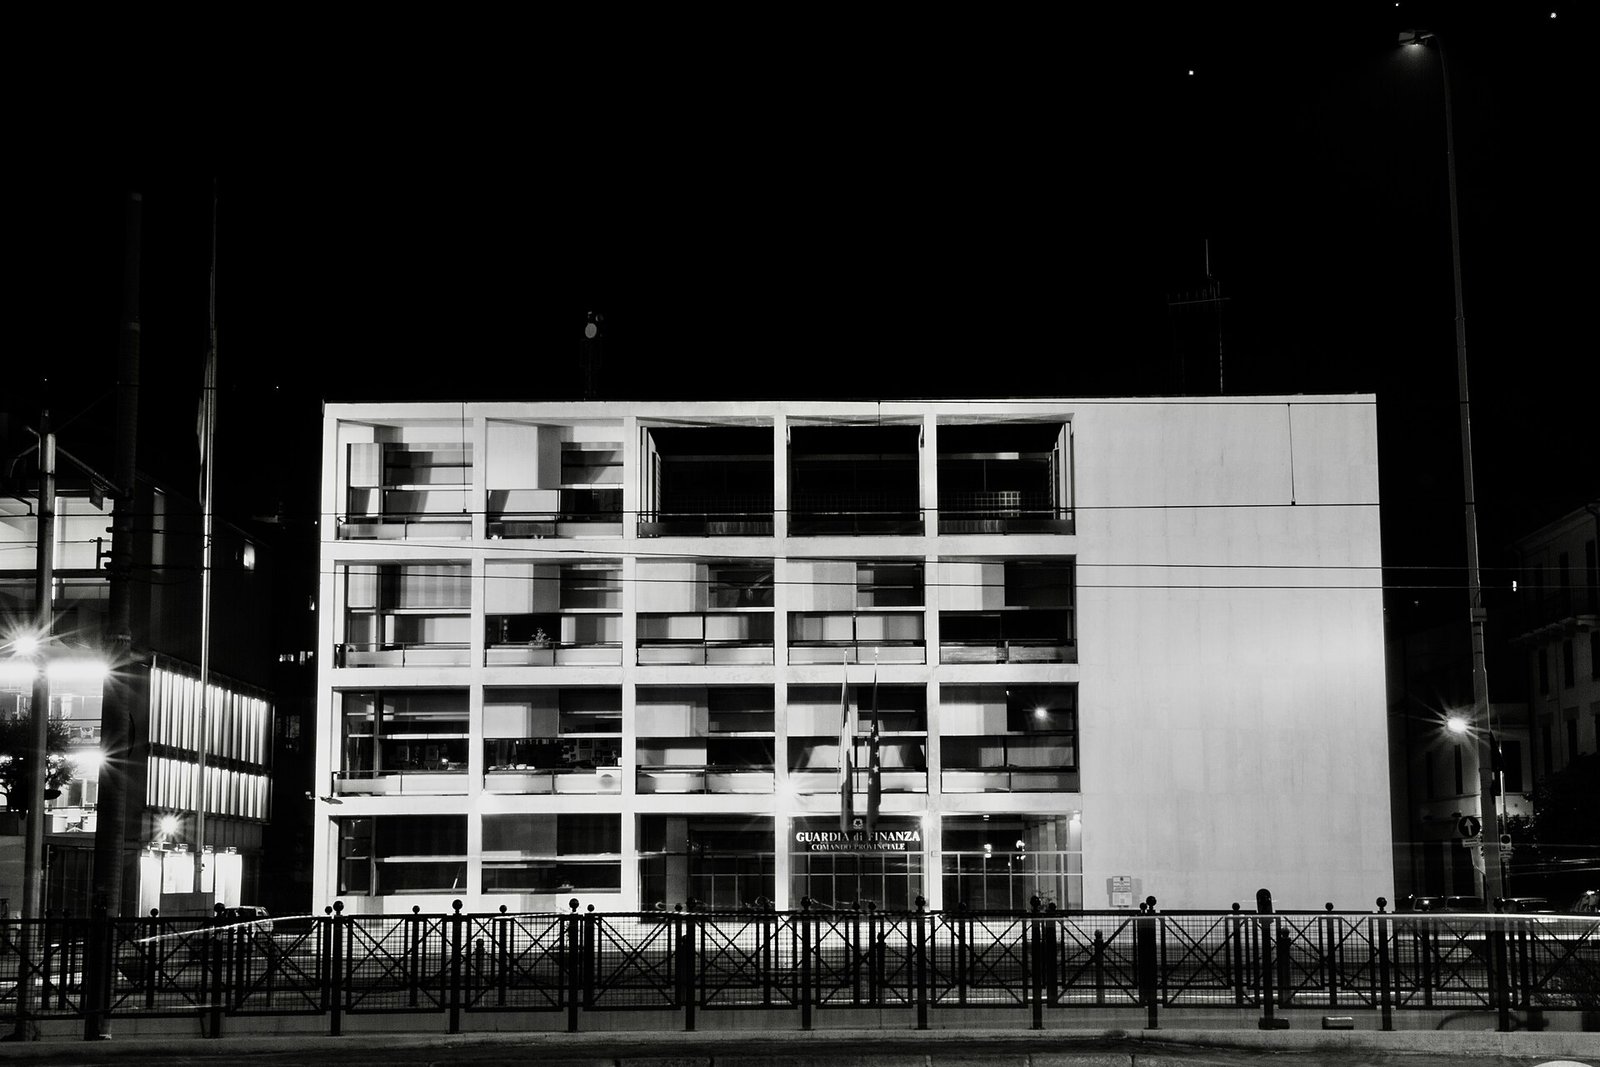
Formally and constructively, rationalism is recognisable by recurring traits: functionalism — buildings designed to be used, interior distribution following practical needs and the exterior reflecting it; formal purity — clean lines and elementary geometric forms without applied ornament; modern materials — reinforced concrete, glass and steel, allowing lighter structures and freer plans; technological innovation in the service of efficiency; light and hygiene — large glazed surfaces, air and natural light, in line with the modern idea of healthier architecture. Hence the unmistakable character of rationalist buildings: sharp volumes, smooth surfaces, generous fenestration, and a structure made visible — the grid of piers and beams becoming the very design of the façade instead of hiding behind decorative cladding.
The Casa del Fascio in Como: the manifesto
The work that sums it all up is the Casa del Fascio in Como, designed by Giuseppe Terragni and built between 1932 and 1936. It is a cubic volume of near-perfect measures, its façade a rigorous grid of marble-clad concrete uprights and rails with deep-set glazing. There is not one applied ornament: the beauty springs from proportion, from the rhythm of the grid, from the play of solid and void, opaque and transparent. The building was an immediate success both in the regime’s circles and with the avant-garde critics, and is studied today in architecture schools worldwide as a masterpiece of the Modern Movement.
For Terragni, classicism was not imitation but “abstract classicity”: the search for a timeless order and measure achieved with entirely modern means. To the building he also bound a precise idea — the “glass house”, a transparent architecture without barriers, whose grid structure and great glazed surfaces made the interior legible from outside. Transparency as clarity: a principle at once constructive and conceptual, which makes the Casa del Fascio not just a fine building but a small treatise of rationalism translated into stone, concrete and glass.
Beyond Como: the key buildings
Rationalism was not the work of one author or one city. Some key buildings, all documented in the archive, show its range: the Palazzo Gualino in Turin, by Giuseppe Pagano and Gino Levi-Montalcini (1928–1930), an office building of symmetrical front and rational plan, considered the first built manifesto of Italian rationalist culture; the Colonia Varese at Milano Marittima, by Mario Loreti (1937–1939), a great seaside colony for children; and the Santa Maria Novella station in Florence, by Giovanni Michelucci and the Gruppo Toscano (1932–1935), its sober pietraforte façade and great glazed concourse a rationalist masterpiece set beside a medieval basilica. To these add the dozens of rationalist seaside colonies of the Adriatic coast, the case del fascio, the stations and post offices that carried the language of the Modern Movement into everyday Italian life.
The seaside colonies: rationalism’s laboratory
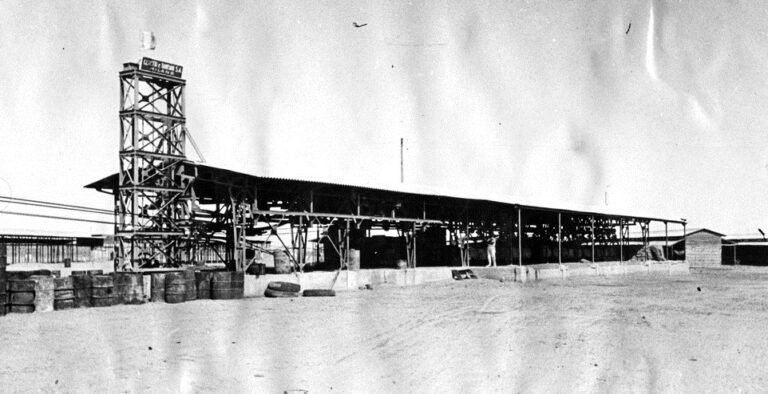
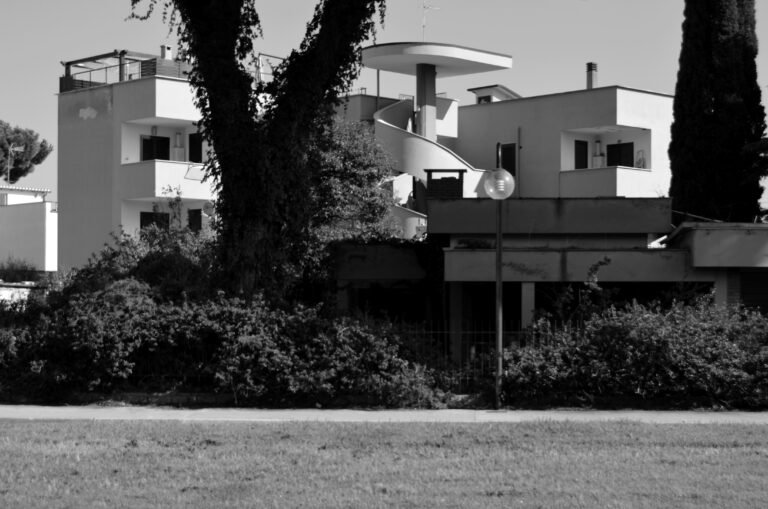
Among building types, the seaside colonies for children were one of the fields where rationalism expressed itself most freely. Built along the coasts — above all the Romagna Adriatic — to host thousands of children in summer, they were new functions without historical models: dormitories, refectories, spaces for play and open-air care. Architects could experiment with free plans, great glazed walls, towers, ramps and almost naval forms. The archive documents a wide catalogue — from the Colonia Le Navi at Cattolica to the Colonia Novarese at Miramare — many today in a state of abandonment: their recovery is one of the open conservation challenges of the Italian twentieth century.
A caution: the “Square Colosseum” is not rationalist
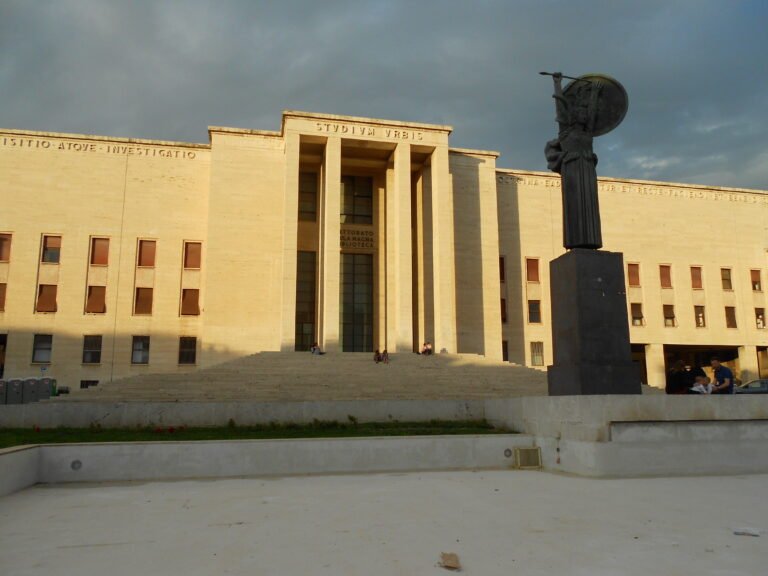
One building is often mistakenly attributed to rationalism: the Palazzo della Civiltà Italiana at EUR, the “Square Colosseum”. It belongs in fact to monumentalism, or Simplified Neoclassicism: its structure of arches explicitly cites Roman classicism in celebratory key — the opposite of rationalism’s functional logic. The distinction is not pedantry; it is the difference between an architecture that starts from function and one that starts from the symbol.
Three roads, one collision
Italian architecture between the wars ran along three main roads that coexisted and partly clashed: Terragni’s rationalism; the Novecento of Giovanni Muzio, a measured reinterpretation of the classical tradition, told in a dedicated piece; and Piacentini’s monumentalism, the official language of State architecture. It was with monumentalism that rationalism collided: before the war the regime’s official image identified with Piacentini’s grandeur rather than Terragni’s abstraction, and the rationalists often had to keep a prudent profile to avoid outright marginalisation. The wider frame is in Architecture and Power in Fascist Italy.
What remains
Rationalist buildings largely still stand and are still in use: public offices, stations, schools, converted colonies. Many are studied and protected as masterpieces of the twentieth century — the Casa del Fascio first among them — while others, such as some seaside colonies, still await recovery. Like all the architecture of these years, rationalism belongs to what scholars call difficult heritage: works born in a precise political context, often in the regime’s service, conserved and studied precisely because they document that past. Architectural quality does not cancel the context, and the context does not cancel the quality: holding the two together, without confusing them, is the correct way to look at these buildings. Cultural Heritage Online documents them as historical sources — describing what they are, who designed them and when, neither celebrating nor condemning.