
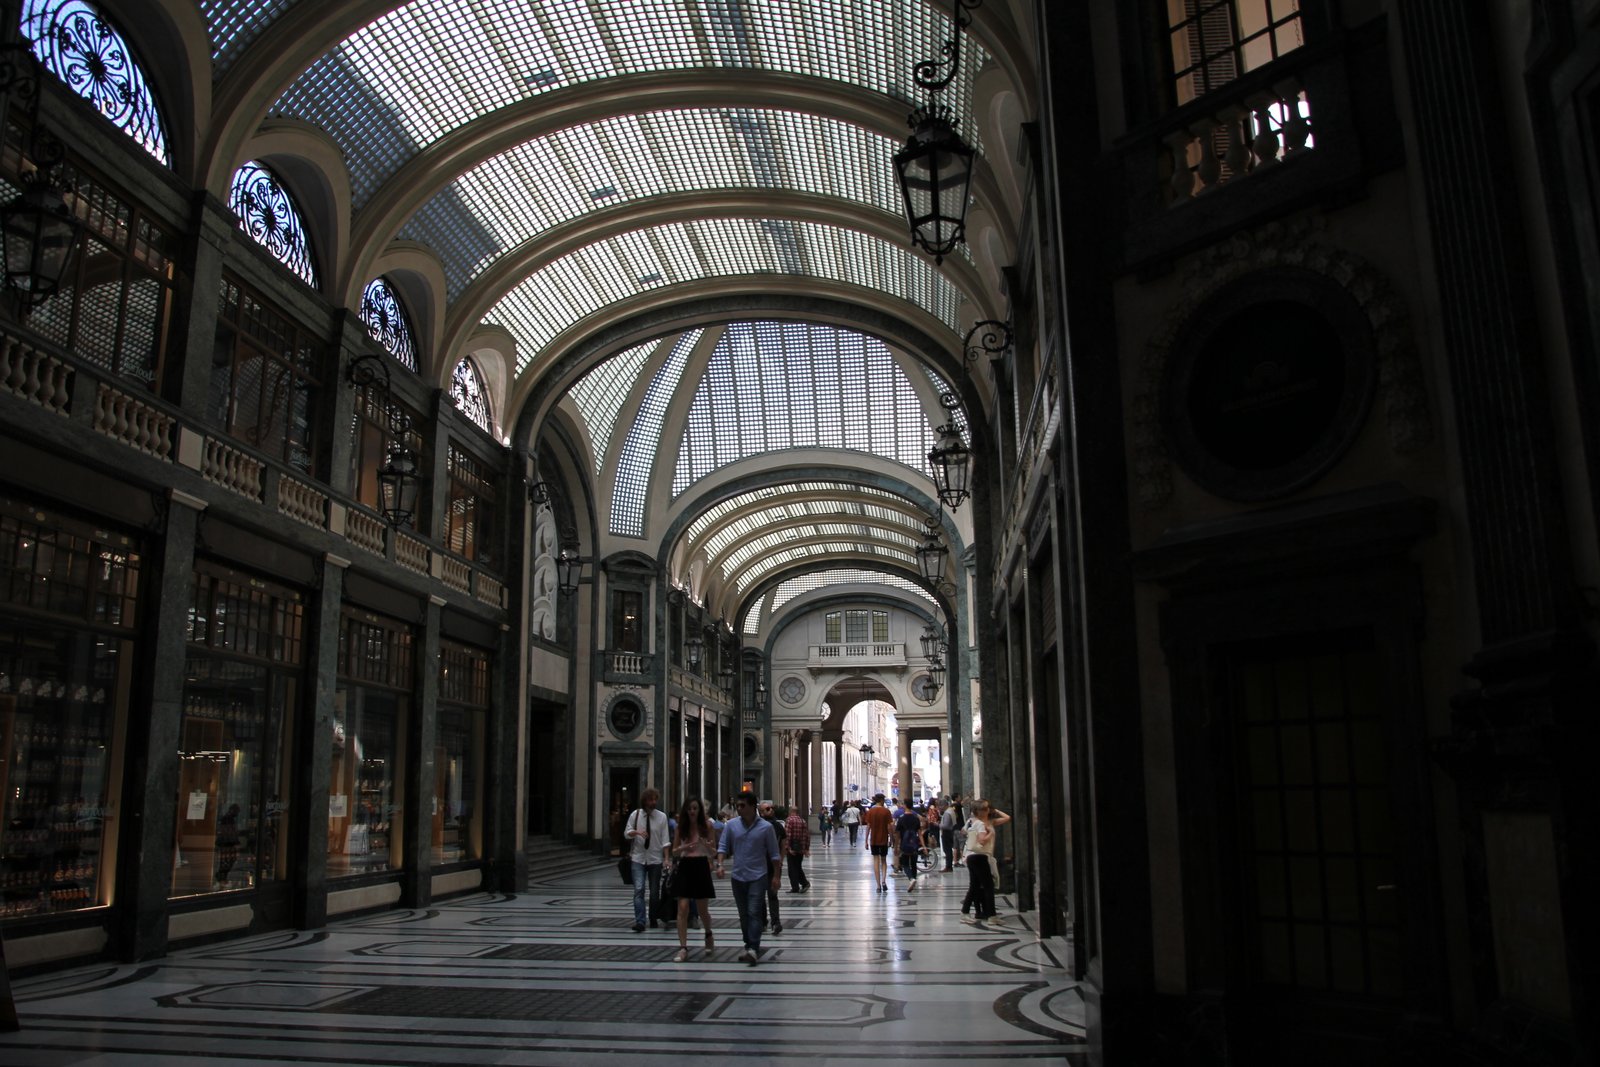
Galleria San Federico is the largest covered passage built in Turin during the Fascist-era reconstruction of Via Roma, a project that re-shaped the city centre between 1931 and 1937 along rationalist lines. Engineer Giovanni Canova and architect Vittorio Bonadè Bottino delivered the T-shaped gallery in 1933, linking three streets under an elliptical glass barrel vault. The Cinema Lux, designed by Eugenio Corte, opened inside it the same year and still operates as a multiplex. The building remains the clearest local example of the Parisian passage type translated into Italian Rationalism.
- Address
- Via Roma 159 / Via Santa Teresa / Via Bertola, 10121 Turin, Italy
- Period
- Designed and built 1932–1933, inaugurated 1933
- Architects
- Vittorio Bonadè Bottino (1889–1979), Giovanni Canova (engineer), Eugenio Corte (Cinema Lux)
- Client
- Riunione Adriatica di Sicurtà (RAS), within the Via Roma Nuova reconstruction plan
- Style
- Italian Rationalism (Razionalismo italiano) with late-Eclectic detailing
- Function
- Original: commercial gallery with shops, offices, underground parking and cinema. Current: same uses, restored multiplex cinema and restaurant.
- Plan
- T-shaped passage with three street accesses; elliptical barrel vault in glass and reinforced concrete
- Status
- Privately owned, fully accessible to the public during business hours; restored in the 2000s
- Coordinates
- 45.0690° N, 7.6827° E
Visit on the map
Via Roma 159, 10121 Turin · 45.0690° N, 7.6827° E
Download for your navigator
A single waypoint, ready for GPS apps, navigators, and contacts.
Story
Galleria San Federico belongs to the Via Roma Nuova programme, the demolition-and-rebuild operation that replaced an entire stratum of medieval and nineteenth-century Turin with a continuous rationalist street wall between Piazza Castello and Porta Nuova. The block bounded by Via Roma, Via Santa Teresa and Via Bertola was assigned to the Riunione Adriatica di Sicurtà, a Trieste-based insurance company that wanted a mixed-use complex anchored by a covered shopping passage. The brief asked for shops at ground level, offices above, an underground car park and a large cinema. Vittorio Bonadè Bottino, then a senior in-house designer for Fiat with a parallel architectural practice, delivered the masterplan with engineer Giovanni Canova. Construction ran on a compressed schedule between 1932 and 1933, in step with the wider Via Roma deadline of late 1933 for the first lot. The result is a T-shaped gallery with three street entrances, calibrated so that pedestrians can cross the block in any direction without leaving the cover of the vault.
The architectural language of the passage sits at the seam between two impulses. The street facades on Via Roma follow the rigid travertine grid imposed by the city for the Via Roma Nuova lots: full-height piers, regular bays, no projecting cornices, the disciplined Mediterranean classicism that Marcello Piacentini and his Turin counterparts theorised as a national rationalism.
Inside, the language relaxes. The elliptical barrel vault, built in glass panes set into a reinforced-concrete grid, is detailed as a single uninterrupted surface rather than as a sequence of decorated bays; the floor patterns and the metal shopfronts use the geometric vocabulary of the early 1930s; the Cinema Lux foyer, designed by Eugenio Corte, deploys curved walls and indirect lighting that prefigure the cinema interiors of the late thirties. Razionalismo is here a programme more than a stylistic dogma: the structure is exposed where it serves, ornamented where it serves, and the diagram of the passage takes priority over symmetry.
The gallery was inaugurated in 1933 and quickly became one of the busier interior streets in the city, helped by the Cinema Lux and by the proximity of the new Piazza C.L.N. and Via Roma shopfronts. It survived the Second World War with limited damage and stayed in continuous commercial use through the post-war decades. A full restoration campaign in the 2000s recovered the original floor and vault surfaces, modernised the technical services and reorganised the Cinema Lux as a multiplex with an attached restaurant. The passage is now a privately managed but publicly accessible pedestrian shortcut, open during business hours, and is routinely cited in Turin guides as the most coherent surviving fragment of the Via Roma rationalist operation together with Piazza C.L.N. and the Galleria Subalpina nearby.
Resources & References
Editorial picks across Wikipedia, photo archives, and architectural databases.
Find it on the map
See this place and what’s around it →Record researched and written by Stefano Vigolo for Cultural Heritage Online, 2026.
📷 Become a Cultural Heritage Online photographer
Share your photos of places: they stay published under your name as the author. The more they're seen, the more you get noticed — and soon a contest will reward the most appreciated photos.
Log in or sign up free to add a photoIs this page about you?
This page is read by travellers and heritage enthusiasts who find it on Google. Tell us how you are connected to this place and we will take it from there.