
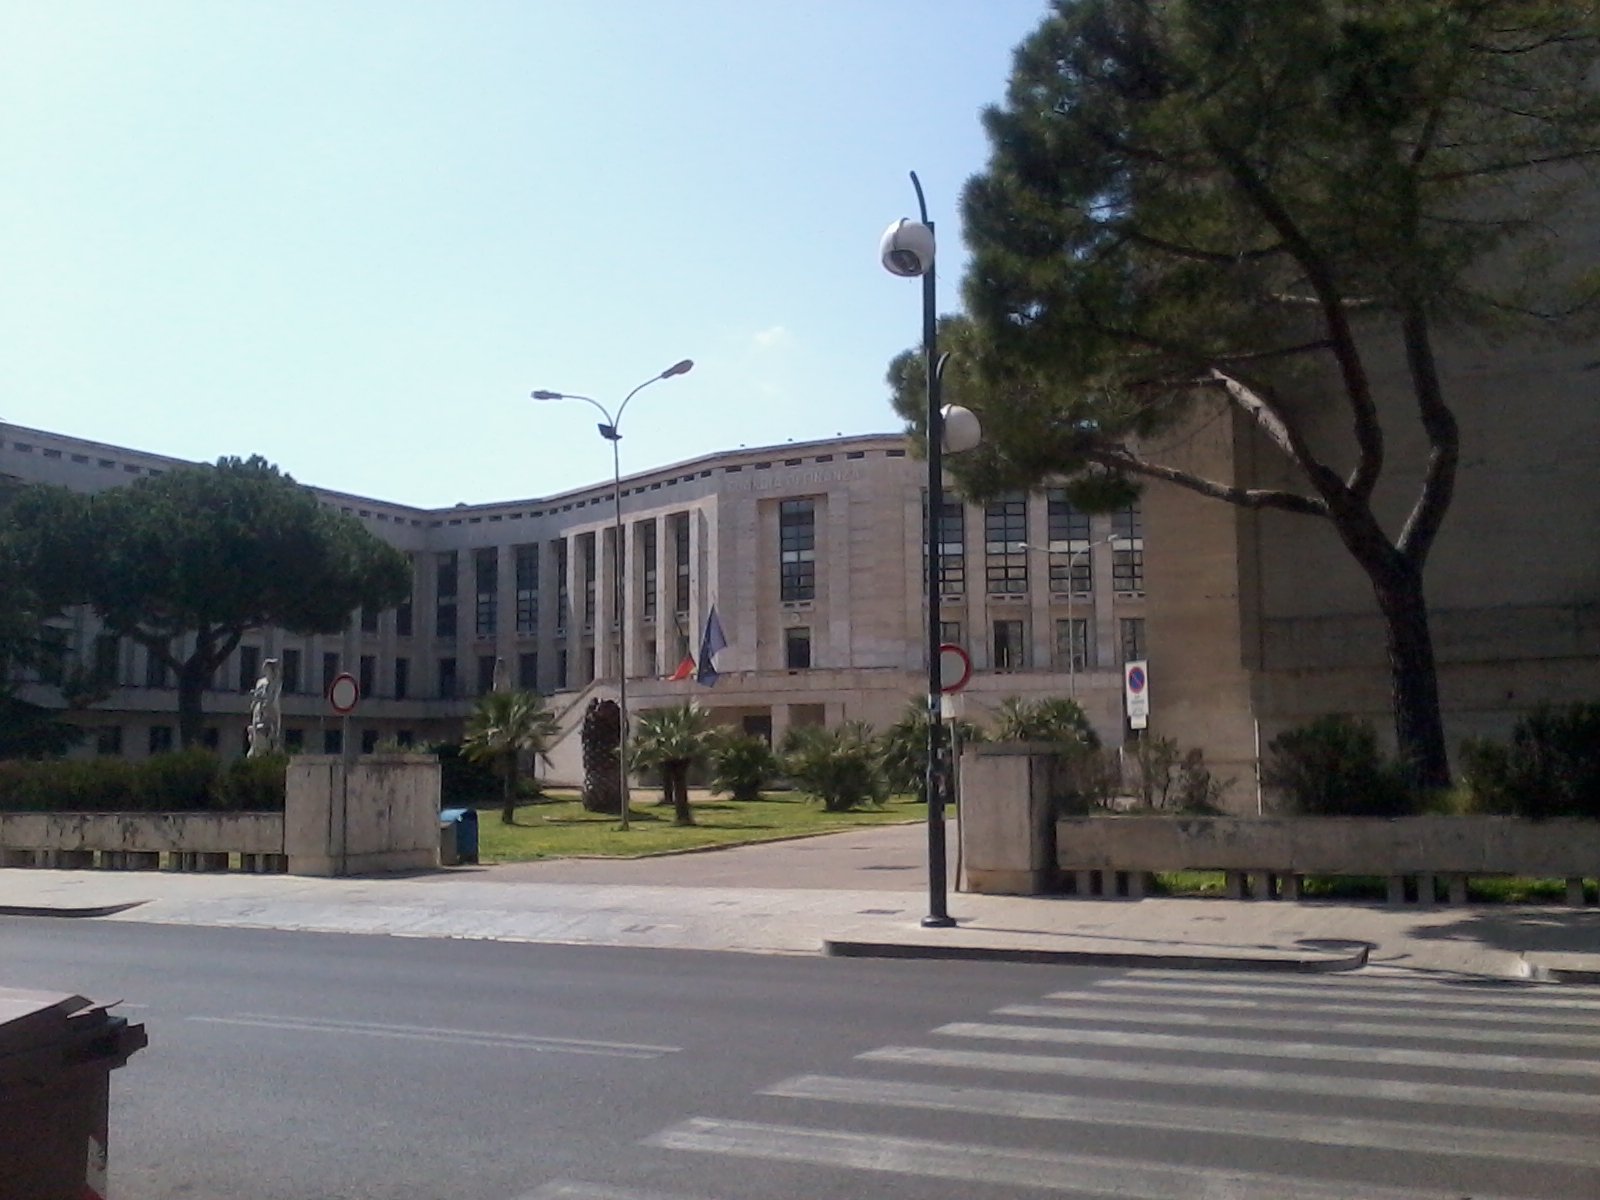
Designed by Oriolo Frezzotti, master planner of Littoria, Palazzo M is a four-storey M-shaped block on Piazzale Araldo di Crollalanza built between 1938 and 1942 as the local Casa del Fascio. War damage cut short its first life; the building survives today as the seat of the Polizia di Stato and the Guardia di Finanza of Latina.
At a glance
Palazzo M closes the south-eastern edge of central Latina with a plan whose silhouette — visible only from above — reads as the letter M. Frezzotti drew it as a single block four levels high, with external brick-clad facades, an inner courtyard fully lined in travertine, and a central double staircase that once carried a tower meant to be sheathed in marble in the three Italian national colours. The tower was never finished, then the war pulled the rest down to a single wing. What stands today is the postwar reconstruction of the original.
Key facts
- Architect: Oriolo Frezzotti (Rome, 1888–1965), master planner of Littoria/Latina
- Design and construction: 1938–1942, with completion delayed by wartime steel shortages
- Original function: Casa del Fascio — local headquarters of the Partito Nazionale Fascista
- Current use: offices of the Polizia di Stato and the Guardia di Finanza
- Materials: brick cortina cladding on the outer facades; travertine on the courtyard elevations with giant-order pilasters
- Address: Piazzale Araldo di Crollalanza, off Corso della Repubblica, 04100 Latina
- Style: late Italian Rationalism in its monumental, regime-celebratory variant
History
Latina was founded in 1932 under the name Littoria as the administrative capital of the newly reclaimed Agro Pontino marshes. Frezzotti, working with engineer Caio Savoia, drew the master plan around two civic squares — piazza del Popolo and piazza della Libertà — and signed most of its founding public buildings, from the cathedral of San Marco to the town hall. Palazzo M was a later addition: by 1938 the regime wanted a dedicated party building, and the project was launched as the centrepiece of a wider scheme called Foro Littorio, a porticoed square with a central tower that was to connect the new Casa del Fascio to the nearby barracks of the Gioventù Italiana del Littorio. The Foro Littorio was never built.
Work on the block continued through the early years of the war, slowed by the scarcity of iron diverted to the front. The building was finished at the end of 1943. In January and February 1944 it was hit repeatedly by Allied bombing — Latina sat on the German defensive line south of Rome — and only its left wing remained standing. That surviving wing was used in the immediate postwar to shelter displaced families. Frezzotti himself directed the reconstruction, completed in 1954, after which the building reopened as a school. It was only later assigned to its current police and Guardia di Finanza use.
The popular reading of the plan as an M for Mussolini is not asserted by the surviving project documents held by the Casa dell’Architettura di Latina, which describe the building neutrally as a four-level block on a complex plan. The shape is unmistakable from the air, and the political climate of 1938 leaves little doubt about the intended reading; but the often-repeated certainty that the M was a literal monogram should be read as informed tradition rather than documented authorial statement.
What you see
From the street the building reads as a long brick-faced facade with regular openings on four levels, set behind a paved forecourt. The monumental gesture is reserved for the inside. Cross the entrance and the inner courtyard opens up fully clad in travertine, with giant-order pilasters that frame two registers of openings — the upper one running through a double-height bay. A continuous balcony, reached from the central double staircase, wraps the whole perimeter at the upper level. The result is a closed, vertical, ceremonial space, more theatrical than the discreet exterior suggests.
At the heart of the courtyard, on the axis of the double staircase, once stood a tower originally meant to be clad in marble in green, white and red. War damage brought it down, and it was not rebuilt. Two stone statues — La madre rurale and La madre — flank the access to the courtyard today, moved here after the demolition of the nearby Casa del Contadino. The block sits at the eastern end of a small public garden in front of which the 1972 Monumento a Giuseppe Giuliano, by the sculptor Giuseppe Quinto, was unveiled by Giulio Andreotti.
Practical information
- Access: the building is in active use by the Polizia di Stato and the Guardia di Finanza; the interior is not open to general visits
- Best view: exterior facades from Piazzale Araldo di Crollalanza and the public garden in front; the M plan reads only from the air
- When to go: daytime for the brick and travertine textures; early morning or late afternoon for raking light on the giant-order pilasters of the courtyard, visible through the entrance gate
- Time needed: 20–30 minutes on foot, combining the building with the surrounding park
- Photography: permitted from the public space; avoid photographing personnel and vehicles of the services housed inside
Getting there
Latina is forty minutes south of Rome by car along the SS148 Pontina or by regional train from Roma Termini to Latina Scalo, then six kilometres by bus or taxi into the city centre. From the station, Palazzo M is a short ride to the eastern edge of the planned grid; the closest landmark is the public garden between Corso della Repubblica and Piazzale Araldo di Crollalanza. The nearest international airport is Rome Fiumicino, about eighty kilometres to the north-west.
Nearby
- Piazza del Popolo, the civic centre of Frezzotti’s plan, with the Palazzo del Governo and the town hall
- Cattedrale di San Marco (1933), also by Frezzotti, on Piazza San Marco
- Museo civico Duilio Cambellotti, which holds the Frezzotti archive of 862 drawings across 95 projects
- Sabaudia and Pontinia, the other foundation towns of the Agro Pontino, within a 30-minute drive
Sources
- Casa dell’Architettura di Latina, scheda Palazzo “M” (Iovine, Salvatore, 2021)
- Wikipedia (Italian), Oriolo Frezzotti and Latina
- R. Vittorini, “Frezzotti, Oriolo”, in Dizionario Biografico degli Italiani, vol. 50, Istituto dell’Enciclopedia Italiana, 1998
- F. Cefaly, Littoria 1932–1942. Gli architetti e la città, CLEAR, Roma 1984
- A. Muntoni (ed.), Atlante storico delle città italiane. Lazio, vol. 5 – Latina, 1990
Find it on the map
See this place and what’s around it →Record researched and written by Stefano Vigolo for Cultural Heritage Online, 2026.


📷 Become a Cultural Heritage Online photographer
Share your photos of places: they stay published under your name as the author. The more they're seen, the more you get noticed — and soon a contest will reward the most appreciated photos.
Log in or sign up free to add a photoIs this page about you?
This page is read by travellers and heritage enthusiasts who find it on Google. Tell us how you are connected to this place and we will take it from there.