
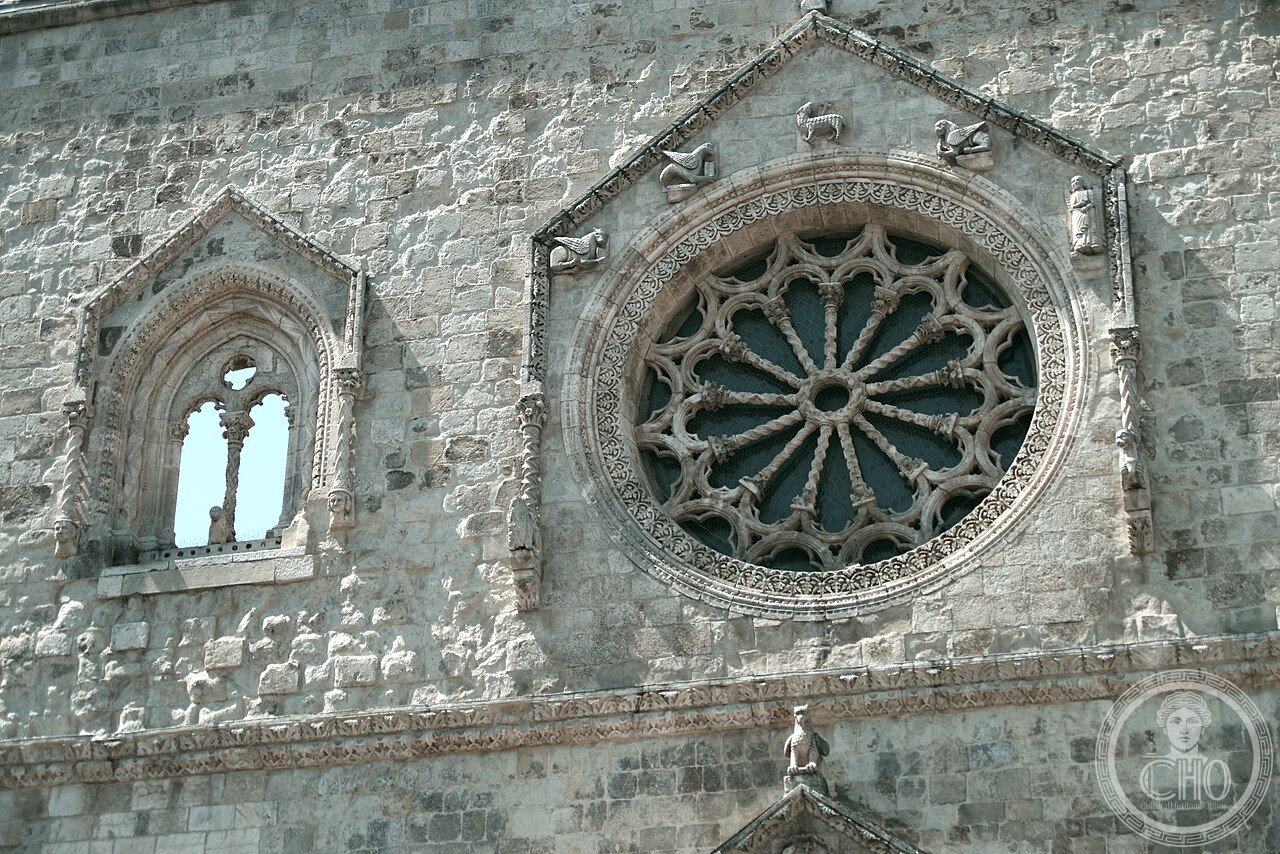
L’interno della cattedrale di Larino è diviso in tre navate di lunghezza e larghezza diverse: un’irregolarità che tradisce la sua origine, sorta sui resti di un edificio preesistente già documentato dal IX secolo. Sulla facciata, un rosone a tredici raggi — simbolo di Cristo e dei dodici apostoli — resta l’unico elemento di chiara ascendenza pugliese in un edificio che fonde romanico e gotico.
About Larino Cathedral
The Cathedral of San Pardo in Larino, dedicated jointly to Santa Maria Assunta and San Pardo, stands on a site documented as an ecclesiastical location as early as the 9th century, though the present building was constructed atop the remains of this earlier structure — a fact still evident in the church’s markedly asymmetrical plan and its interior, divided into three naves of unequal length and width. Construction of the current building continued from the end of the 13th century into the first quarter of the 14th, directed by several successive architects, and an inscription on the entrance portal records its consecration on 30 July 1319. The stone facade combines a wooden portal at its base, flanked by spiral-carved columns, with an upper register featuring two mullioned windows framing a rose window of thirteen rays, symbolising Christ together with his twelve Apostles; the rose window, surrounded by symbols of the four Evangelists and the Agnus Dei, is considered the facade’s only distinctly Apulian architectural element, reflecting the cross-regional artistic influences that shaped Molise’s Romanesque-Gothic churches. A sculpture of San Pardo, the cathedral’s patron saint, rises above the rose window’s rectilinear frame, itself supported by carved animal figures. The bell tower, built between 1451 and 1523 under the direction of Giovanni Casalbone, replaced an earlier tower on the facade’s right side. San Pardo’s relics rest in an urn within the crypt, and a 20th-century stained-glass window in the apse depicts scenes from his life. In June 1928, Pope Pius XI elevated the cathedral to the dignity of a minor basilica.
Key facts
- 9th century: earliest documented church on the site
- Late 13th-early 14th century: present cathedral built over the earlier structure’s remains
- 30 July 1319: consecration recorded by portal inscription
- Rose window: thirteen rays symbolising Christ and the twelve Apostles, the facade’s Apulian element
- 1451-1523: bell tower built by Giovanni Casalbone
- Crypt: holds the relics of San Pardo in an urn
- June 1928: elevated to minor basilica by Pope Pius XI
History
The cathedral’s markedly asymmetrical plan, with its three naves of differing length and width, offers a rare visible architectural record of a medieval building’s direct construction over an earlier structure — rather than replacing the older church entirely, Larino’s builders appear to have worked around and incorporated the constraints of what had come before, leaving the irregularity as permanent physical evidence of the site’s own layered history stretching back to at least the 9th century. The rose window’s thirteen rays, explicitly symbolising Christ and his twelve Apostles, and its distinctly Apulian stylistic character amid an otherwise Romanesque-Gothic facade, situates Larino’s cathedral within the broader cross-regional artistic exchange that connected medieval Molise to the neighbouring, more prominent Apulian Romanesque tradition.
The 1928 elevation to minor basilica status by Pope Pius XI, coming more than six centuries after the cathedral’s original 1319 consecration, reflects the continued significance of San Pardo’s cult and relics at Larino well into the modern era, sustaining the church’s importance as a regional pilgrimage and devotional centre long after its medieval construction was complete.
What you see
The facade’s wooden portal, framed by spiral-carved columns, gives way above to twin mullioned windows flanking the thirteen-ray rose window, itself surrounded by symbols of the four Evangelists and the Agnus Dei, crowned by a sculpture of San Pardo. The bell tower, built 1451-1523 by Giovanni Casalbone, rises on an ogival arch to the right of the facade. Inside, the cathedral’s three unevenly sized naves, supported by pointed-arch arcades, preserve 14th-century frescoes of saints on the walls and pillars, alongside polychrome decoration on the exposed timber roof trusses.
Practical information
- Opening hours: generally open daily with seasonal variation; check current hours before visiting; free admission
- Address: Piazza Duomo, 86035 Larino, Italy
Getting there
Larino Cathedral is reachable by car from Campobasso (approximately 40 minutes) in the province of Campobasso, Molise. GPS: 41.8010° N, 14.9101° E.
Nearby
- Larino historic centre — the medieval town surrounding the cathedral
- Larino Roman amphitheatre — the ancient Roman site nearby
- Termoli — a coastal town within the same diocese, further afield
Sources
- Wikipedia — “Duomo di Larino” and “Larino Cathedral” (it.wikipedia.org, en.wikipedia.org)
- La Nuova Bussola Quotidiana — “Larino, cattedrale dalla pianta asimmetrica” (lanuovabq.it)
- Progetto Storia dell’Arte — “Il Duomo di Larino” (progettostoriadellarte.it)
Find it on the map
See this place and what’s around it →📷 Become a Cultural Heritage Online photographer
Share your photos of places: they stay published under your name as the author. The more they're seen, the more you get noticed — and soon a contest will reward the most appreciated photos.
Log in or sign up free to add a photo