
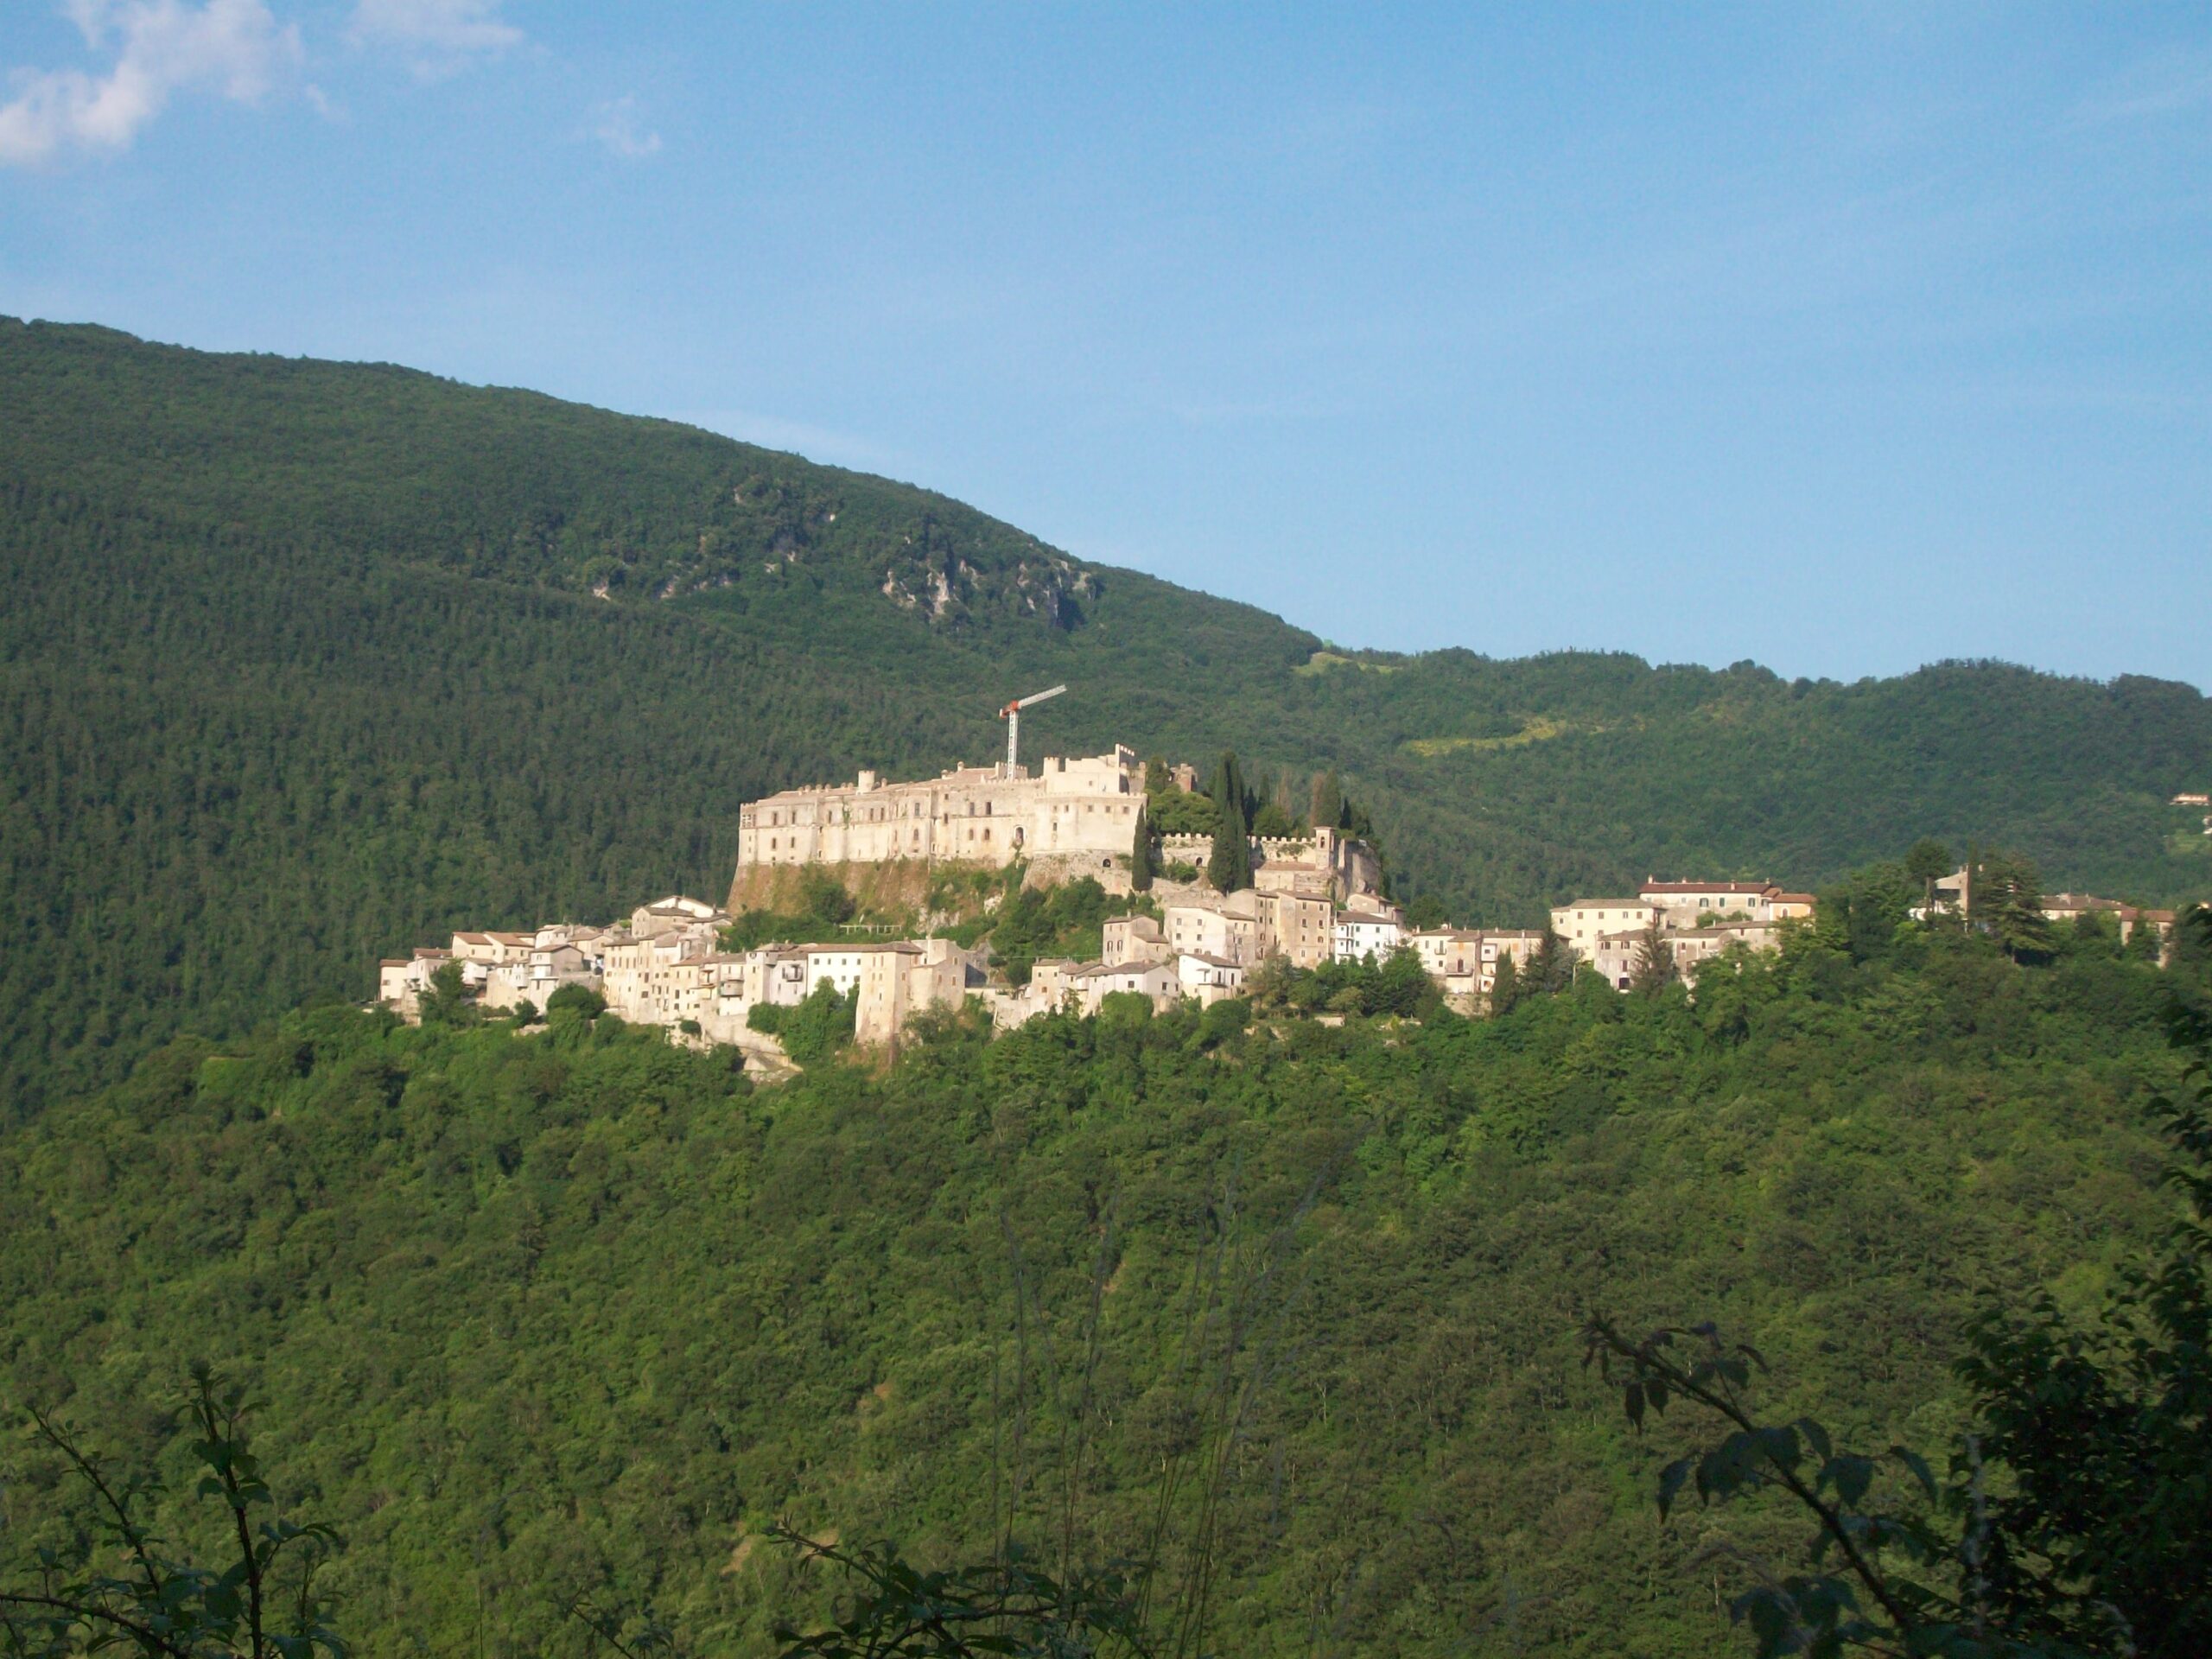
Perched above the Turano valley in the Sabina hills of Lazio, the Castello di Rocca Sinibalda is a Mannerist fortified residence whose pentagonal plan was famously interpreted by contemporaries as an eagle with outstretched wings. From 1530 the Sienese architect Baldassarre Peruzzi reshaped the medieval rocca for Cardinal Alessandro Cesarini, grafting Renaissance proportions onto a defensive spur. Today the castle, a designated national monument since 1928, operates as a cultural centre with guided visits, exhibitions and an artist-residency programme.
- Address
- Via del Castello 1, 02026 Rocca Sinibalda RI
- Period
- Medieval foundation (11th century); reshaped from 1530 by Baldassarre Peruzzi for Cardinal Alessandro Cesarini
- Architect
- Baldassarre Peruzzi (commissioned by Cardinal Alessandro Cesarini)
- Function
- Cardinal residence and fortified Mannerist castle in the Sabina hills
- Current use
- Cultural centre, exhibitions and artist-residency programme; open to public visits year-round
- Coordinates
- 42.2763° N, 12.9243° E
- Notes
- Pentagonal plan read as an eagle with outstretched wings; declared a national monument in 1928; overlooks the lower Turano valley at c. 552 m
Gallery
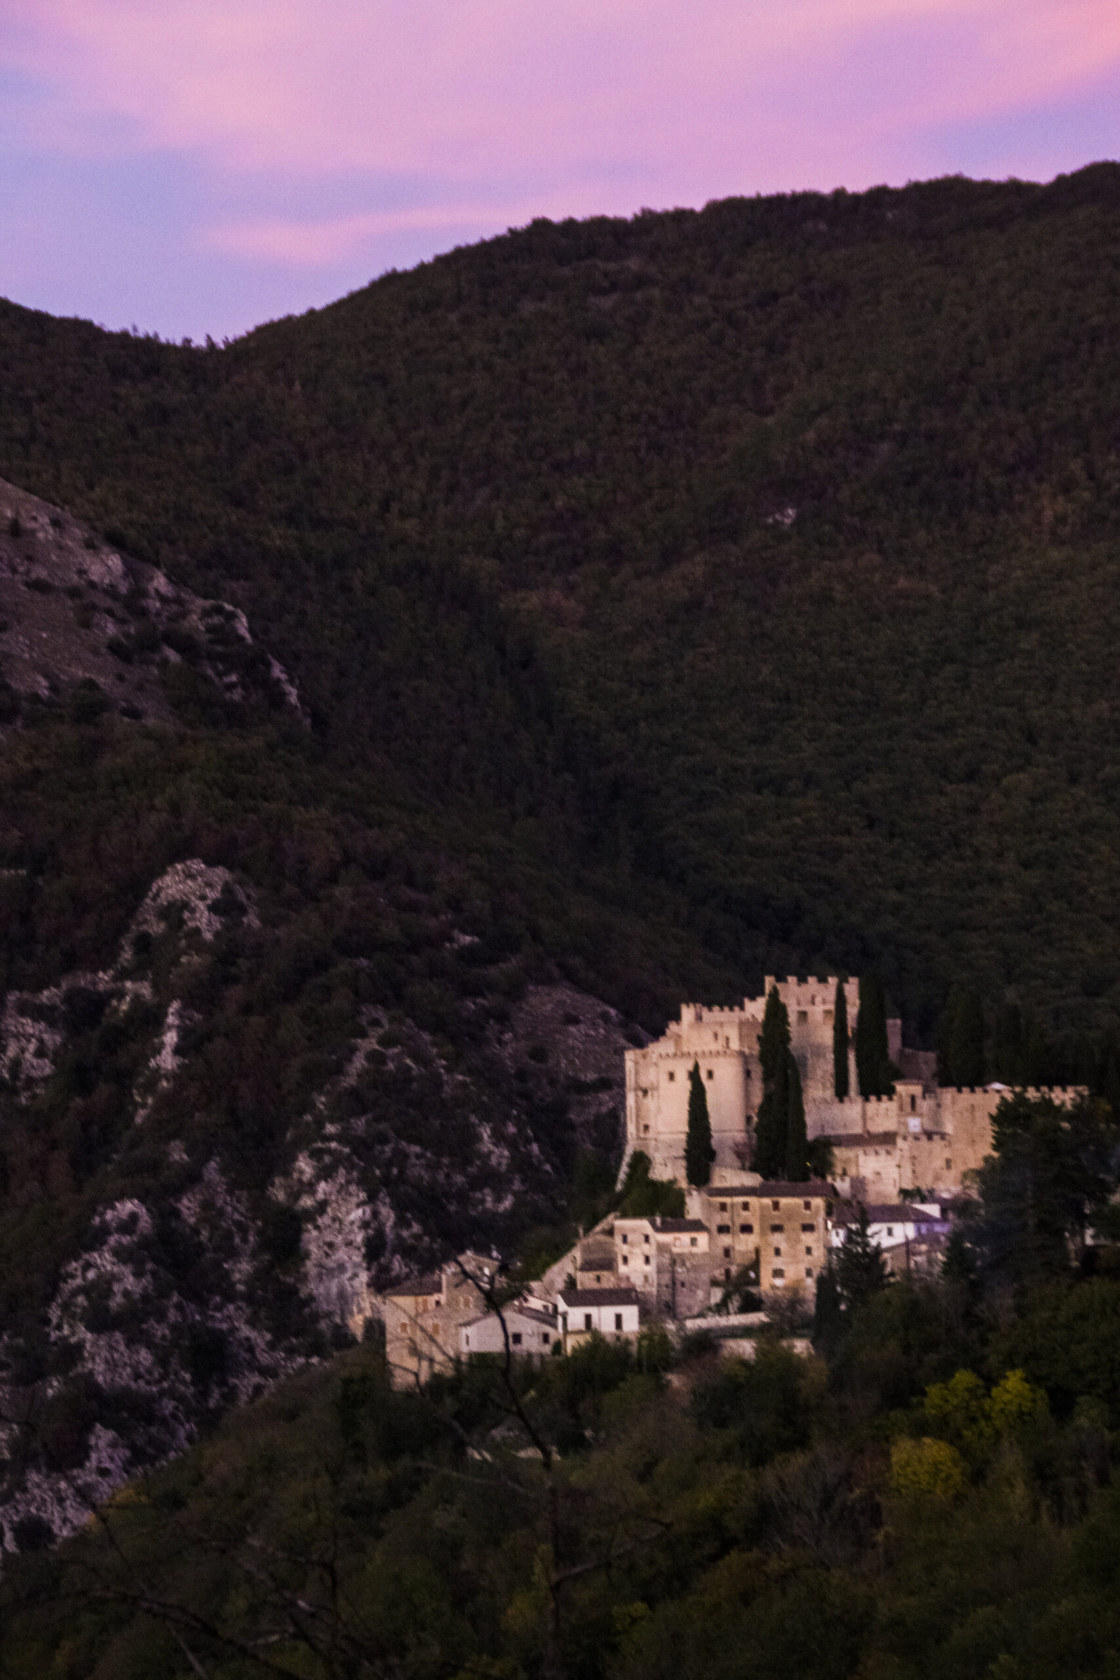
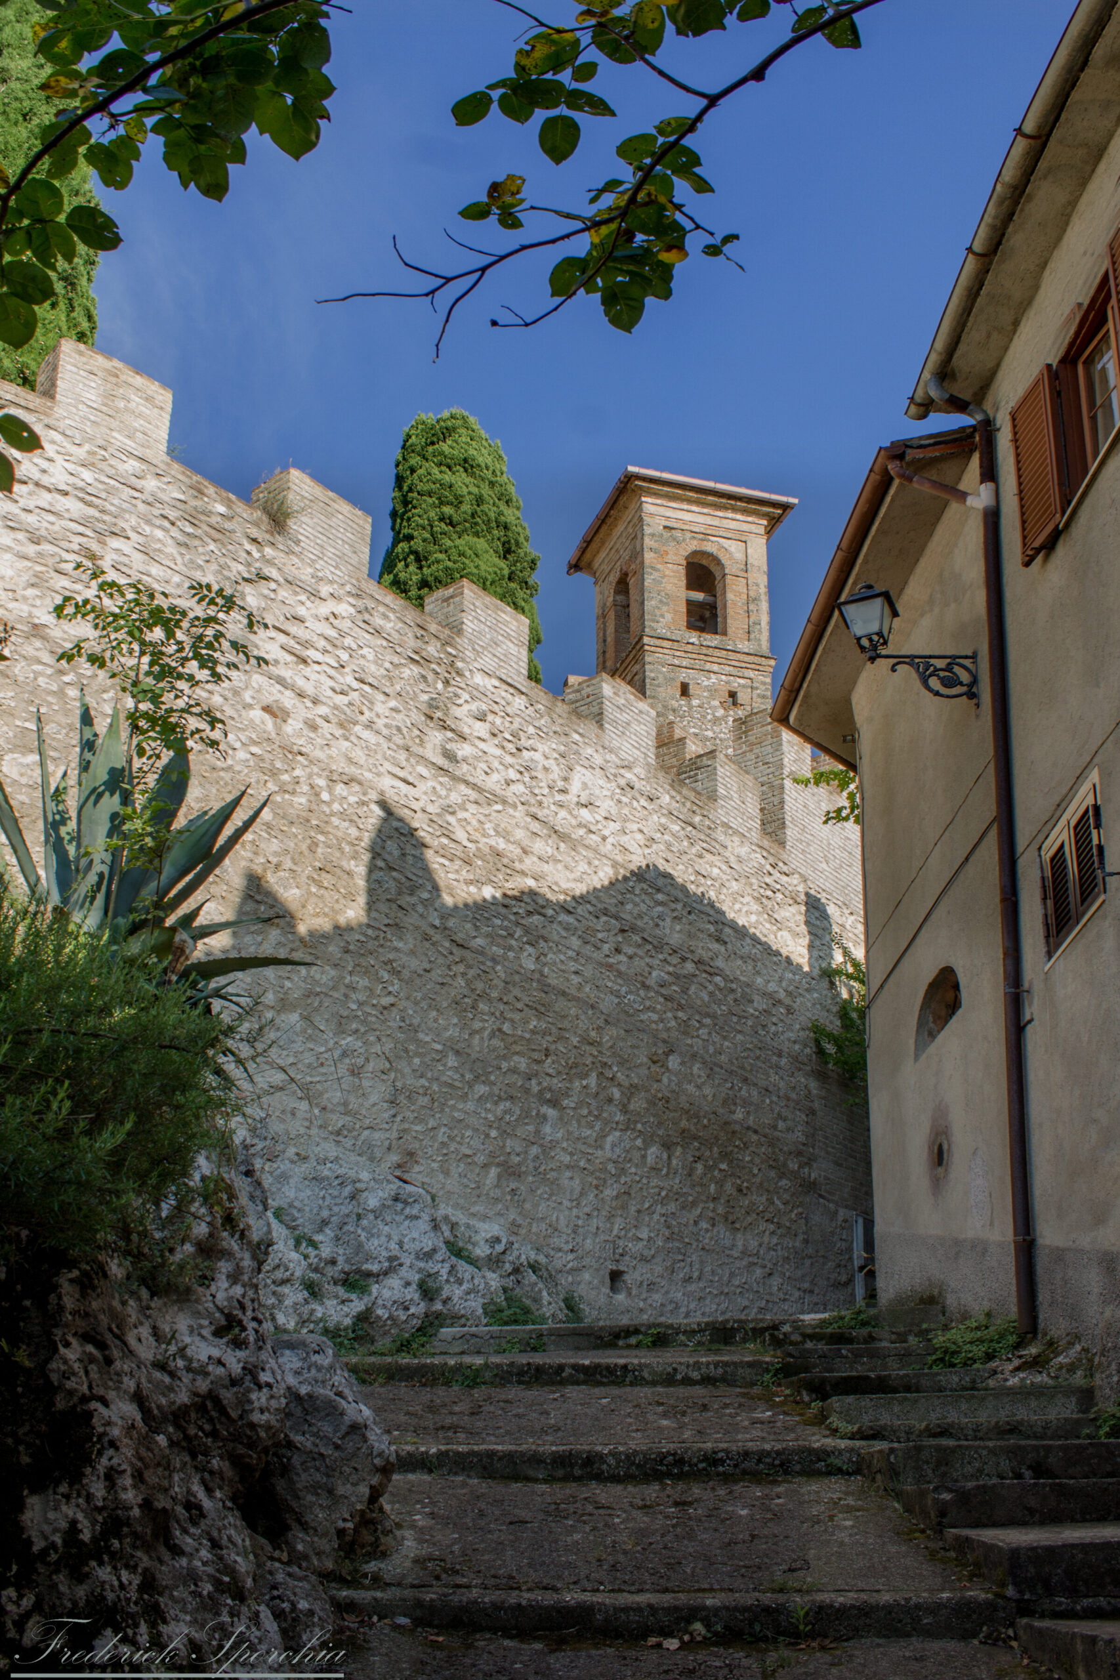
Two further views of the castle and its borgo in the Sabina hills of Lazio.
Visit on the map
Via del Castello 1 · 42.2763° N, 12.9243° E
Download for your navigator
A single waypoint, ready for GPS apps, navigators, and contacts.
A fortified settlement has occupied this rocky spur above the Turano since the 11th century, when the area took its name from Sinibaldo Sinibaldi, a local feudatory whose family was later succeeded by the Mareri counts of the Sabina. The medieval rocca controlled the eastern approach to Rieti and the lower Turano valley, a strategic corridor between the Lazio interior and the Abruzzo highlands. By the early 16th century the property had passed to the Cesarini, one of the major Roman baronial houses, who would commission the transformation that defines the castle today.
From 1530 Cardinal Alessandro Cesarini engaged Baldassarre Peruzzi, the Sienese architect then working at the Fabbrica di San Pietro, to reshape the medieval fortress into a Renaissance fortified residence. Peruzzi designed an irregular pentagonal complex articulated on a forward spur and a rear keep, exploiting the contours of the cliff over the Turano. Three project drawings preserved at the Uffizi document the plan, which contemporaries read as an eagle with outstretched wings — a zoomorphic conceit linked to the imperial eagle that Charles V had added to the Cesarini coat of arms. The interior is organised around a great court, noble rooms, underground service spaces and gardens, and was decorated with fresco cycles by Lazio Mannerist workshops over the following decades.
Through the 17th and 18th centuries the castle changed hands repeatedly, passing among the Mattei, the Lante della Rovere, the Muti-Bussi and the Lepri families. In the 1950s the American writer and publisher Caresse Crosby acquired the property and used it as an artistic salon hosting writers and painters. Declared a national monument in 1928, the castle was restored and reopened to the public in April 2014 under private cultural management; today the great court, the noble apartments, the underground rooms and the gardens are open year-round, and the castle hosts exhibitions, school and university programmes and an artist-residency strand alongside guided and private visits.
Resources & References
Editorial picks across Wikipedia, photo archives, and the official portal.
All photographs Wikimedia Commons (CC-BY / CC-BY-SA / Public Domain) unless otherwise stated. Editorial text Cultural Heritage Online, OASIS Tech LLC USA.
See the place
Find it on the map
See this place and what’s around it →📷 Become a Cultural Heritage Online photographer
Share your photos of places: they stay published under your name as the author. The more they're seen, the more you get noticed — and soon a contest will reward the most appreciated photos.
Log in or sign up free to add a photoIs this page about you?
This page is read by travellers and heritage enthusiasts who find it on Google. Tell us how you are connected to this place and we will take it from there.