
Vicenza is the city where one architect’s entire built output survives almost intact. Andrea Palladio raised palaces, a basilica and, at the very end of his life, a theatre whose painted streets still trick the eye four centuries on — the starting point for a style that later shaped country houses and government buildings across Europe and America.
At a glance
Vicenza was the working laboratory of Andrea Palladio, born Andrea di Pietro della Gondola in Padua in 1508. Taken up by the humanist patron Giangiorgio Trissino, who gave him his classical name and brought him to study the ruins of Rome, Palladio built palaces, churches, a basilica and a theatre in and around Vicenza that together defined what came to be called the Palladian style: temple porticoes moved from sacred buildings onto private houses, and room proportions worked out as simple musical ratios.
UNESCO inscribed the historic centre of Vicenza in 1994 and extended the listing in 1996 to include twenty-four Palladian villas scattered across the Veneto countryside, making a single serial site of twenty-five elements under reference 712.
Key facts
- Architect: Andrea Palladio (1508–1580), assisted and completed after his death by Vincenzo Scamozzi.
- Teatro Olimpico: designed from 1580, with Scamozzi adding the permanent stage set for the 1585 opening; among the first permanent indoor theatres built in Europe after antiquity.
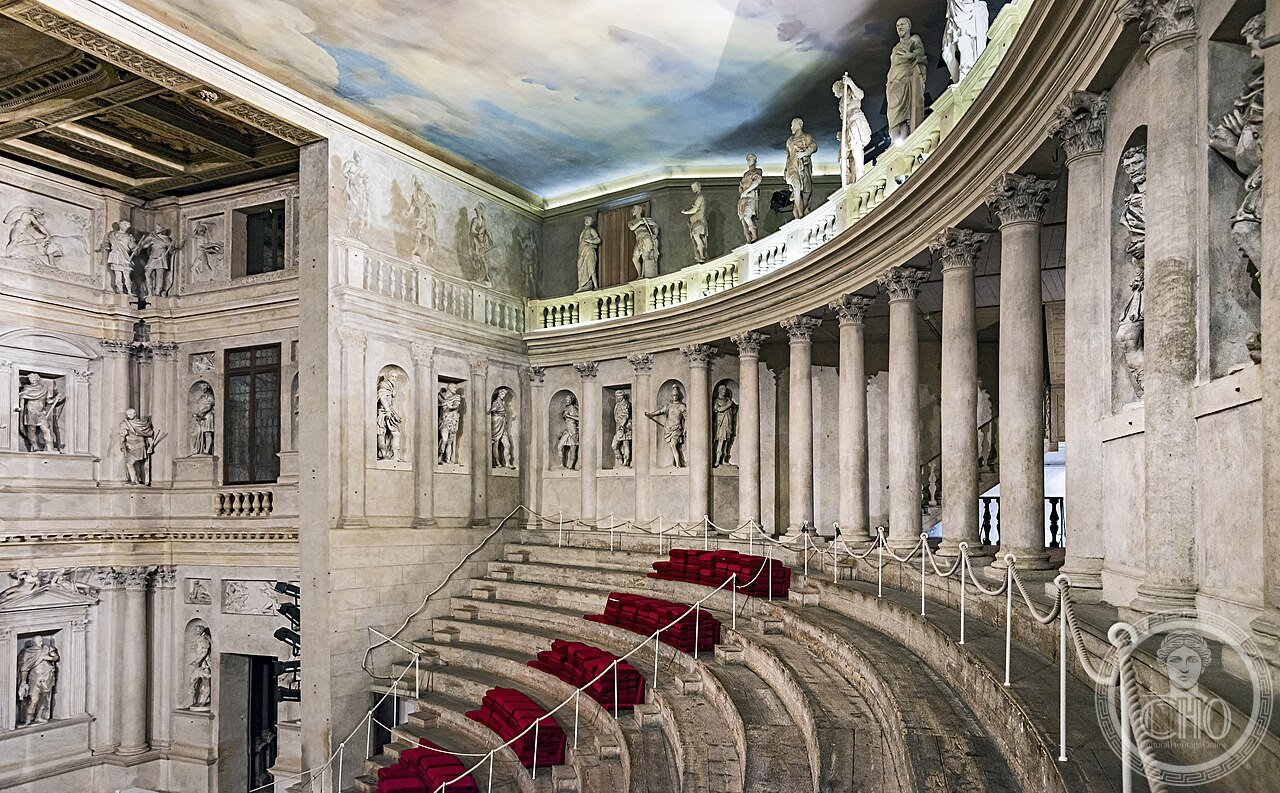
- The stage set: three streets in forced perspective behind the Frons Scenae, built to shallow real depth but engineered to read as far deeper, culminating in a model city of Thebes.
- Seating: a semicircular wooden cavea modelled on a Roman amphitheatre, seating around a thousand spectators.
- Survival: the stage set has never been altered since the 1585 inaugural performance of Sophocles’ Oedipus Rex, making it the oldest surviving theatrical set still in place.
- UNESCO status: inscribed in 1994 (city) and extended in 1996 (villas), serial reference 712 — not a tentative or candidate listing.
History
Palladio trained as a stonemason in Padua and then Vicenza, working in the workshop of the sculptor Girolamo Pittoni before the count and poet Giangiorgio Trissino brought him into his circle in the late 1530s. Trissino took him to Rome, where Palladio measured ancient buildings directly on repeated study visits, more than any other architect of his generation, and later published his findings as a practical guide to the city’s antiquities.
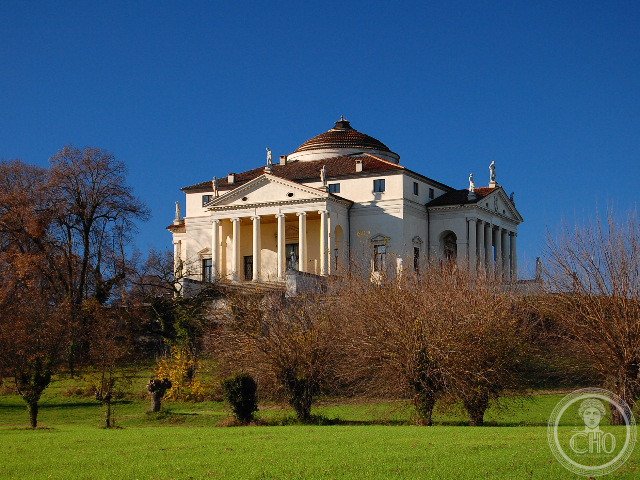
Back in Vicenza he won the commission to reclad the medieval Palazzo della Ragione, producing the Basilica Palladiana of 1549 with a repeating arch motif — an arch flanked by two smaller square openings — that could stretch or shrink to fit an irregular medieval structure. He went on to design villas across the Veneto countryside, of which twenty-four survive, and treated the country house facade as a Roman temple front, most originally at the Villa Rotonda, begun around 1566, where all four sides carry an identical Ionic portico.
His last project, the Teatro Olimpico, was left unfinished at his death in 1580; Vincenzo Scamozzi completed it and designed its illusionistic stage set for the opening performance in 1585.
What you see
The Teatro Olimpico centres on Scamozzi’s stage wall, the Frons Scenae, its three central arches opening onto streets that recede far more sharply than their real depth allows, closed off in the distance by a miniature townscape standing in for Thebes. The wooden banked seating curves around in front of it, its lack of parallel walls giving the room notably even acoustics for a sixteenth-century indoor space.
On Piazza dei Signori the Basilica Palladiana presents its double loggia of repeated arches on all four sides, free to view from outside at any time, with the interior used for temporary exhibitions. The Corso Andrea Palladio, the city’s main street, links the two sites and is lined with roughly fifteen palaces designed or influenced by Palladio, including the early Palazzo Thiene and the more elaborate Palazzo Valmarana, whose giant Corinthian columns run the full height of the facade.
Outside the centre, the Villa Rotonda reveals itself gradually: approached on foot, its four identical temple fronts come into view one at a time as the visitor circles the building, the sequence Palladio designed into the approach itself.
Practical information
- Visiting the Teatro Olimpico: check the current opening days and admission arrangements with the theatre before travelling, as these can change seasonally.
- Audio guide: available on site and worth taking for the detail of the stage set’s construction.
- Basilica Palladiana roof terrace: gives the clearest overview of the Corso and the piazza below.
- Villa Rotonda: the exterior can be viewed at any time; interior visiting days are limited, so it is worth confirming these locally before setting out.
Getting there
Vicenza sits on the main rail line between Verona and Venice and is also reached directly from Milan, making it an easy day trip from any of the three. The historic centre is a short walk from the railway station, and the Villa Rotonda is reachable on foot from the centre in around half an hour.
Nearby
- Villa Rotonda — about 2 km south of the centre, Palladio’s most complete villa design.
- Basilica Palladiana — on Piazza dei Signori, a short walk from the Teatro Olimpico along the Corso.
- Corso Andrea Palladio — the main street linking the theatre to the piazza, lined with Palladian and Palladio-influenced palaces including Palazzo Thiene and Palazzo Valmarana.
Sources
- UNESCO World Heritage Centre (reference 712).
- Andrea Palladio, I Quattro Libri dell’Architettura (1570).
- Andrea Palladio, Le antichità di Roma (1554).
Gallery
Find it on the map
See this place and what’s around it →📷 Become a Cultural Heritage Online photographer
Share your photos of places: they stay published under your name as the author. The more they're seen, the more you get noticed — and soon a contest will reward the most appreciated photos.
Log in or sign up free to add a photo