
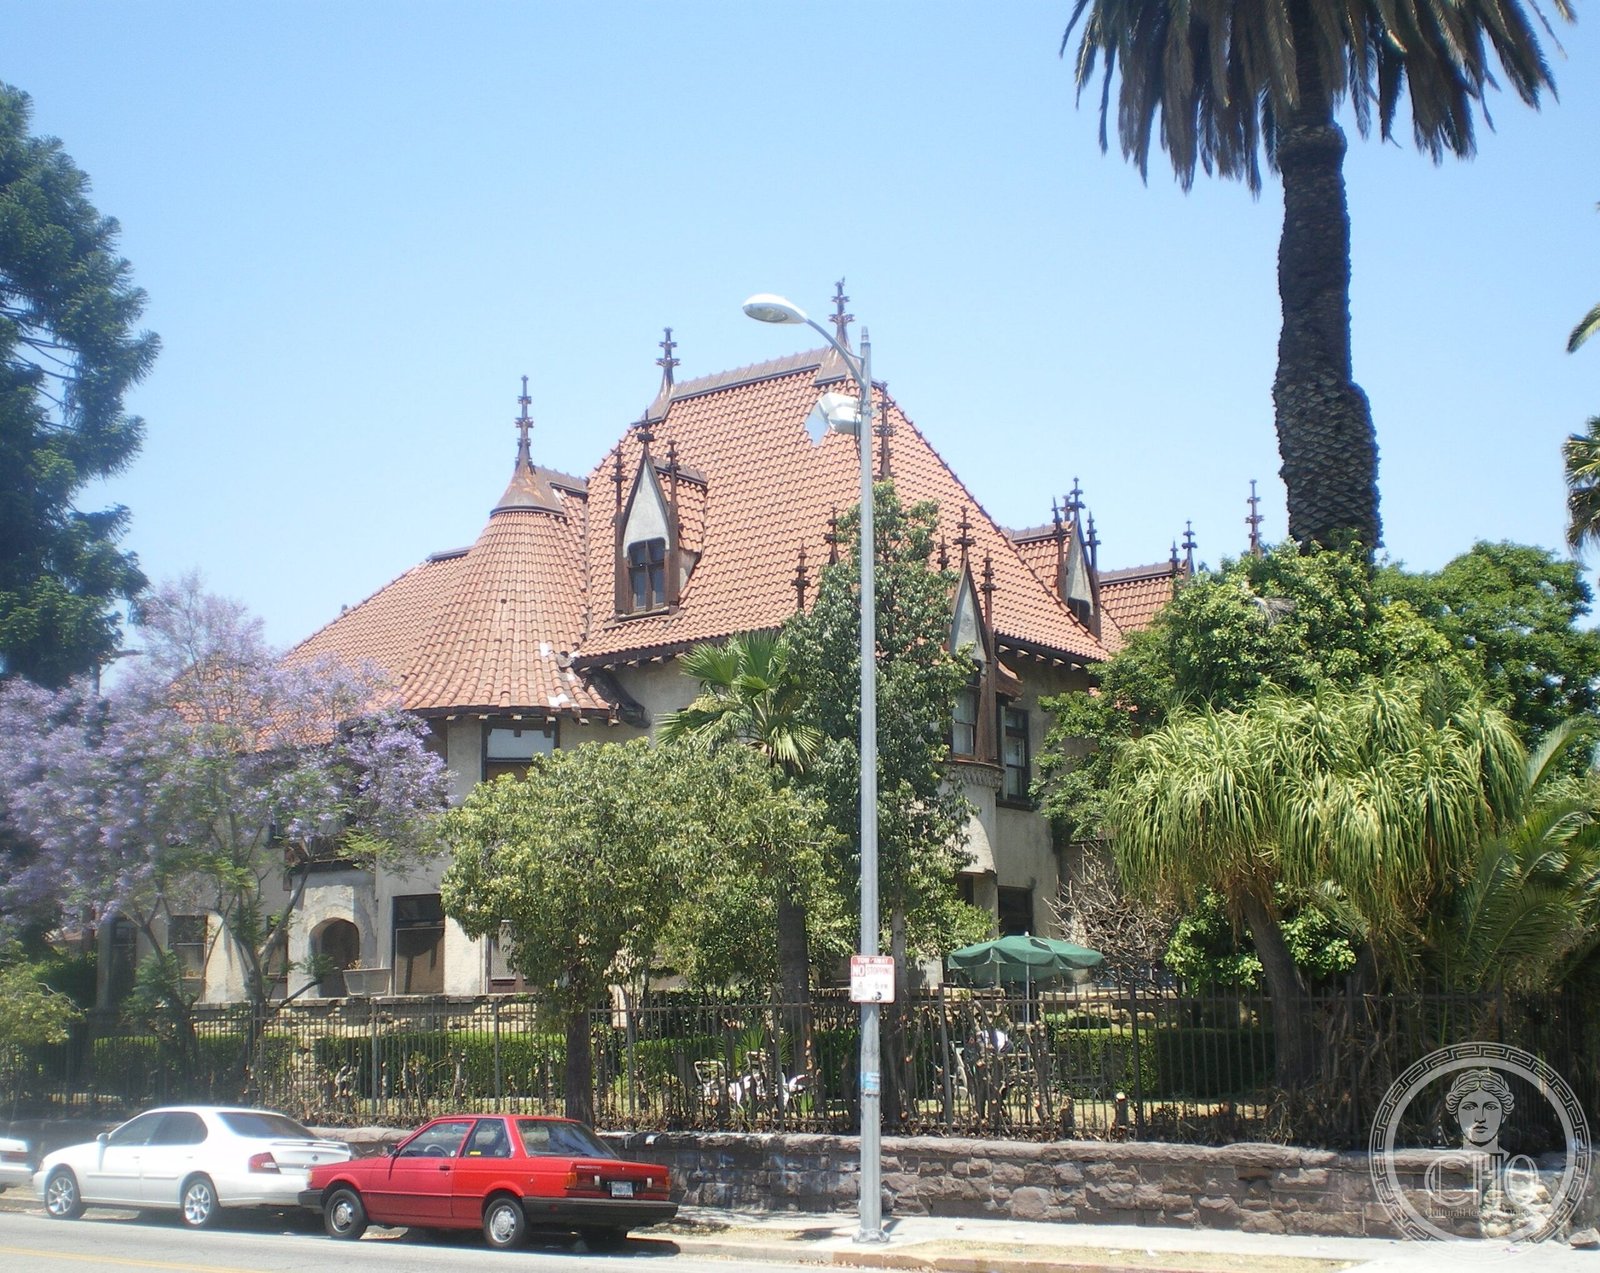
A 10,000-square-foot Art Nouveau Gothic Revival mansion designed by John B. Parkinson now serves as a shelter for homeless minors in the Pico Union neighborhood.
At a glance
This elaborate mansion exemplifies early 20th-century California residential architecture. Built in 1901, it combines Gothic Revival aesthetics with flowing Art Nouveau principles. The structure occupies a prominent corner near MacArthur Park and remains one of Los Angeles’s finest examples of residential Gothic design.
History
Architect John B. Parkinson completed the house in 1901. Parkinson also designed major civic landmarks including the Los Angeles Memorial Coliseum, Union Station, and Los Angeles City Hall. The mansion was designated a Los Angeles Historic-Cultural Monument (HCM #208) in 1979 and listed on the National Register of Historic Places that same year. In 1996, the Center for Human Rights & Constitutional Law acquired the property. Since 2002, it has operated as Casa Libre/Freedom House, a fourteen-bed shelter providing schooling, counseling, and medical care for undocumented and unaccompanied immigrant children, primarily from Latin America.
What you see
The house showcases soaring Gothic spaces with vaulted ceilings and curved walls throughout. Its elegant gothic façade rises from the corner of South Lake Street and James M. Wood Boulevard. The carriage house completes the ten-thousand-square-foot complex. Recent renovations have preserved the historic fabric while adapting the structure for its contemporary humanitarian purpose.
Cultural significance
The Bernard House represents a pivotal moment in Los Angeles architecture when established East Coast styles merged with emerging modernist sensibilities. Parkinson’s design demonstrates how Gothic Revival could be reinterpreted for California’s residential landscape. Its current use as a shelter for vulnerable immigrant youth adds layers of social and cultural meaning to the architectural legacy.
Key facts
- Country: United States
- City: Los Angeles
- Built: 1901
- Architect: John B. Parkinson
- Style: Art Nouveau Gothic Revival
- Size: 10,000 square feet (930 m²)
- Historic designation: Los Angeles Historic-Cultural Monument #208 (1979); National Register of Historic Places (1979)
- Coordinates: 34.0542, -118.2789
Practical information & getting there
The house is located in the Pico Union section of Los Angeles at the corner of South Lake Street and James M. Wood Boulevard, near MacArthur Park. It currently operates as a shelter and is not open for public tours. You can view the exterior façade from the street to appreciate Parkinson’s Gothic Revival design.
Sources & resources
Find it on the map
See this place and what’s around it →📷 Become a Cultural Heritage Online photographer
Share your photos of places: they stay published under your name as the author. The more they're seen, the more you get noticed — and soon a contest will reward the most appreciated photos.
Log in or sign up free to add a photoIs this page about you?
This page is read by travellers and heritage enthusiasts who find it on Google. Tell us how you are connected to this place and we will take it from there.