
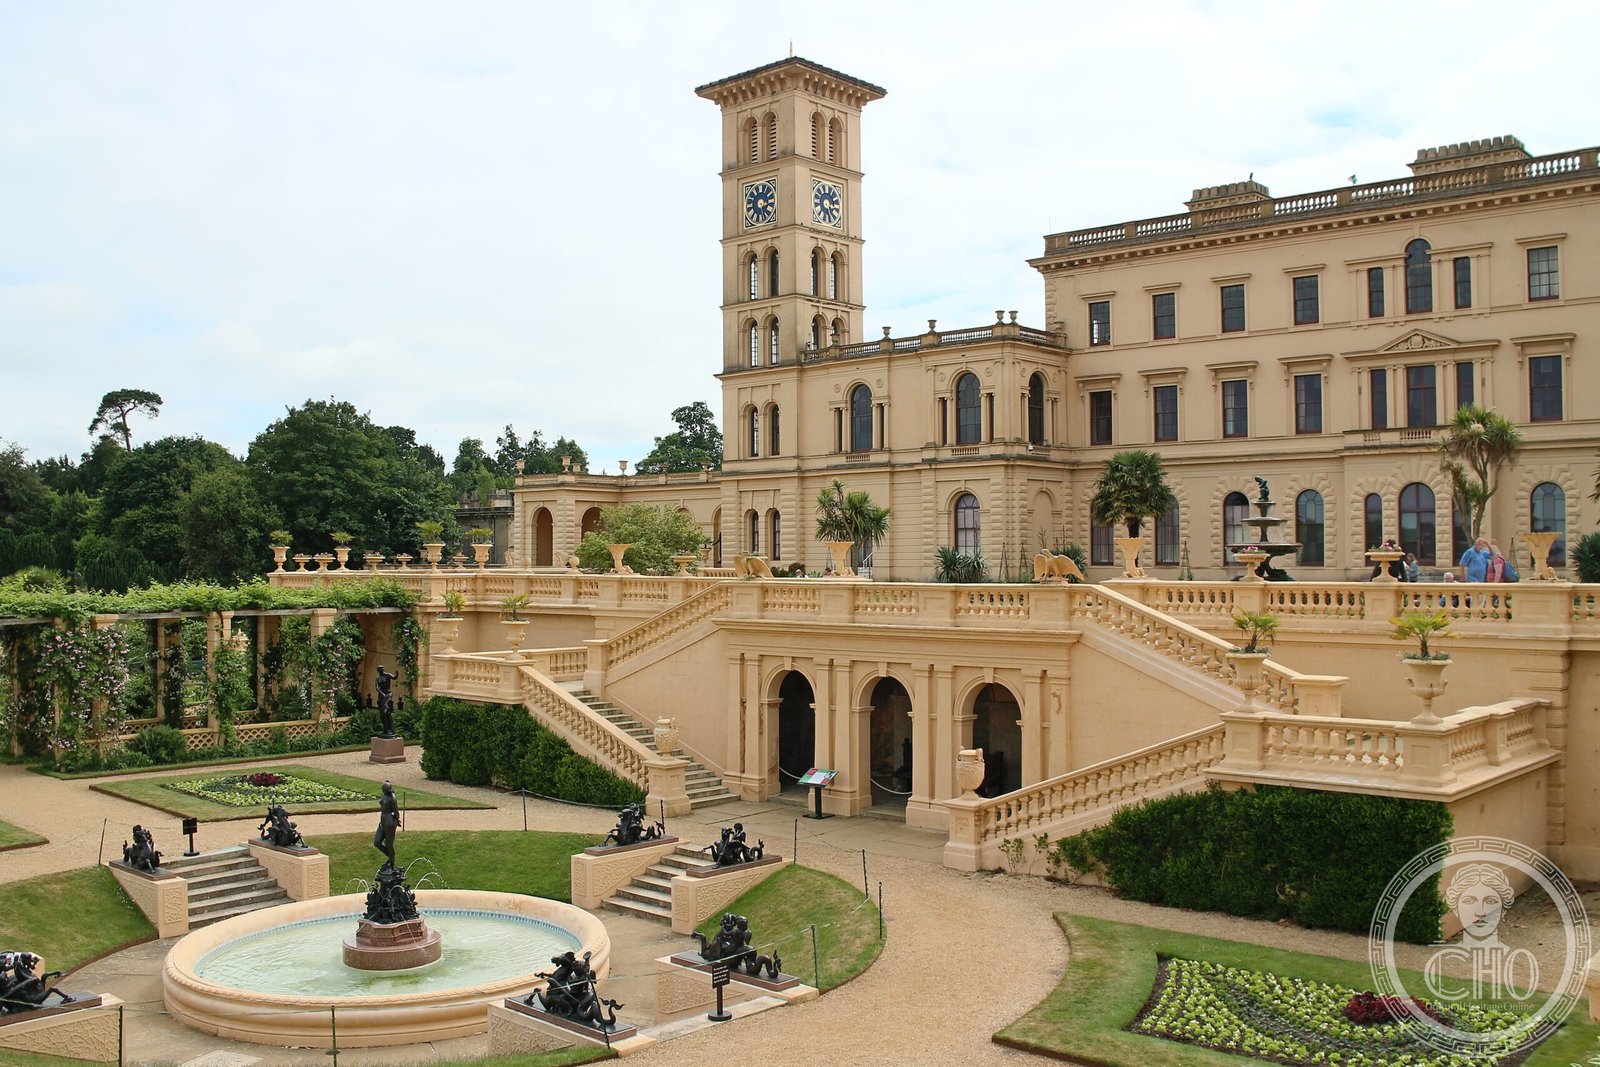
Queen Victoria’s Italian Renaissance-style summer retreat, where she spent her final years and died in 1901. Now preserved as a museum revealing the private world of the royal household.
At a glance
A Grade I listed royal residence on the Isle of Wight, Osborne House exemplifies mid-Victorian taste and the royal couple’s aspirations for a personal retreat. Prince Albert directed its design and construction, working with builder Thomas Cubitt to create an Italianate palazzo suited to seaside solitude.
History
Victoria and Albert commissioned Osborne House as a summer home away from court formality. Built between 1845 and 1851, it replaced an earlier, smaller dwelling on the site—whose entrance portico survives as the garden gateway. Thomas Cubitt, who had overseen the main façade of Buckingham Palace in 1847, oversaw construction of this far grander residence.
Queen Victoria died at Osborne on 22 January 1901, aged 81. King Edward VII, who disliked the house, gifted it to the nation upon his coronation, retaining only the royal pavilion as a private memorial to his mother. From 1903 to 1921, the estate served the Royal Navy as a junior officer training college. Officers also used sections as a convalescent home. Temporary military structures were demolished in 1933.
Public access began gradually: the first-floor private apartments opened in 1954 by permission of Queen Elizabeth II; the second floor followed in 1989. English Heritage took management in 1986.
What you see
Albert’s design draws directly from Italian Renaissance palazzo architecture—a deliberate choice asserting cultivated taste and European sophistication. The house combines formal rooms for state entertaining with intimate family quarters, revealing the hierarchy of Victorian royal life. The landscaped park and gardens, listed Grade II*, complement the building’s scale and formal gardens visible from principal rooms.
Cultural significance
Osborne House illuminates the private aspirations of Britain’s longest-reigning monarch and her consort’s architectural vision. The house is a rare window into the daily domestic life of the royal family during the height of the British Empire. Albert’s hands-on design role demonstrates his cultural authority and aesthetic influence during the Victorian era.
Key facts
- Location: East Cowes, Isle of Wight, United Kingdom
- Coordinates: 50.7506, -1.2697
- Built: 1845–1851
- Designed by: Prince Albert
- Builder: Thomas Cubitt
- Listed: Grade I (house); Grade II* (park and gardens)
Practical information & getting there
Osborne House is managed by English Heritage and welcomes visitors year-round. Reach East Cowes by ferry from Southampton or Fishbourne, or by road via the Medina Bridge. Consult English Heritage’s official site for current opening hours, admission fees, and facilities.
Sources & resources
Find it on the map
See this place and what’s around it →📷 Become a Cultural Heritage Online photographer
Share your photos of places: they stay published under your name as the author. The more they're seen, the more you get noticed — and soon a contest will reward the most appreciated photos.
Log in or sign up free to add a photoIs this page about you?
This page is read by travellers and heritage enthusiasts who find it on Google. Tell us how you are connected to this place and we will take it from there.