
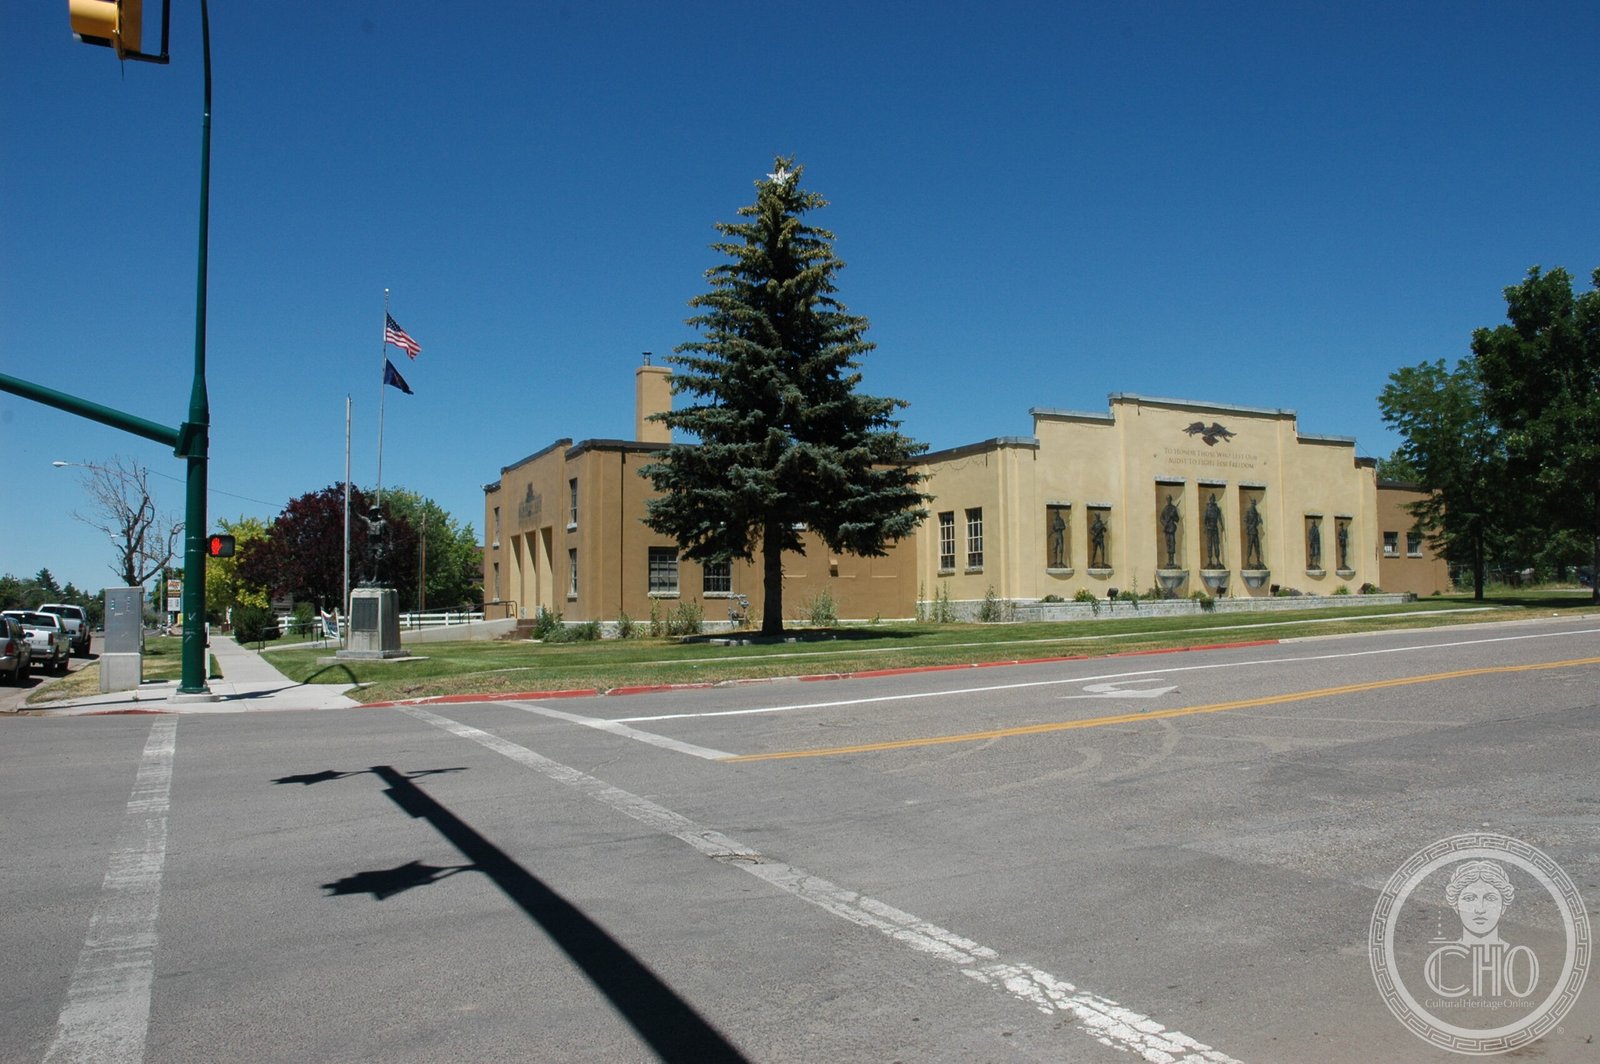
A PWA Moderne armory designed by renowned Utah architect Niels P. Larsen, now serving the community as a recreation center with a transformed war memorial facade.
At a glance
Built as a Depression-era public works project, this two-story brick armory exemplifies the streamlined modernism of 1930s institutional architecture. Its south-facing facade was repurposed as a war memorial by 2011, marking a significant shift in the building’s civic role.
History
Constructed in 1936–37 as a Works Progress Administration project, the armory was built on land donated by Mount Pleasant city council. Architect Niels P. Larsen, based in Salt Lake City, designed at least seven armories across Utah during this period—a testament to his prominence in regional public architecture. The building was added to the National Register of Historic Places in 1986. By 2019, it had transitioned from military use to house the Mount Pleasant Recreation Center, reflecting changing community needs. The main facade’s transformation into a war memorial represents the building’s evolving significance within local identity.
What you see
The armory’s rectangular mass is articulated by low-relief pilasters dividing the front into three distinct sections. The central block features three recessed door panels beneath a slightly raised parapet, emphasizing the principal entrance. Flanking wings rise with taller, stepped parapets and are punctuated by vertical window panels. Brick construction with smooth plaster cladding—likely original—gives the structure its characteristic PWA Moderne finish. A compatibly styled garage was later added at the northeast corner.
Cultural significance
The armory represents an important chapter in American public architecture, when federal relief programs funded civic buildings that strengthened community infrastructure. Its architectural language—clean lines, geometric forms, functional elegance—became synonymous with democratic modernism. The repurposing of its facade as a war memorial acknowledges the building’s role in local memory and commemoration.
Key facts
- Country: United States
- City: Mount Pleasant, Utah
- Coordinates: 39.547107, −111.454806
- Architect: Niels P. Larsen (Salt Lake City)
- Built: 1936–37
- Funding: Works Progress Administration
- Listed: National Register of Historic Places, 1986
- Current use: Mount Pleasant Recreation Center (as of 2019)
Practical information & getting there
The armory stands at 10 North State Street in Mount Pleasant. Now operating as the community recreation center, it remains an accessible landmark in the heart of town. Contact local visitor services for hours and current programming details.
Sources & resources
Find it on the map
See this place and what’s around it →📷 Become a Cultural Heritage Online photographer
Share your photos of places: they stay published under your name as the author. The more they're seen, the more you get noticed — and soon a contest will reward the most appreciated photos.
Log in or sign up free to add a photoIs this page about you?
This page is read by travellers and heritage enthusiasts who find it on Google. Tell us how you are connected to this place and we will take it from there.