
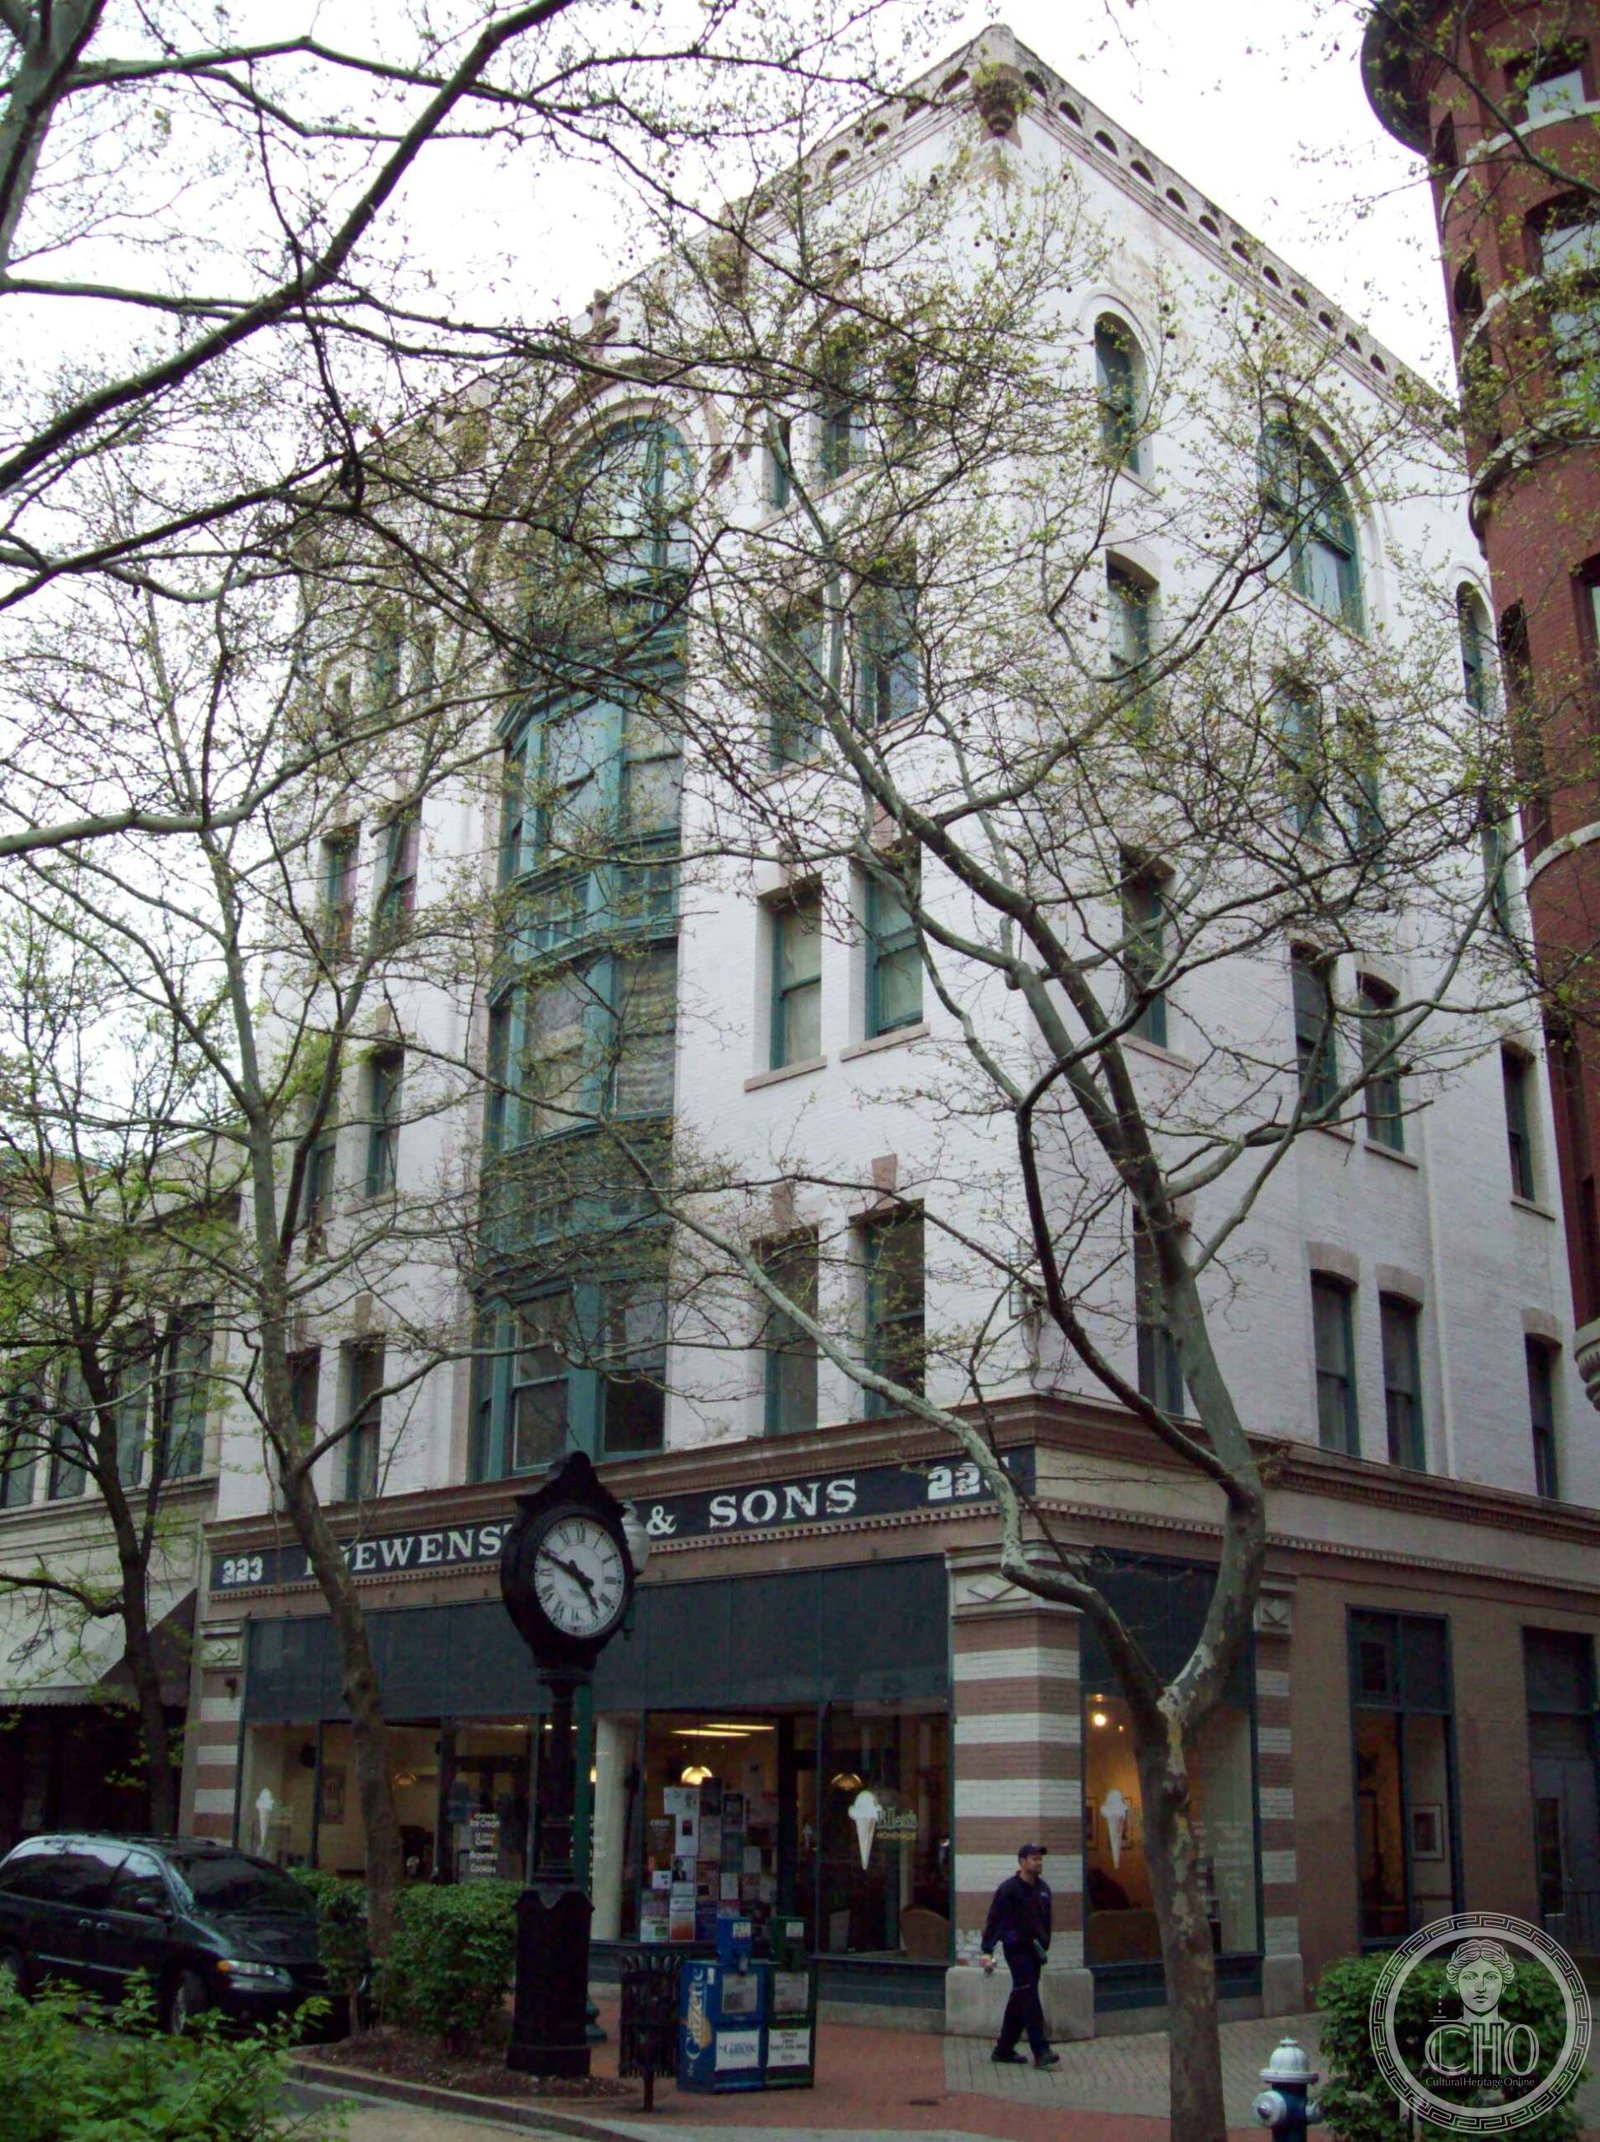
A five-story pressed brick landmark designed by a renowned Ohio firm, distinguished by its ornamental window treatments and eclectic architectural detailing.
At a glance
This 35,000-square-foot commercial structure stands as a testament to late-nineteenth-century retail design. Its ornate facade showcases the confident eclecticism of American Victorian architecture, blending classical proportions with decorative brickwork and distinctive window arrangements.
History
Designed by the Columbus-based architectural firm Yost & Packard, the building was erected as a hardware emporium for the Loewenstein family enterprise. The S.S. Kresge Company later occupied the space as a variety store from 1927 to 1971, anchoring the commercial district during its mid-twentieth-century heyday. The building was listed on the National Register of Historic Places in 1985.
What you see
The facade is organized around a central bay of oriel windows facing Capitol Street, creating visual emphasis and depth. Above this feature, the fifth floor displays paired Palladian windows symmetrically placed on either side. The pressed brick construction, combined with late Victorian and classical details, demonstrates the architectural vocabulary of American commercial design in the 1880s–1890s. The footprint measures 48 by 120 feet.
Cultural significance
The building exemplifies the ambitions of regional American merchants during the Gilded Age. Its presence on the National Register reflects its importance to Charleston’s architectural heritage and downtown streetscape. The Kresge tenancy marked a significant chapter in American retail history, as the company pioneered the five-and-dime store model.
Key facts
- Country: United States
- City: Charleston, West Virginia
- Architects: Yost & Packard (Columbus, Ohio)
- Building size: 35,000 square feet
- Dimensions: 48 feet by 120 feet
- Architectural style: Late Victorian and Classical
- NRHP listing: 1985
- Coordinates: 38.35°N, 81.63°W
Practical information & getting there
The building is located on Capitol Street in downtown Charleston. You can visit the exterior at any time. For current information about access or hours, contact Charleston’s downtown development office or visitor services.
Sources & resources
Find it on the map
See this place and what’s around it →📷 Become a Cultural Heritage Online photographer
Share your photos of places: they stay published under your name as the author. The more they're seen, the more you get noticed — and soon a contest will reward the most appreciated photos.
Log in or sign up free to add a photoIs this page about you?
This page is read by travellers and heritage enthusiasts who find it on Google. Tell us how you are connected to this place and we will take it from there.