
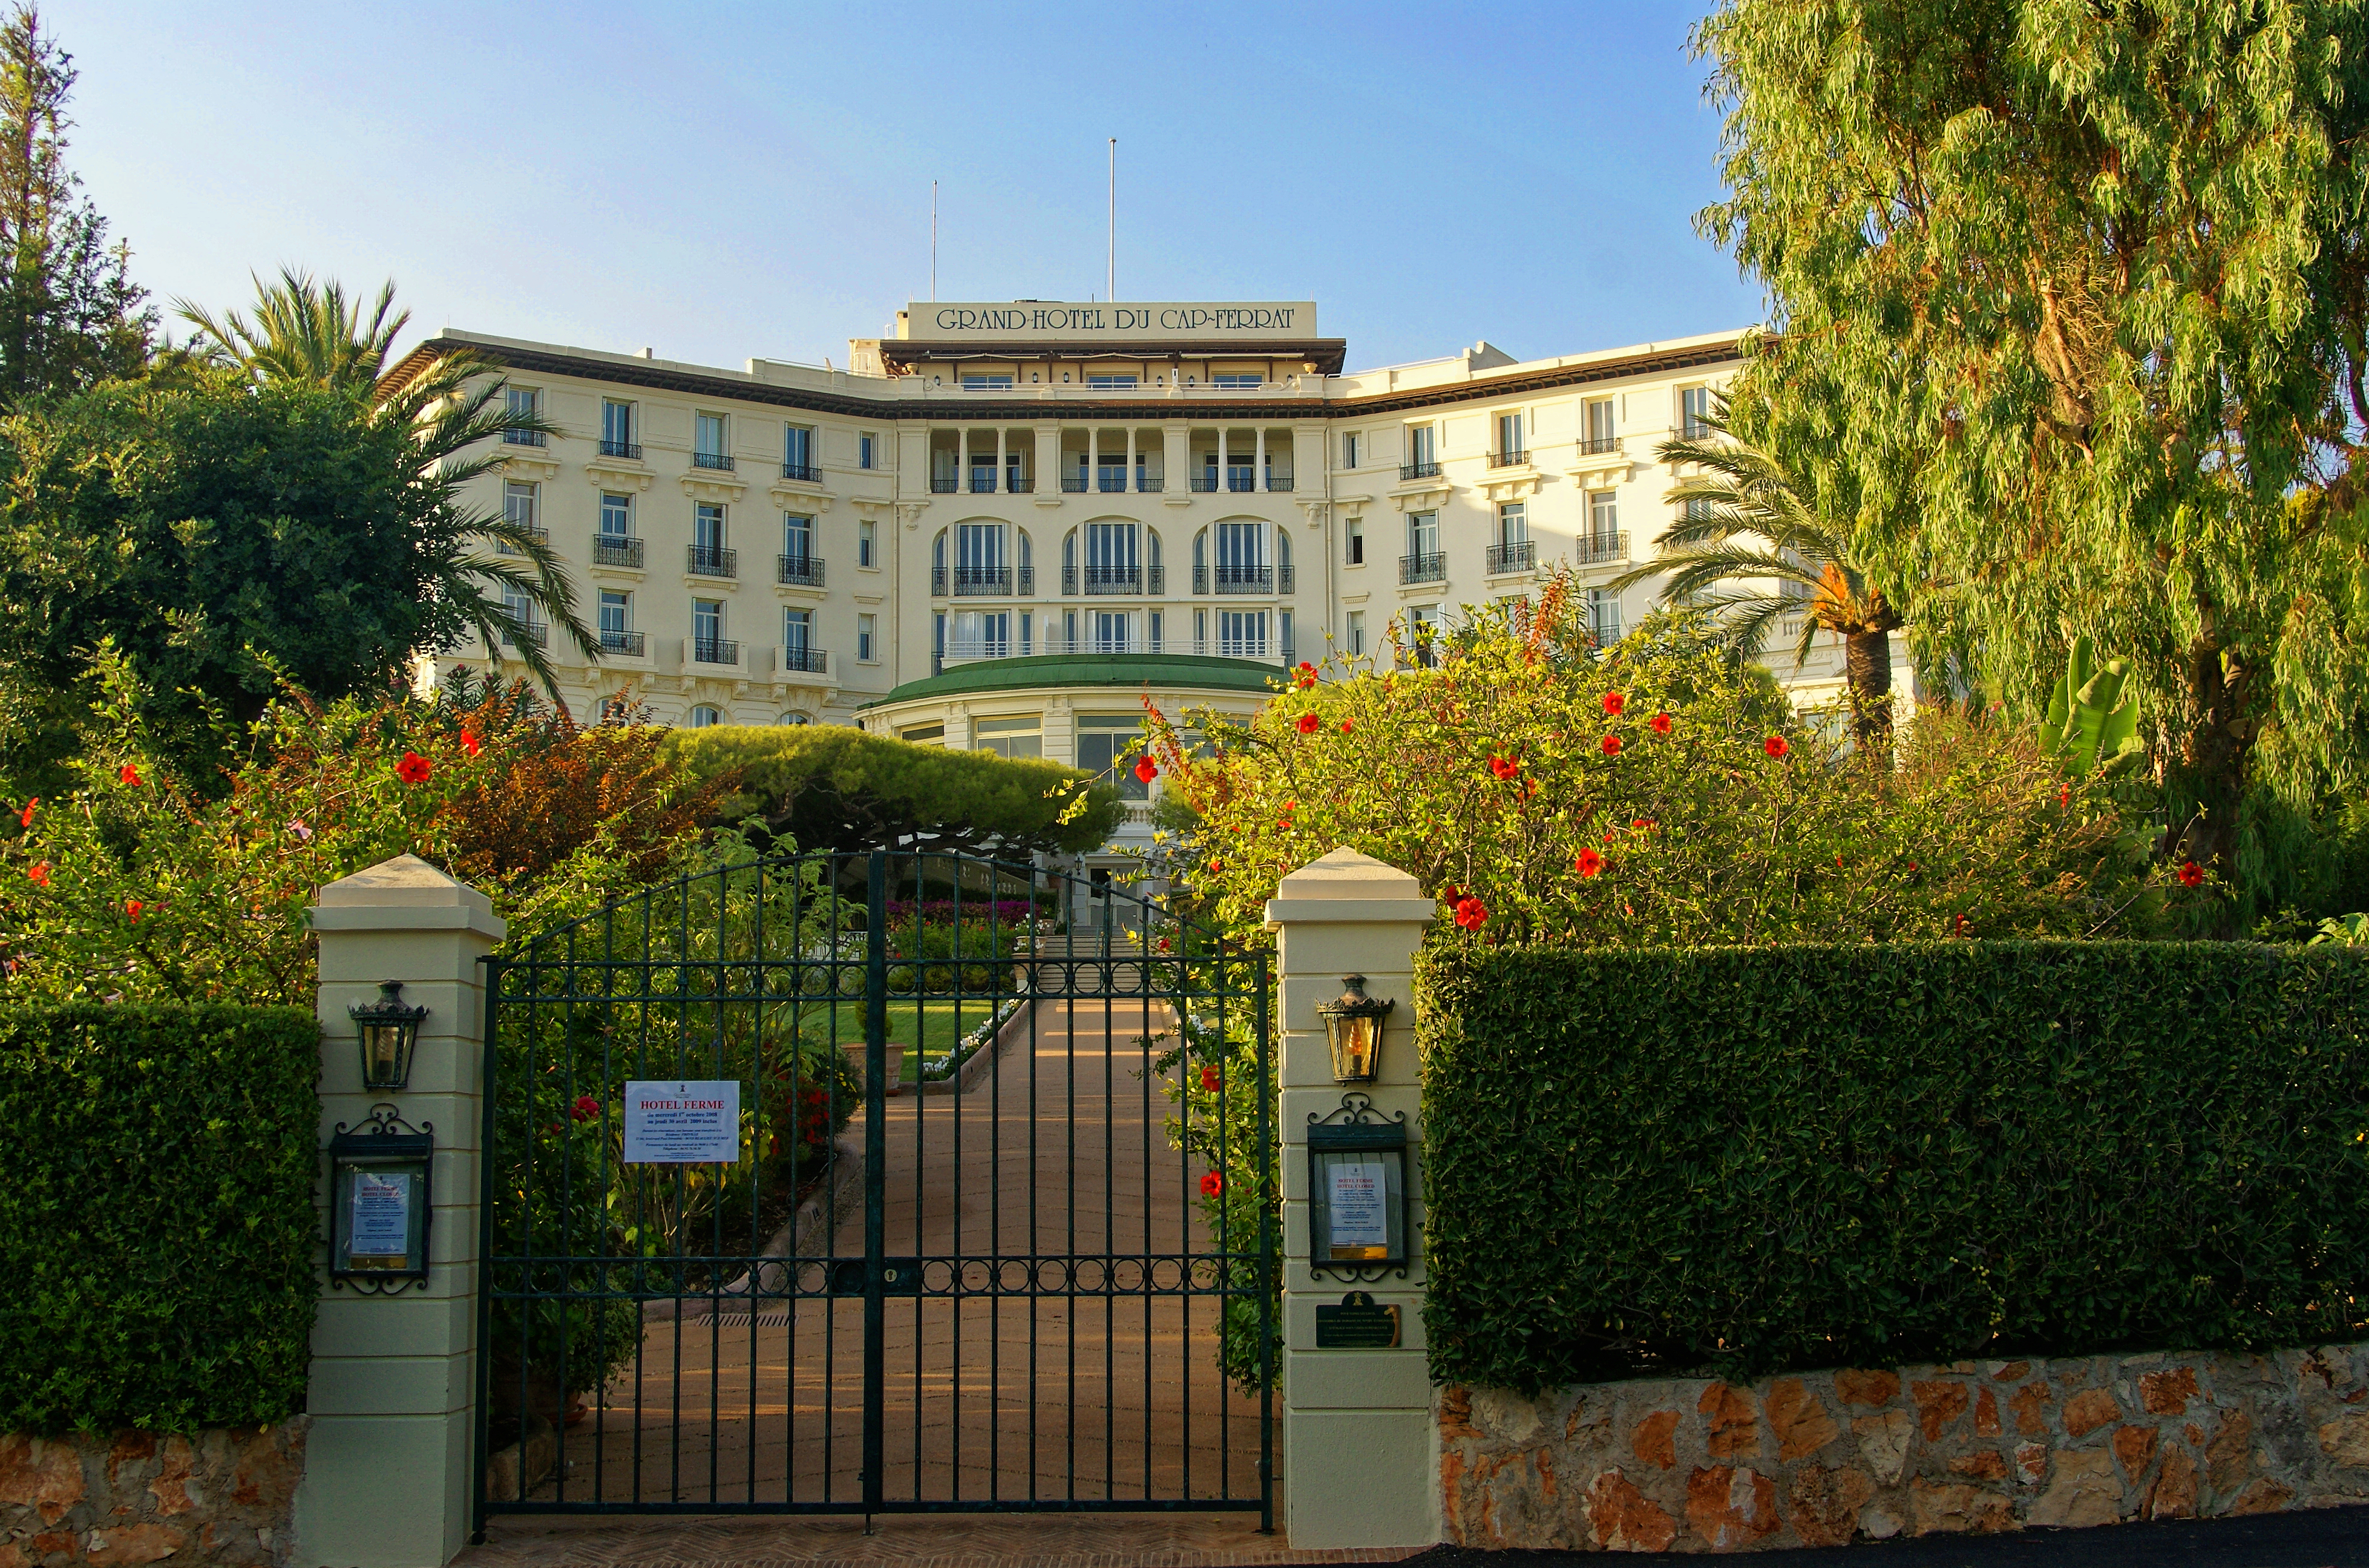
Built from 1905 for the developers of the Cap-Ferrat peninsula, the hotel opened in 1908 with 150 rooms and set the tone for a resort that became one of the French Riviera’s most exclusive addresses.
At a glance
Grand-Hôtel du Cap-Ferrat stands in a park on the Cap-Ferrat peninsula, between Nice and Monaco. The architect Henri Martinet built it from 1905 for Bloch and Peretmère, the developers behind the Cap-Ferrat subdivision, and it opened in 1908 with 150 rooms fitted with then-modern amenities: central heating, electricity, private bathrooms and a lift. Listed in the region’s official architectural heritage inventory, it has been managed by Four Seasons since 2015.
History
Construction began in 1905 as part of a wider plan to turn the wooded Cap-Ferrat peninsula into a resort for European high society. Martinet’s hotel opened in 1908, and within a year a loggia dining room and a glazed rotunda with a painted ceiling were added to the ground floor. Further work followed through the twentieth century — alterations in 1919 and 1939, and beach cabins added in 1949 by the architect André Deperi.
Four Seasons Hotels and Resorts took over management on 8 May 2015, renaming it Grand-Hôtel du Cap-Ferrat, A Four Seasons Hotel. A two-phase extension completed in 2007–2009, designed by the architect Luc Svetchine, added sixteen rooms, eight suites with private plunge pools, and a spa and fitness centre with an indoor pool.
What you see
The hotel’s two original wings meet at an open angle within seven hectares of gardens, a layout Martinet designed to give as many rooms as possible a view over the bay. The 1909 ground-floor rotunda, glazed and topped with a painted ceiling, remains one of the building’s signature interior spaces.
The Belle Époque core is now flanked by Svetchine’s early-2000s extension, built to match the original’s proportions while adding contemporary suites and spa facilities — a layering of a century of additions around Martinet’s 1908 plan.
Key facts
- Built: from 1905, inaugurated 1908
- Architect: Henri Martinet, for developers Bloch and Peretmère
- Later work: rotunda and loggia dining room 1909; beach cabins 1949 (arch. André Deperi); extension 2007–2009 (arch. Luc Svetchine)
- Heritage status: listed in the Provence-Alpes-Côte d’Azur regional architectural heritage inventory
- Location: Saint-Jean-Cap-Ferrat, on the Cap-Ferrat peninsula between Nice and Monaco
- Today: managed by Four Seasons since 8 May 2015
Practical information & getting there
The hotel sits within its own gardens on the Cap-Ferrat peninsula, about 20 minutes by car from Nice Côte d’Azur Airport and a similar distance from Monaco.
Sources & resources
- Inventaire Général du Patrimoine Culturel (official regional heritage inventory, Ministère de la Culture) — record IA06000908, pop.culture.gouv.fr/notice/merimee/IA06000908
- English Wikipedia — “Grand-Hôtel du Cap-Ferrat”
- Historic Hotels of the World — “Grand-Hôtel du Cap-Ferrat, A Four Seasons Hotel (1908)”
- Official site: fourseasons.com/capferrat
Find it on the map
See this place and what’s around it →📷 Become a Cultural Heritage Online photographer
Share your photos of places: they stay published under your name as the author. The more they're seen, the more you get noticed — and soon a contest will reward the most appreciated photos.
Log in or sign up free to add a photoIs this page about you?
This page is read by travellers and heritage enthusiasts who find it on Google. Tell us how you are connected to this place and we will take it from there.