
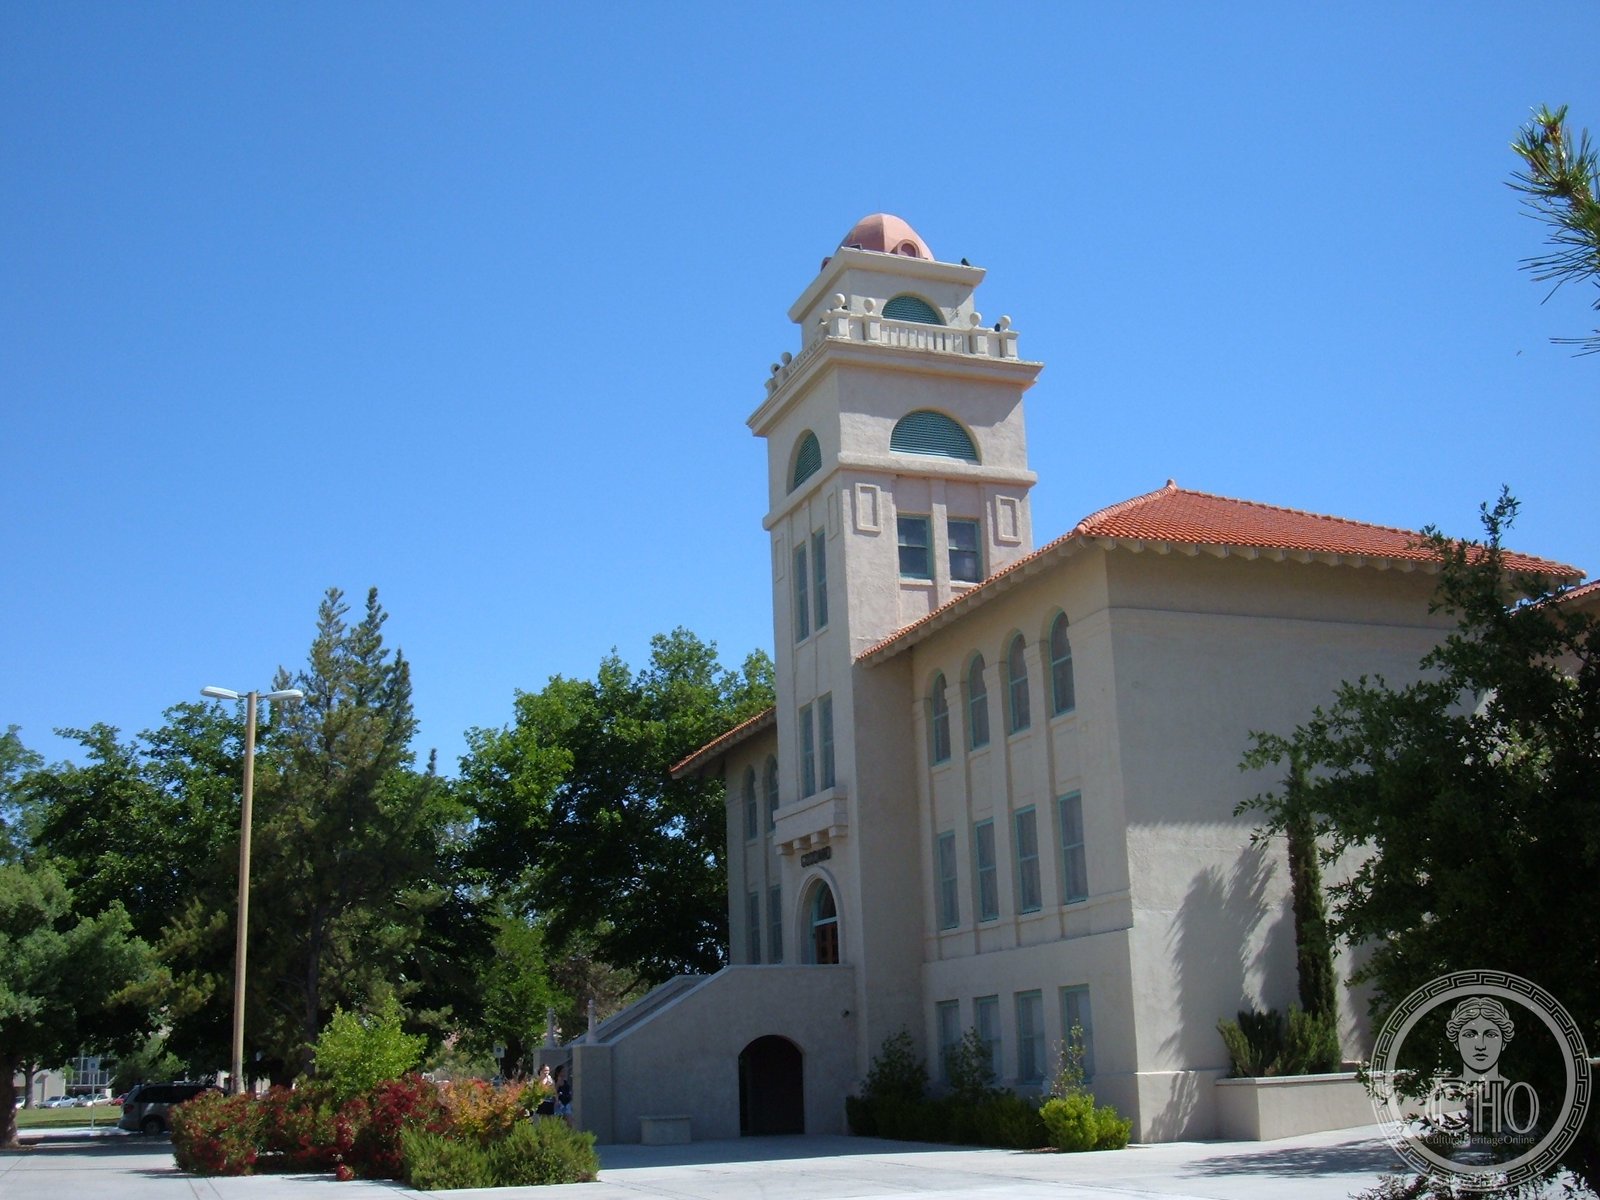
A landmark California Mission Revival building on the New Mexico State University campus, Goddard Hall anchors the historic Horseshoe with its distinctive bell tower and French tile roof.
At a glance
Goddard Hall is a three-story masonry and stucco classroom building constructed in 1913 on the NMSU campus in Las Cruces. Designed by architect Otto H. Thorman, it exemplifies the California Mission Revival style adopted for the university’s original architecture. The building features a prominent bell tower entrance, hipped French tile roof, and arched windows with relief panels below.
History
Built in 1913, Goddard Hall is one of the original campus buildings constructed as part of the Trost and Trost campus master plan from 1906. While the Regents had endorsed a Spanish Renaissance direction, the architects embraced a more eclectic Mission Style. Otto H. Thorman’s design for Goddard Hall drew on traditional California Mission conventions, complete with bell tower. A substantial addition was built on the east side in 1936, though the west entrance and both end facades retain their original character. The building was listed on the National Register of Historic Places in 1988.
What you see
The rectangular building rises three stories in load-bearing masonry with stucco facing. A prominent bell tower frames the west entrance. The hipped roof is sheathed in French tile, with wide overhangs supported by rafter extensions typical of Mission Revival design. The third-floor façade features arched windows formed by pilasters rising from ground level. Windows are one-over-one double-hung sashes, later fitted with solar shades. Relief panels punctuate the wall surfaces below the windows, adding ornamental depth.
Cultural significance
Goddard Hall stands as one of only two California Mission Revival buildings at NMSU and one of four structures from the original campus included in the National Register nomination. It represents a pivotal moment in American higher-education architecture when revival styles were adopted to anchor new campuses with historical gravitas. Since its construction over a century ago, it has served continuously as classroom space for generations of NMSU students and faculty.
Key facts
- Location: Las Cruces, New Mexico, United States
- Built: 1913
- Architect: Otto H. Thorman
- Style: California Mission Revival
- Structure: Three-story masonry and stucco with bell tower
- National Register of Historic Places: 1988
- Coordinates: 32.2814, −106.7536
Practical information & getting there
Goddard Hall is located on the NMSU campus between Espina and Sweet avenues on the south side of the historic Horseshoe. The building serves as an active classroom facility and is accessible during university hours. Visitors can view the exterior and interior lobbies. The National Register listing makes it a point of interest for those studying early-twentieth-century American campus design.
Sources & resources
Find it on the map
See this place and what’s around it →📷 Become a Cultural Heritage Online photographer
Share your photos of places: they stay published under your name as the author. The more they're seen, the more you get noticed — and soon a contest will reward the most appreciated photos.
Log in or sign up free to add a photoIs this page about you?
This page is read by travellers and heritage enthusiasts who find it on Google. Tell us how you are connected to this place and we will take it from there.